Save
Ask
Tour
Hide
Share
$1,199,000
New Listing

4017 Dalrymple Drive
Ramara, ONL0K 1B0

For Sale|Single Family Residence|Active
3
Beds
2
Total Baths
County:
Simcoe
Call Now: 289-338-0767
Is this the listing for you? We can help make it yours.
289-338-0767
4017 Dalrymple Drive4017 Dalrymple Drive4017 Dalrymple Drive4017 Dalrymple Drive
Save
Ask
Tour
Hide
Share

Mortgage Calculator

Monthly Payment (Est.)

$5,470
Calculator powered by Showcase IDX, a Constellation1 Company. Copyright ©2026 Information is deemed reliable but not guaranteed.

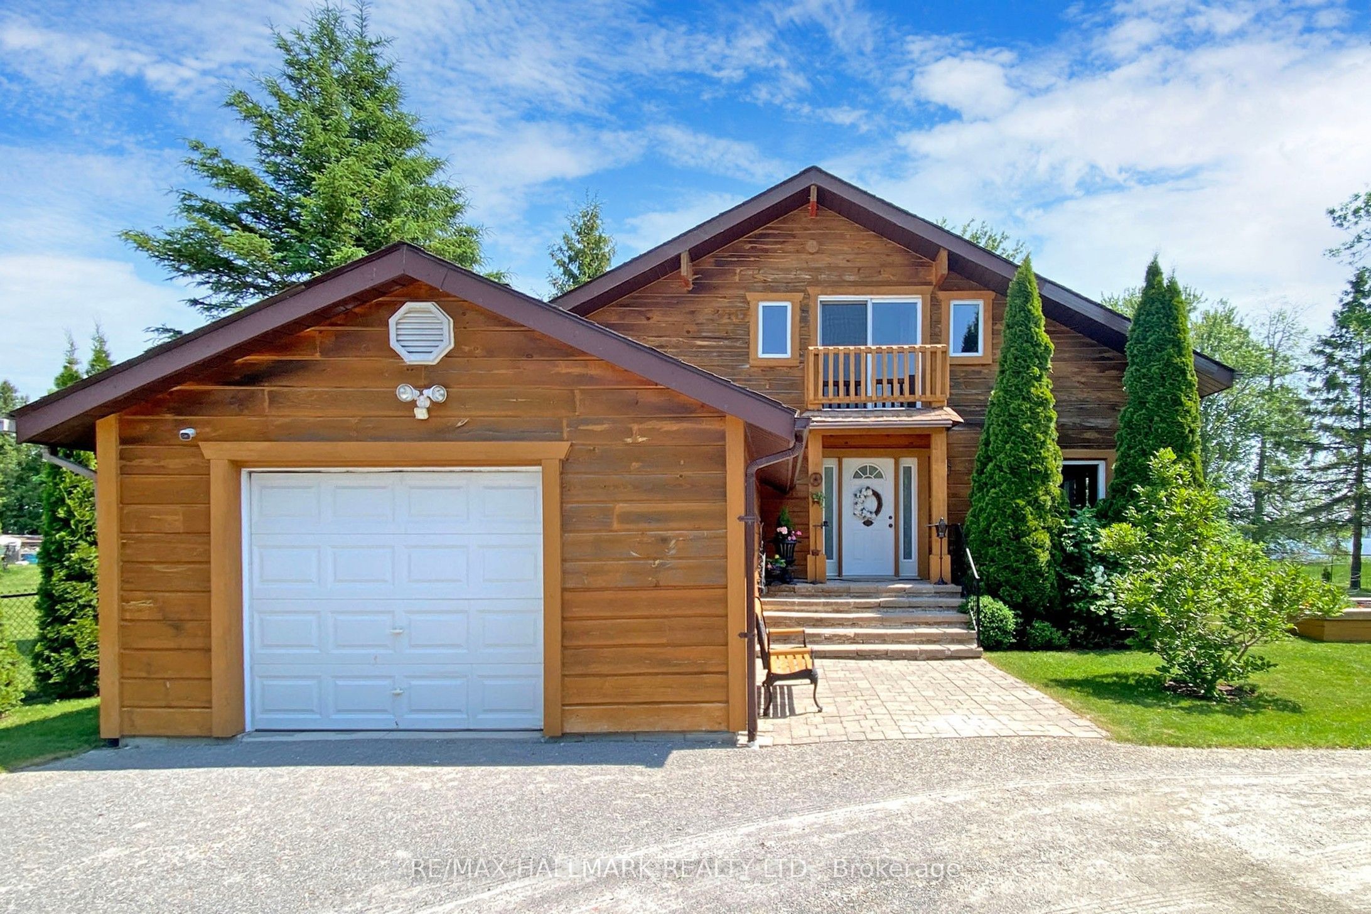
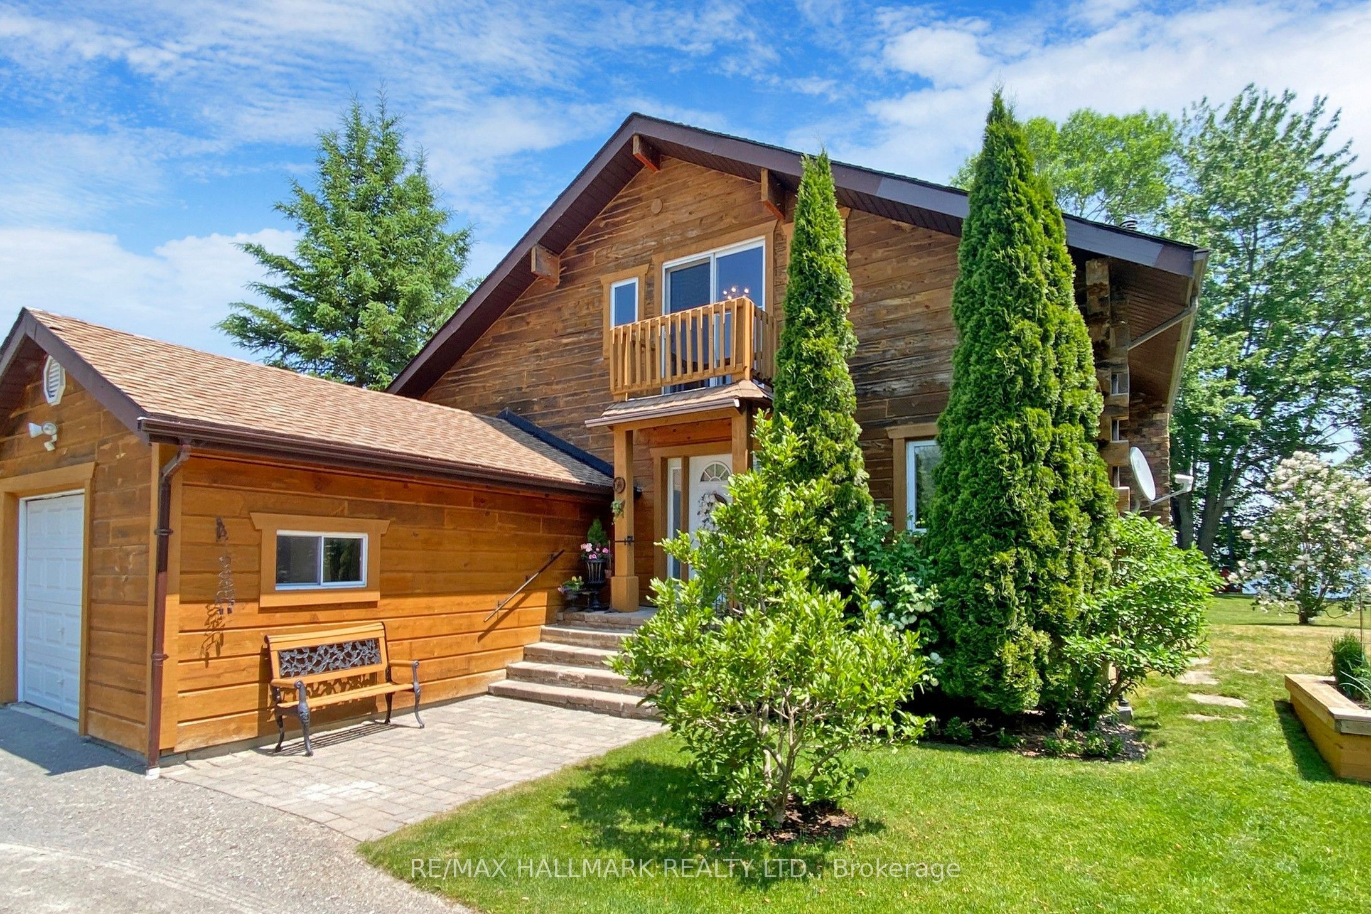
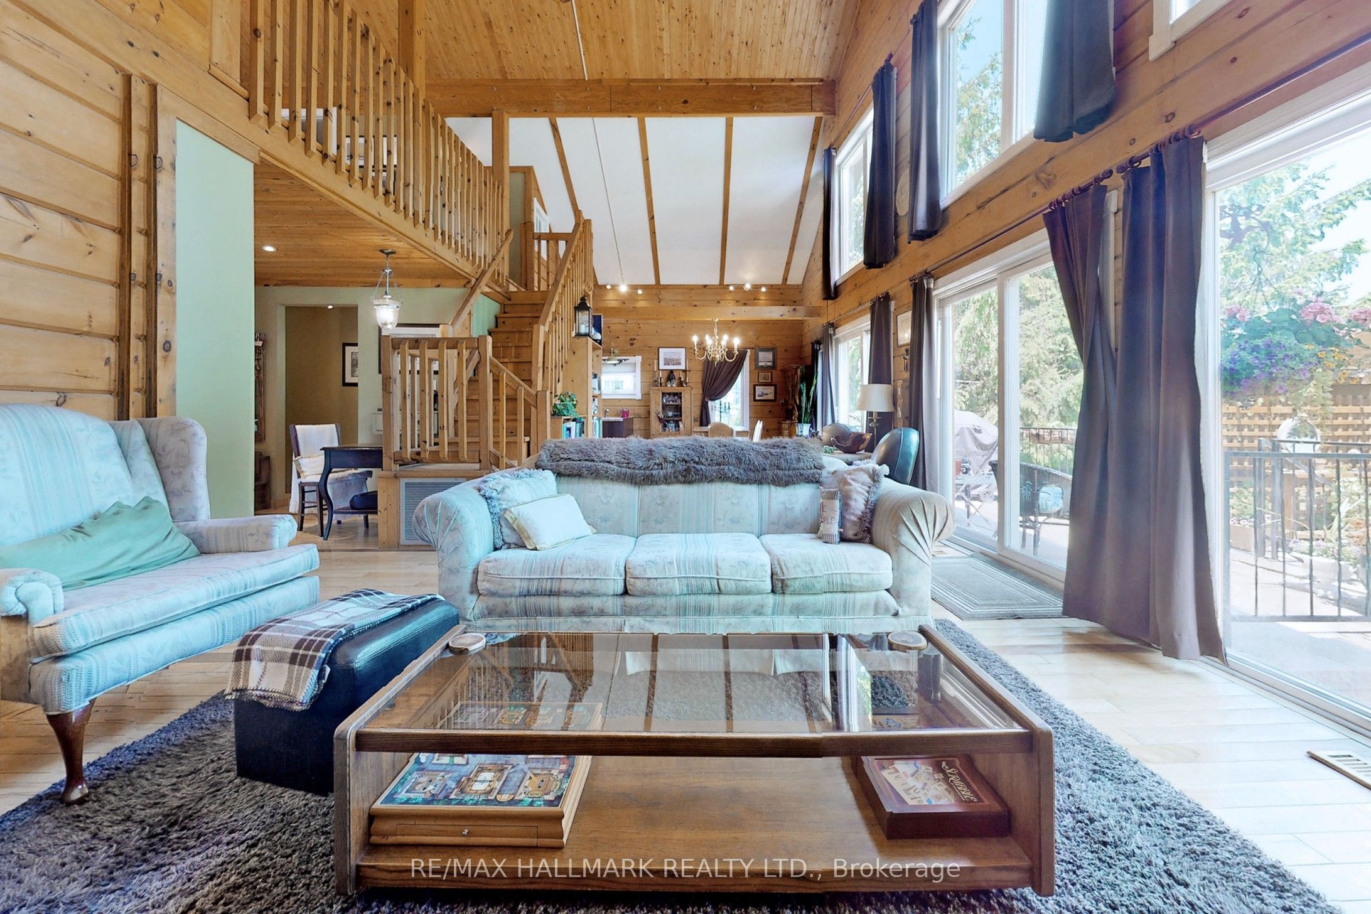
STUNNING ALL SEASON Cedar Home Overlooking 100 Feet Of Shoreline On Spectacular Lake Dalrymple. "POTENTIAL INVESTMENT FOR Airbnb and/or VRBO" !! Cathedral Ceiling And Windows For Breath-Taking Sunrise. Beautiful Garden With Stone Steps Leading To Private Dock. Garden Is Equipped With 2 Large Garden Sheds With Extra Storage Space! GATED ENTRY For Privacy With Parking For 4-5 Cars (Garage & Drive). CLOSE Proximity To Boat Launch In A Quiet Court. Lake Is Great For Fishing, Boating, And Hunting. Ice Fishing And Snowmobiling Round Out The Winter Activities. Shopping And Entertainment To Orillia And Casino Rama Is Short Distance Drive Away Or Have A BBQ And Sit By The Fire Pit On Your Beautiful Fully Landscaped And Fenced In Property! A Slice Of Paradise Awaits You !!!

Save
Ask
Tour
Hide
Share
Listing Snapshot
Price 
$1,199,000
Days On Site 
0 Days
Bedrooms 
3
Inside Area (SqFt) 
N/A
Total Baths 
2
Full Baths 
N/A
Partial Baths 
N/A
Lot Size 
N/A
Year Built 
N/A
MLS® Number 
S13679934
Status 
Active
Property Tax 
$4,561
Maintenance Fees 
N/A
Sq Ft Source 
N/A
Friends & Family
Recent Activity
5 hours agoListing first seen on site
5 hours agoListing updated with changes from the MLS®
General Features
Attached Garage 
Yes
Cross Street 
Hwy 169 & Conc 9
Direction Faces 
East
Disclosures 
Unknown
Garage 
Yes
Number Of Stories 
1
Parking 
Attached
Parking Spaces 
4
Property Sub Type 
Single Family Residence
Security 
Smoke Detector(s)Carbon Monoxide Detector(s)
Sewer 
Septic Tank
Style 
1 1/2 Storey
Utilities 
Cable Available
Water Source 
WellPrivate
Zoning 
Shoreline Residential
Interior Features
Appliances 
Range
Basement 
Crawl Space
Cooling 
Central Air
Fireplace 
Yes
Fireplace Features 
Wood Burning
Heating 
PropaneForced Air
Bathroom 
Dimensions - 2.16 x 3.04Level - MainFeatures - Soaking Tub
Bedroom 2 
Dimensions - 4.6 x 3.38Level - Upper
Bedroom 3 
Dimensions - 3.36 x 2.98Level - Upper
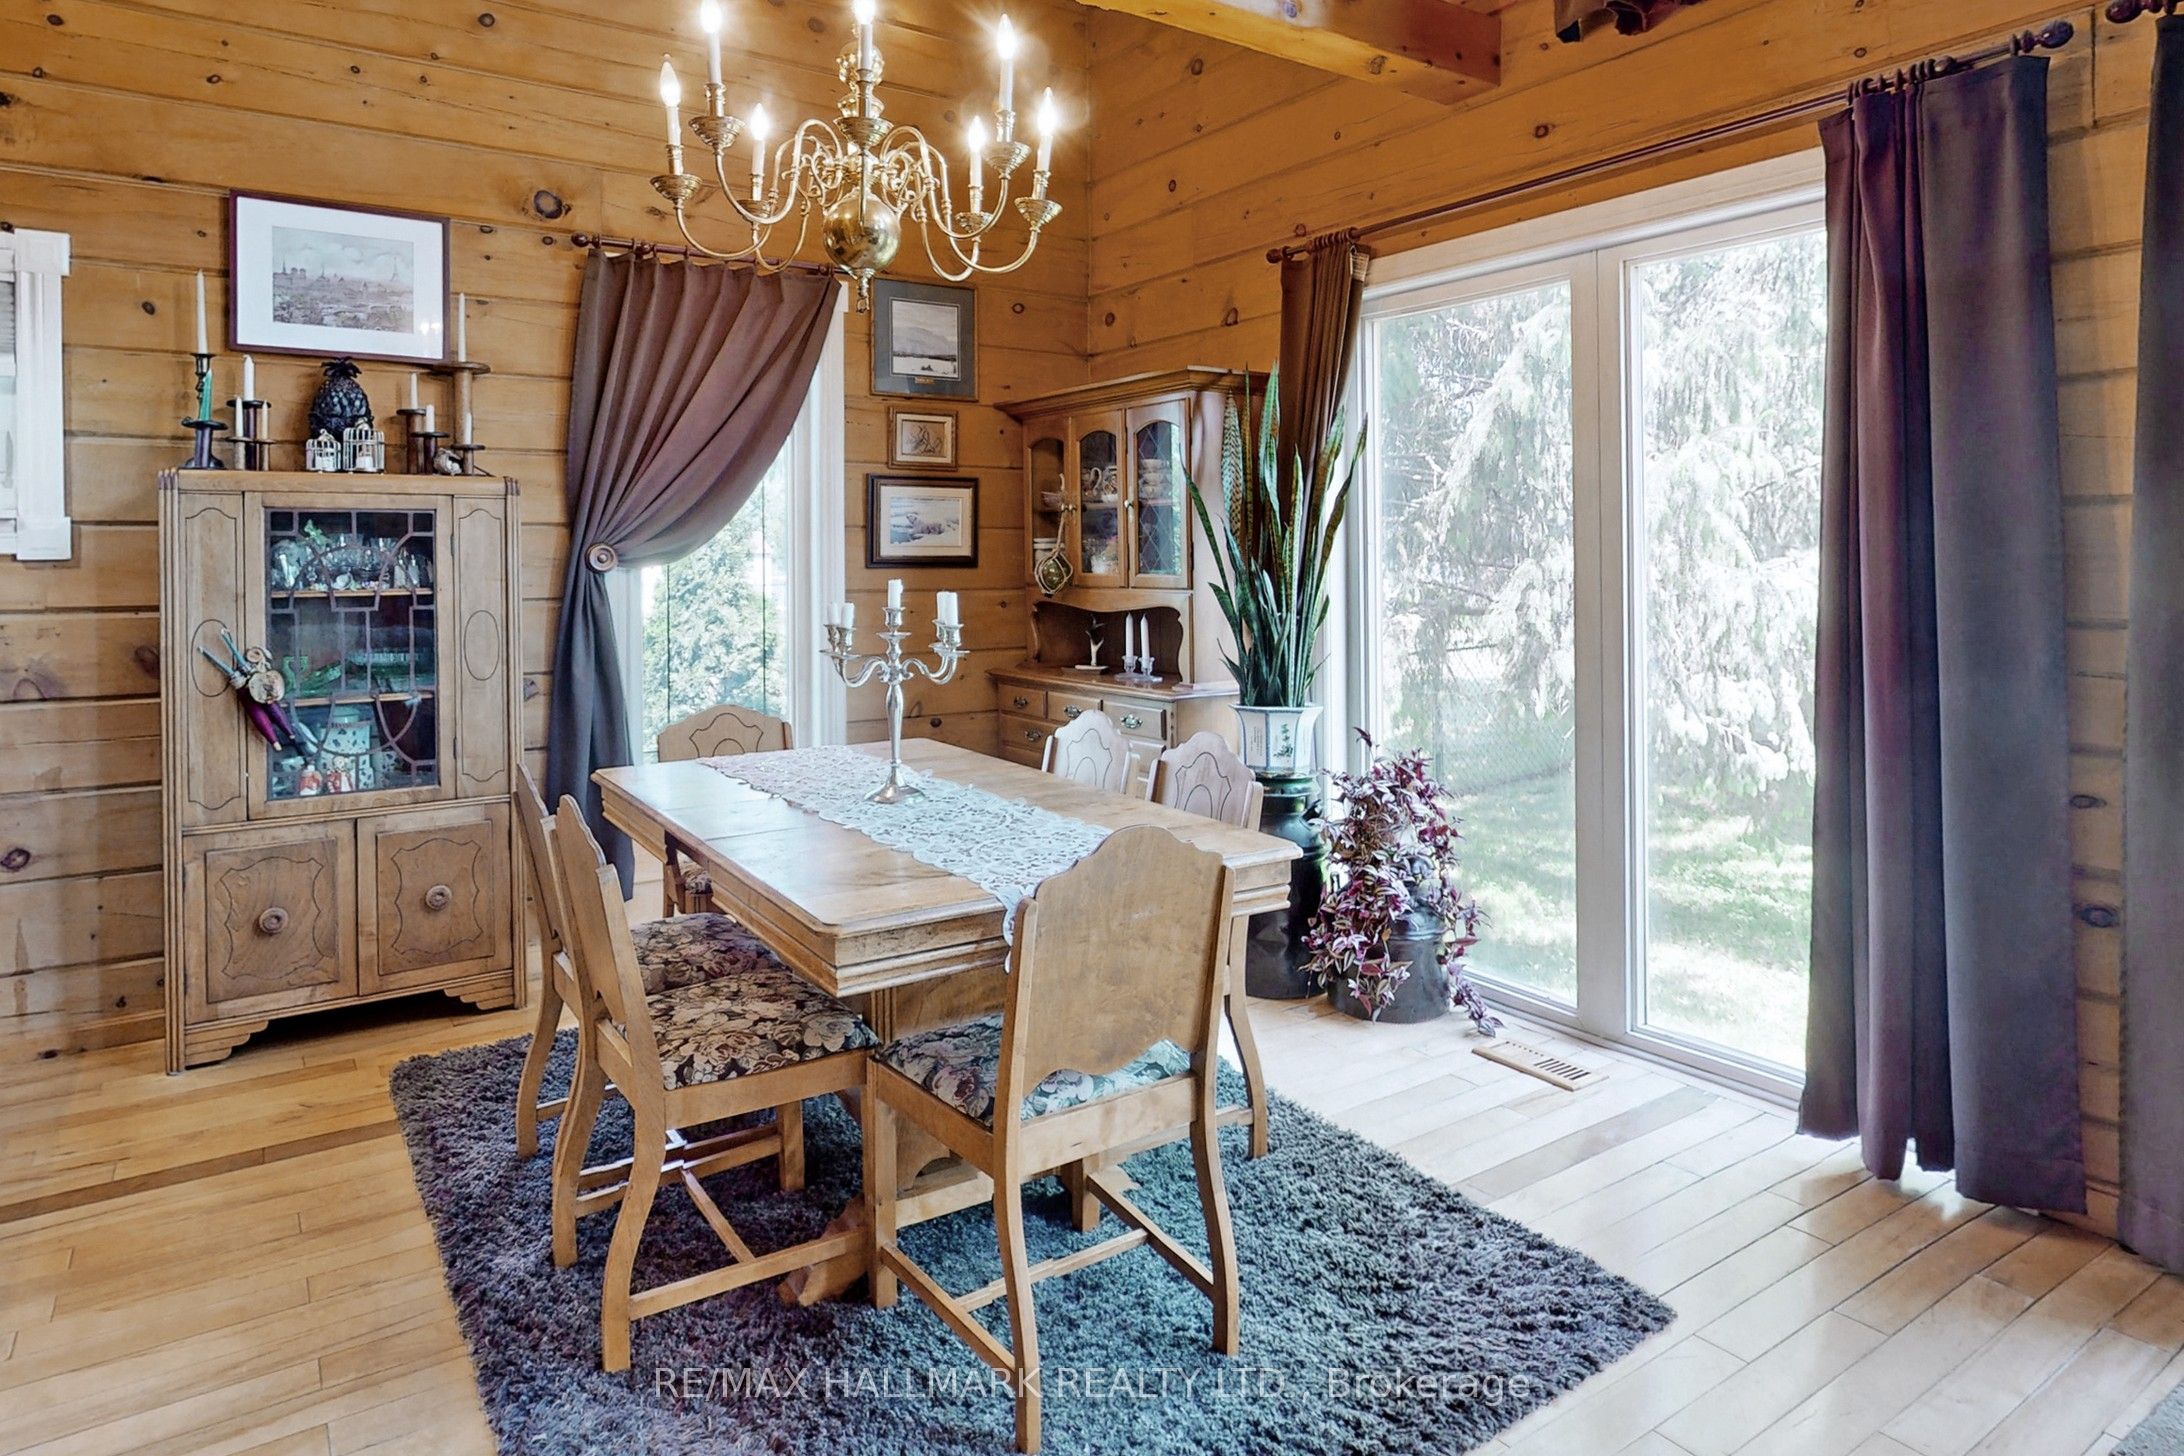
Dining Room 
Dimensions - 3.3 x 3.04Level - MainFeatures - Cathedral Ceiling(s)
Foyer 
Dimensions - 4.85 x 3.14Level - Main
Kitchen 
Dimensions - 3.65 x 2.47Level - Main
Laundry 
Dimensions - 1.22 x 1.06Level - Main
Living Room 
Dimensions - 7.02 x 4.59Level - MainFeatures - Cathedral Ceiling(s)
Loft 
Dimensions - 4.6 x 3.98Level - Upper
Master Bedroom 
Dimensions - 4.61 x 3.06Level - Main
Save
Ask
Tour
Hide
Share
Exterior Features
Construction Details 
Wood Siding
Exterior 
Dock
Fencing 
Fenced
Frontage 
Waterfront
Lot Features 
WaterfrontLandscaped
Other Structures 
Shed(s)
Patio And Porch 
PatioPorch
Pool Features 
None
Roof 
Shingle
View 
Water
Waterfront 
Yes
Waterfront Features 
Lake PrivilegesLake
Waterview 
Water
Listing courtesy of RE/MAX HALLMARK REALTY LTD.

Listing information is provided by Participants of the Toronto Real Estate Board. VOW information is provided exclusively for personal, non-commercial use, and may not be used for any purpose other than to identify prospective properties consumers may be interested in purchasing. Information is deemed reliable but not guaranteed. Copyright 2026, Toronto Real Estate Board
Last checked 2026-08-15 11:36 PM UTC

Neighborhood & Commute
Source: Walkscore
Save
Ask
Tour
Hide
Share