Save
Ask
Tour
Hide
Share
$1,549,900
19 Days On Site

75 Moonstone Road E
Oro-Medonte, ONL0K 1N0

For Sale|Single Family Residence|Active
6
Beds
5
Total Baths
County:
Simcoe
Call Now: 289-338-0767
Is this the listing for you? We can help make it yours.
289-338-0767
75 Moonstone Road E75 Moonstone Road E75 Moonstone Road E75 Moonstone Road E
Save
Ask
Tour
Hide
Share

Mortgage Calculator

Monthly Payment (Est.)

$7,071
Calculator powered by Showcase IDX, a Constellation1 Company. Copyright ©2026 Information is deemed reliable but not guaranteed.

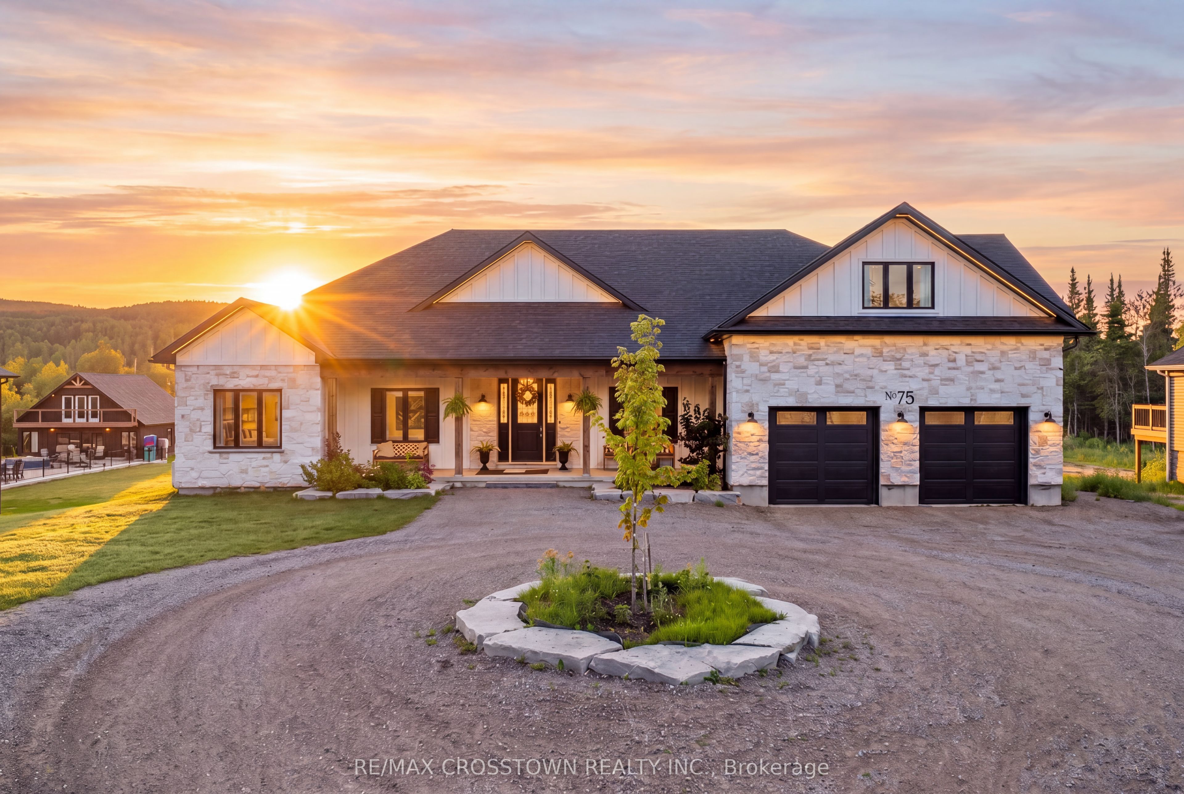
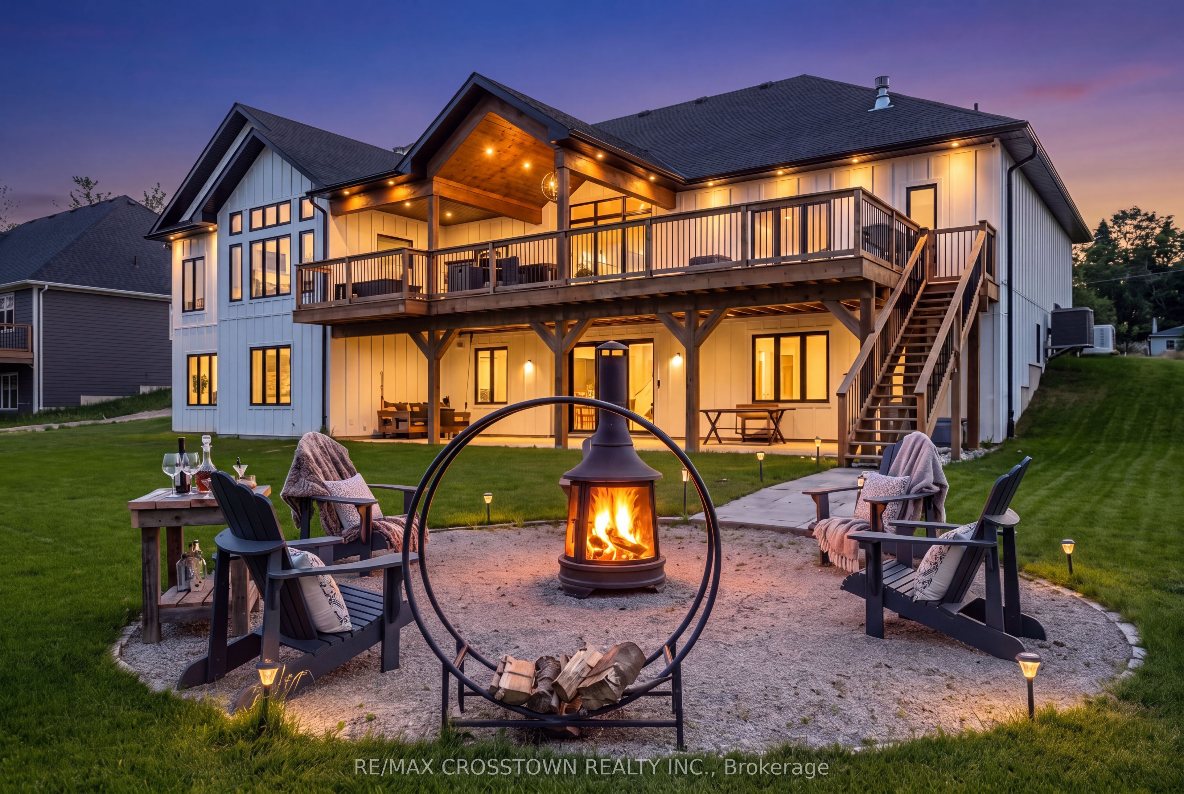
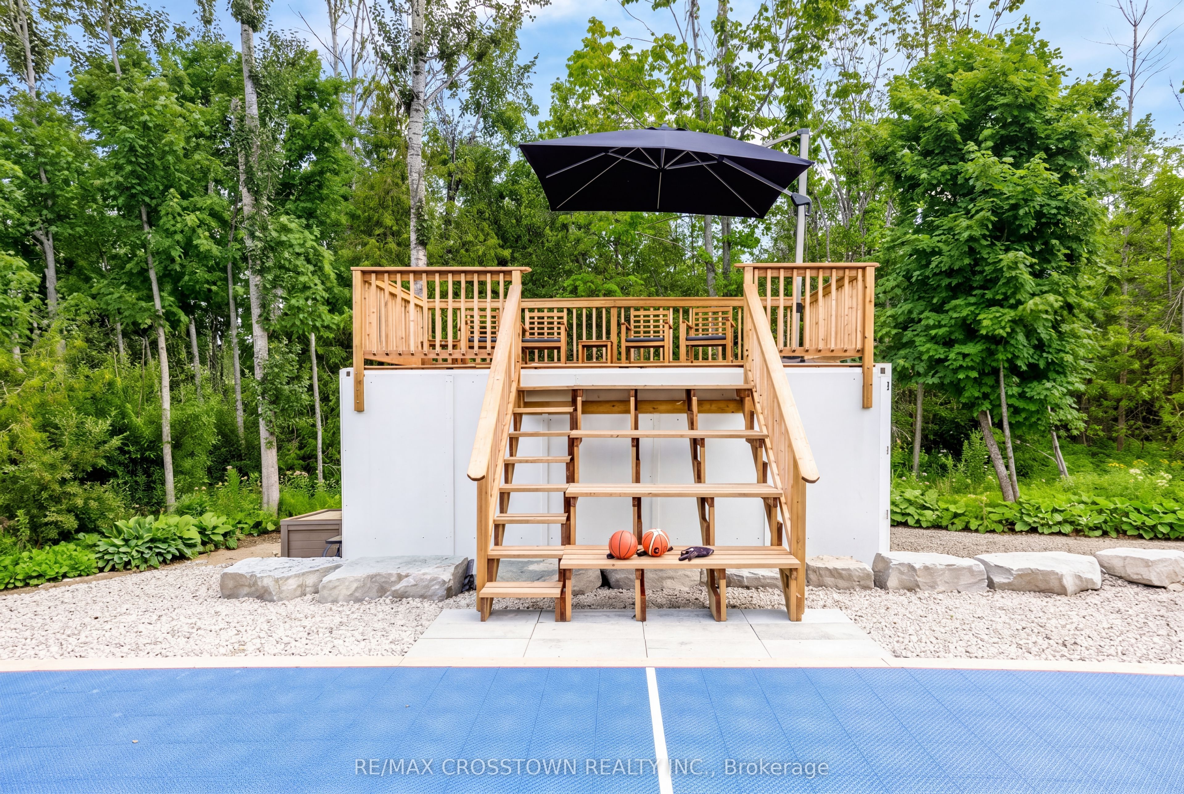
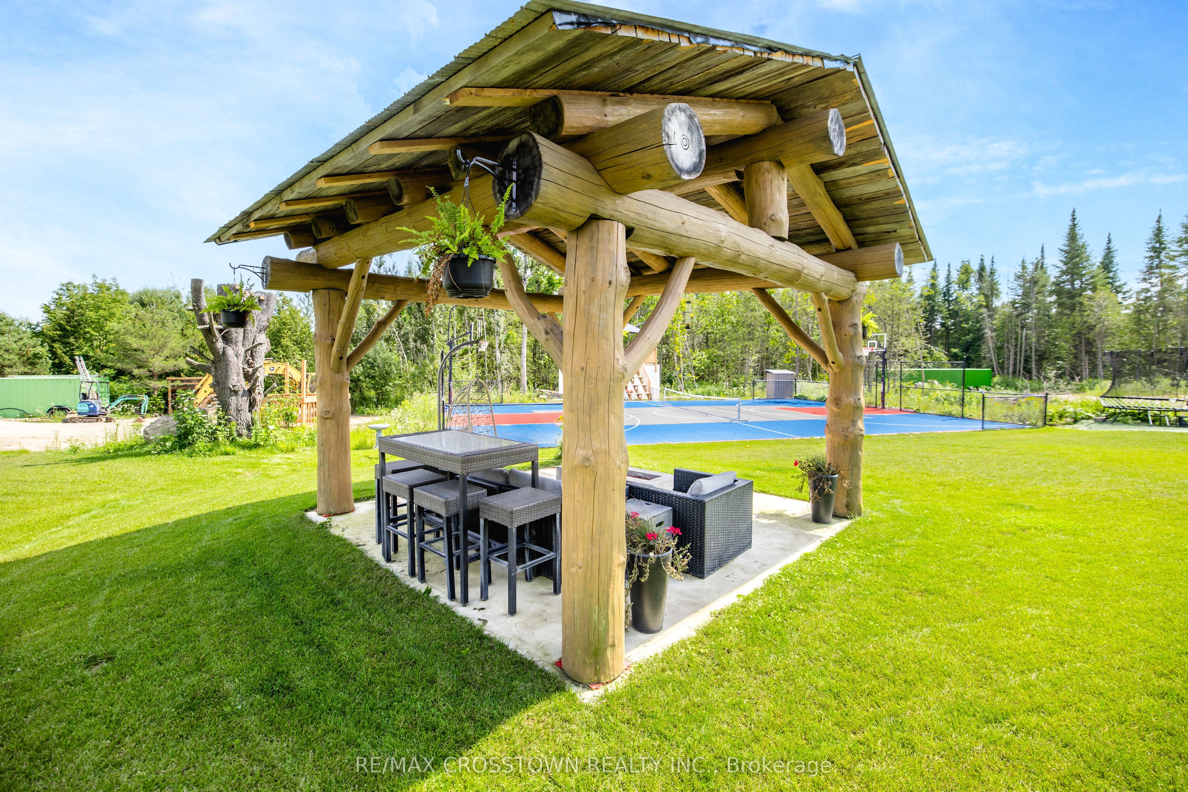
Welcome to 75 Moonstone Road East, a custom family home in Oro-Medonte where thoughtful design, exceptional space & everyday fun come together in a way you rarely see. Set on approximately 1.23 acres, this impressive home offers more than 5,400 sq. ft. of finished living space across three levels, with 6 bedrooms, 5 bathrooms & a fully finished walkout lower level. The open main floor was made for gathering, with a striking kitchen, oversized walk-in pantry, spacious living & dining areas, main-floor laundry & an incredible mudroom with floor-to-ceiling closets, drawers & built-in storage. The main-floor primary suite provides a private retreat, while heated bathroom floors, plush carpeting, dimmable lighting, a dedicated loft A/C system & an owned on-demand hot water heater add comfort throughout. Downstairs, the walkout lower level offers even more space with bedrooms, recreation & games areas, a playroom, mirrored gym, sauna, cold room & storage. Then there are the features that make this home unforgettable. An indoor slide connects the main floor to the playroom, while outside, a private 45' x 70' sport court features basketball & pickleball lines, power, lighting & spectator bleachers. There is also an astroturf play area with climber, firepit, WiFi-operated irrigation, covered front porch & partially covered rear deck. Practical features are equally impressive, including municipal water, private septic, 200-amp service, an attached 2-car garage, circular driveway parking for approximately 10 vehicles & a full-house natural gas Generac generator. Located close to Mount St. Louis Moonstone, golf, schools & Highway 400, this is a home designed for family life in every season. Moonstone-area recreational amenities include Ramey Memorial Park, Mount St. Louis Moonstone & Bonaire Golf Club. Beautiful enough to impress. Thoughtful enough to make everyday life easier. Fun enough that the kids may never want to leave.

Save
Ask
Tour
Hide
Share
Listing Snapshot
Price 
$1,549,900
Days On Site 
19 Days
Bedrooms 
6
Inside Area (SqFt) 
N/A
Total Baths 
5
Full Baths 
N/A
Partial Baths 
N/A
Lot Size 
1.232 Acres
Year Built 
N/A
MLS® Number 
S13652190
Status 
Active
Property Tax 
$10,007.27
Maintenance Fees 
N/A
Sq Ft Source 
N/A
Friends & Family
Recent Activity
3 weeks agoListing first seen on site
3 weeks agoListing updated with changes from the MLS®
General Features
Attached Garage 
Yes
Cross Street 
7th line/ Moonstone RD E
Direction Faces 
South
Garage 
Yes
Parking 
Garage Door OpenerCircular DrivewayAttached
Parking Spaces 
12
Property Sub Type 
Single Family Residence
Security 
Security SystemSmoke Detector(s)Carbon Monoxide Detector(s)
Sewer 
Septic Tank
Style 
Bungaloft
Utilities 
Cable AvailableNatural Gas Available
Water Source 
Public
Interior Features
Appliances 
OvenRangeWater Softener
Basement 
Walk-Out AccessFinishedFull
Cooling 
Central AirOther
Fireplace 
Yes
Fireplace Features 
GasLiving Room
Fireplaces 
1
Heating 
Natural GasForced Air
Interior 
StorageSauna
Bathroom 
Dimensions - 2.6 x 1.54Level - Upper
Bedroom 
Dimensions - 5.09 x 4.25Level - Main
Bedroom 2 
Dimensions - 4.29 x 3.52Level - MainFeatures - Walk-In Closet(s)
Bedroom 3 
Dimensions - 9.49 x 6.27Level - Upper
Bedroom 4 
Dimensions - 5.28 x 3.67Level - Lower
Bedroom 5 
Dimensions - 4.7 x 4.2Level - LowerFeatures - His and Hers Closets
Cold Room/Cantina 
Dimensions - 1.52 x 4.63Level - Lower
Dining Room 
Dimensions - 5.16 x 3.17Level - MainFeatures - Open Floorplan, Cathedral Ceiling(s)
Exercise Room 
Dimensions - 5.34 x 5.01Level - LowerFeatures - Sauna
Foyer 
Dimensions - 5.23 x 2.23Level - MainFeatures - Cathedral Ceiling(s), Walk-In Closet(s)
Game Room 
Dimensions - 6.67 x 5.01Level - Lower
Great Room 
Dimensions - 10.75 x 9.0Level - Lower
Kitchen 
Dimensions - 6.56 x 4.26Level - MainFeatures - Kitchen Island, Built-in Features
Laundry 
Dimensions - 2.48 x 3.5Level - Main
Living Room 
Dimensions - 5.16 x 5.14Level - MainFeatures - Open Floorplan
Master Bedroom 
Dimensions - 4.29 x 4.64Level - MainFeatures - Walk-In Closet(s)
Mud Room 
Dimensions - 2.51 x 4.17Level - Main
Other 
Dimensions - 5.91 x 1.35Level - Lower
Pantry 
Dimensions - 2.43 x 3.82Level - MainFeatures - Granite Counters
Utility Room 
Dimensions - 4.69 x 3.09Level - Lower
Save
Ask
Tour
Hide
Share
Exterior Features
Construction Details 
Stone
Exterior 
Lighting
Lot Features 
On Golf CourseLevelWoodedLandscaped
Other Structures 
Shed(s)StorageOther
Patio And Porch 
DeckPatio
Pool Features 
None
Roof 
Shingle
View 
PanoramicTrees/Woods
Waterview 
PanoramicTrees/Woods
Listing courtesy of RE/MAX CROSSTOWN REALTY INC.

Listing information is provided by Participants of the Toronto Real Estate Board. VOW information is provided exclusively for personal, non-commercial use, and may not be used for any purpose other than to identify prospective properties consumers may be interested in purchasing. Information is deemed reliable but not guaranteed. Copyright 2026, Toronto Real Estate Board
Last checked 2026-08-26 10:24 PM UTC

Neighborhood & Commute
Source: Walkscore
Save
Ask
Tour
Hide
Share