


20 Hadden CrescentBarrie, ONL4M 6G6
Mortgage Calculator
Monthly Payment (Est.)
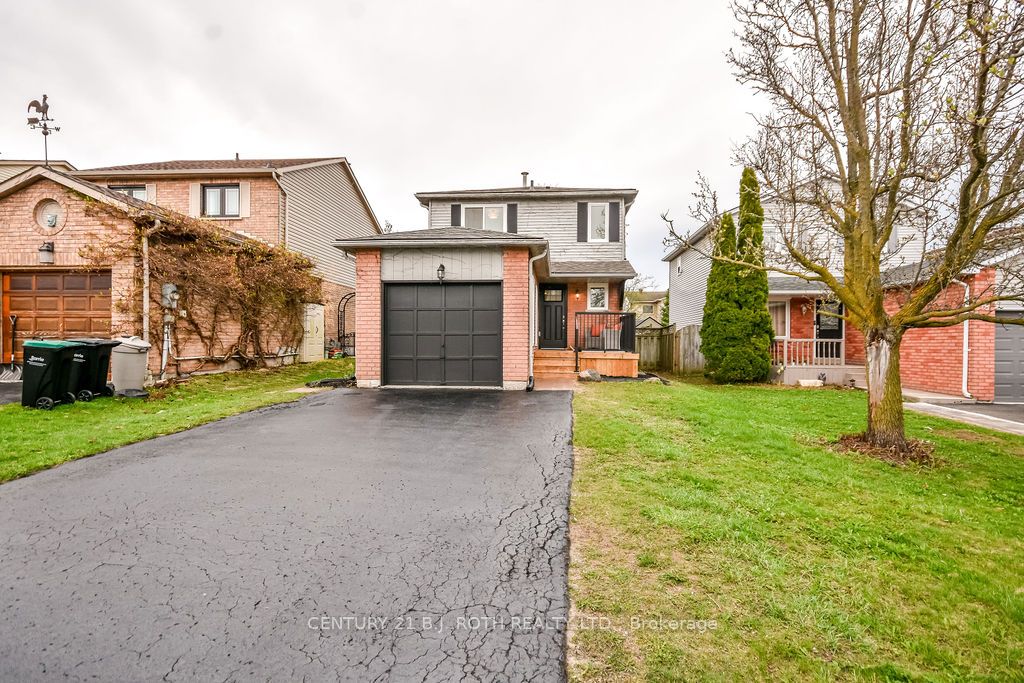
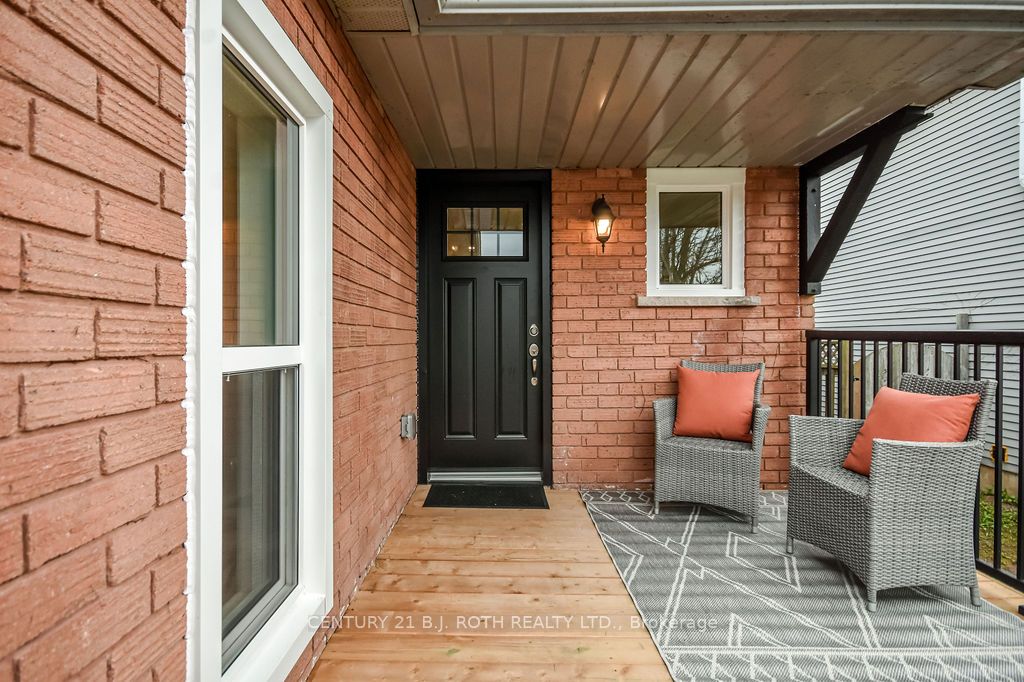
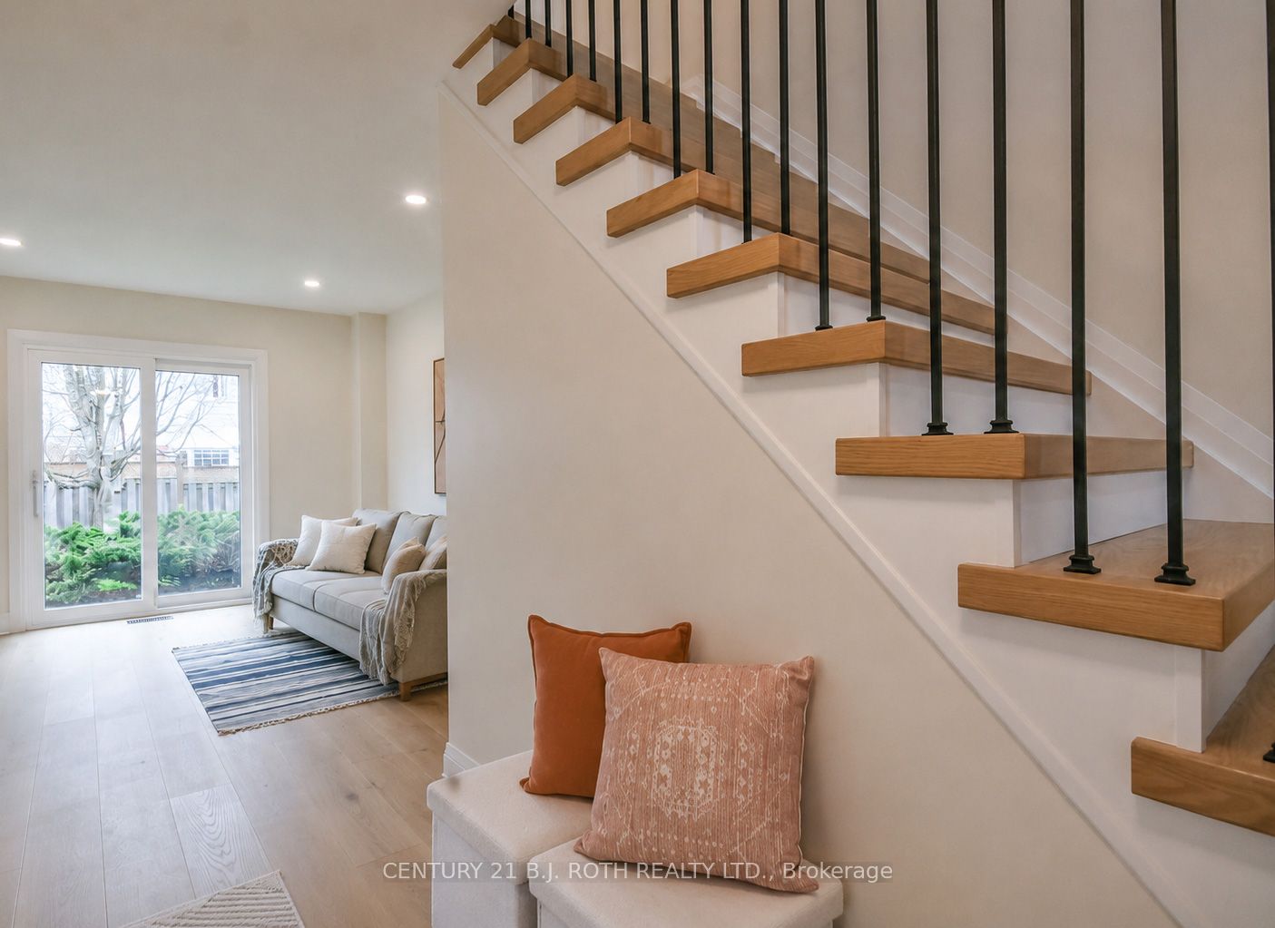
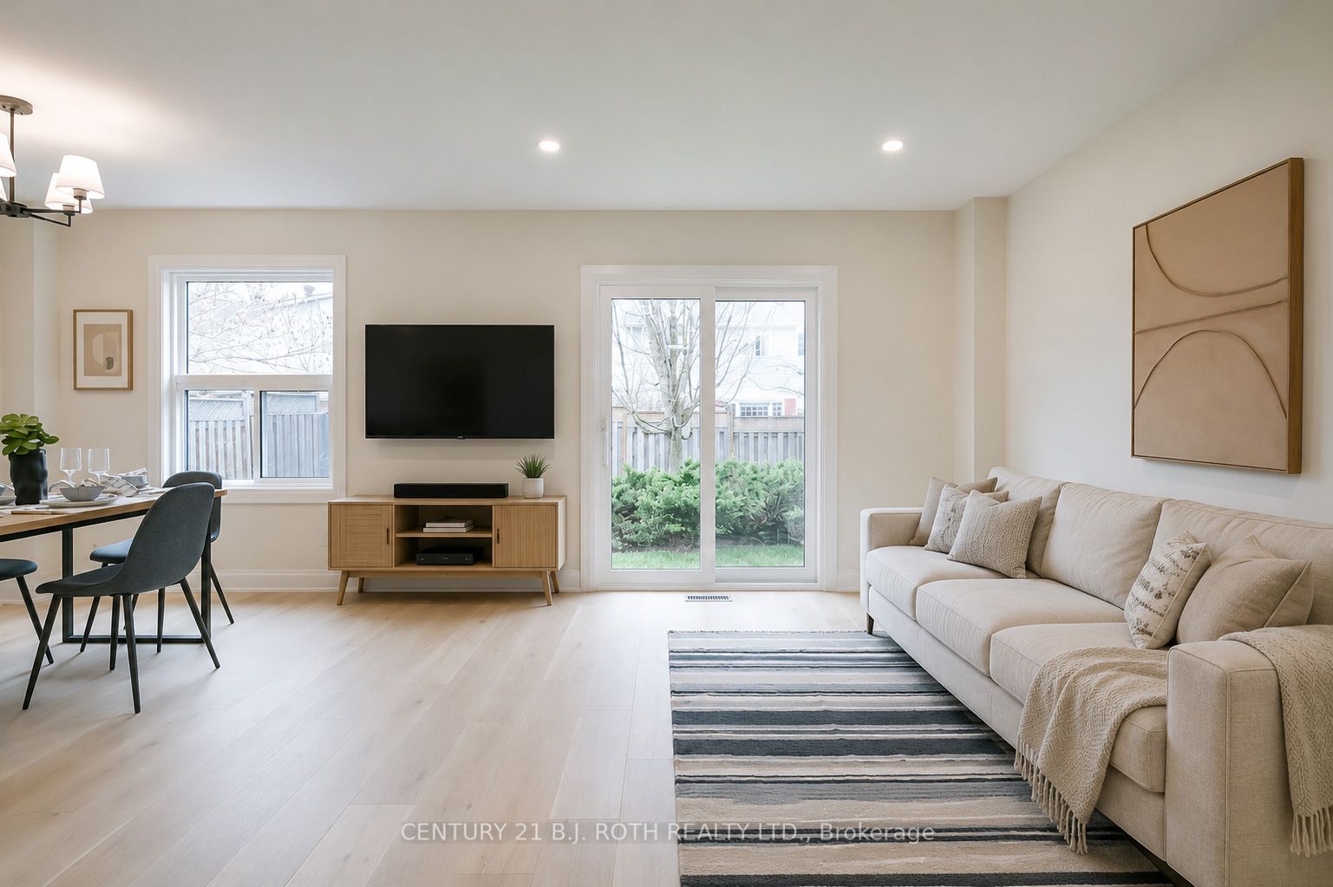
$3,052This home has been extensively renovated from top to bottom and feels almost like a brand new home in an established North Barrie neighbourhood. Almost every major component has been updated, allowing you to move in and enjoy with peace of mind. Recent upgrades in the spring of 2026 include: a new furnace , windows, exterior doors, interior doors and trim, electrical panel, kitchen, bathrooms, engineered hardwood flooring on the main and upper levels, hardwood staircase, luxury laminate flooring in the basement, front deck, sod, backyard shed, and fresh paint throughout, and a new roof in 2025. The kitchen also features new appliances including a stove, over-the-range microwave, and dishwasher. Located close to the mall, restaurants, movie theatre, schools, and less than 5 minutes to Highway 400, this home offers both convenience and modern living in a mature family-friendly neighbourhood.The upper level features 3 bedrooms and a beautifully renovated 4-piece bathroom. The main floor offers a bright living and dining area, a stunning new kitchen with quartz countertops, and a cozy family room with a fireplace. The finished basement adds additional living space and can easily be used as a fourth bedroom, rec room, home office, or guest area, complete with a 3-piece bathroom.Outside, enjoy a fully fenced backyard with a brand new shed for extra storage.A rare opportunity to own a fully updated home in one of Barrie's most convenient locations.
| 3 weeks ago | Listing first seen on site | |
| 3 weeks ago | Listing updated with changes from the MLS® |

Listing information is provided by Participants of the Toronto Real Estate Board. VOW information is provided exclusively for personal, non-commercial use, and may not be used for any purpose other than to identify prospective properties consumers may be interested in purchasing. Information is deemed reliable but not guaranteed. Copyright 2026, Toronto Real Estate Board
Last checked 2026-05-25 07:53 AM UTC