Save
Ask
Tour
Hide
Share
$659,900
New Listing

59 Johnston Street
Georgina, ONL0E 1N0

For Sale|Single Family Residence|Active
5
Beds
3
Total Baths
County:
York
Call Now: 289-338-0767
Is this the listing for you? We can help make it yours.
289-338-0767
59 Johnston Street59 Johnston Street59 Johnston Street59 Johnston Street
Save
Ask
Tour
Hide
Share

Mortgage Calculator

Monthly Payment (Est.)

Enter an interest rate to see your estimated monthly payment.
Calculator powered by Showcase IDX, a Constellation1 Company. Copyright ©2026 Information is deemed reliable but not guaranteed.

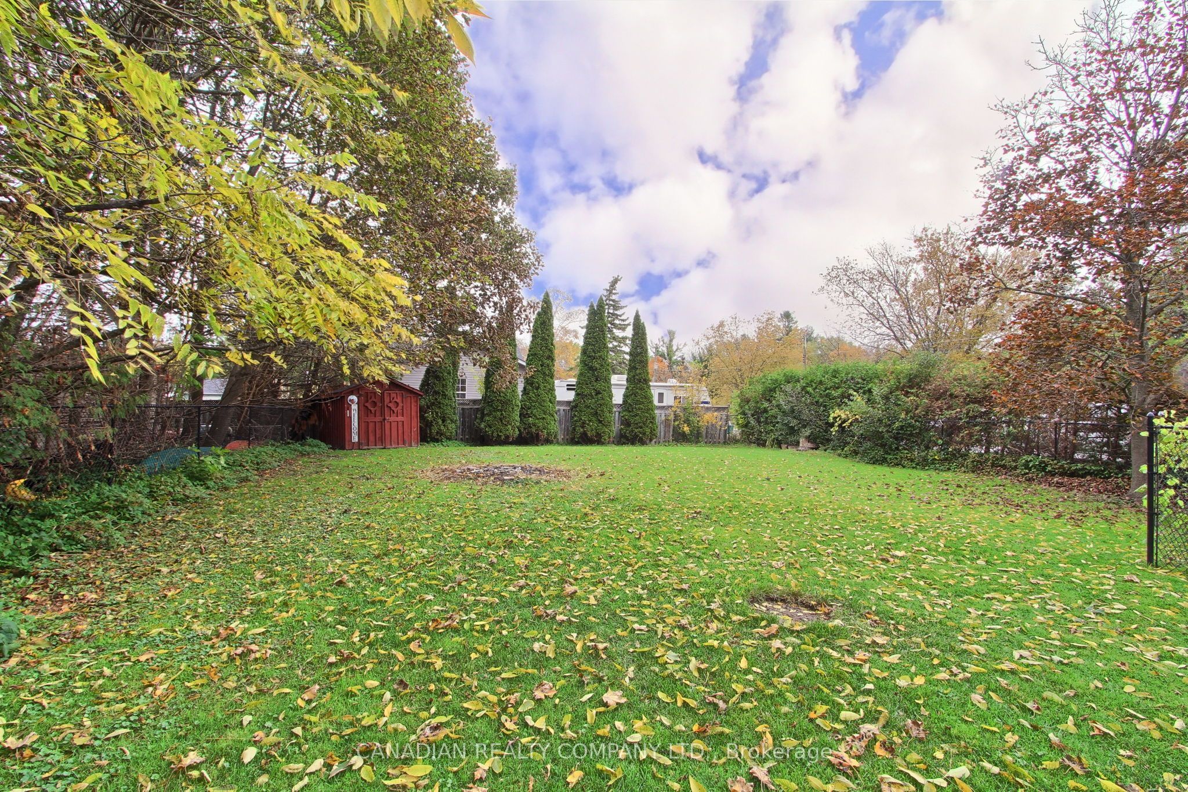
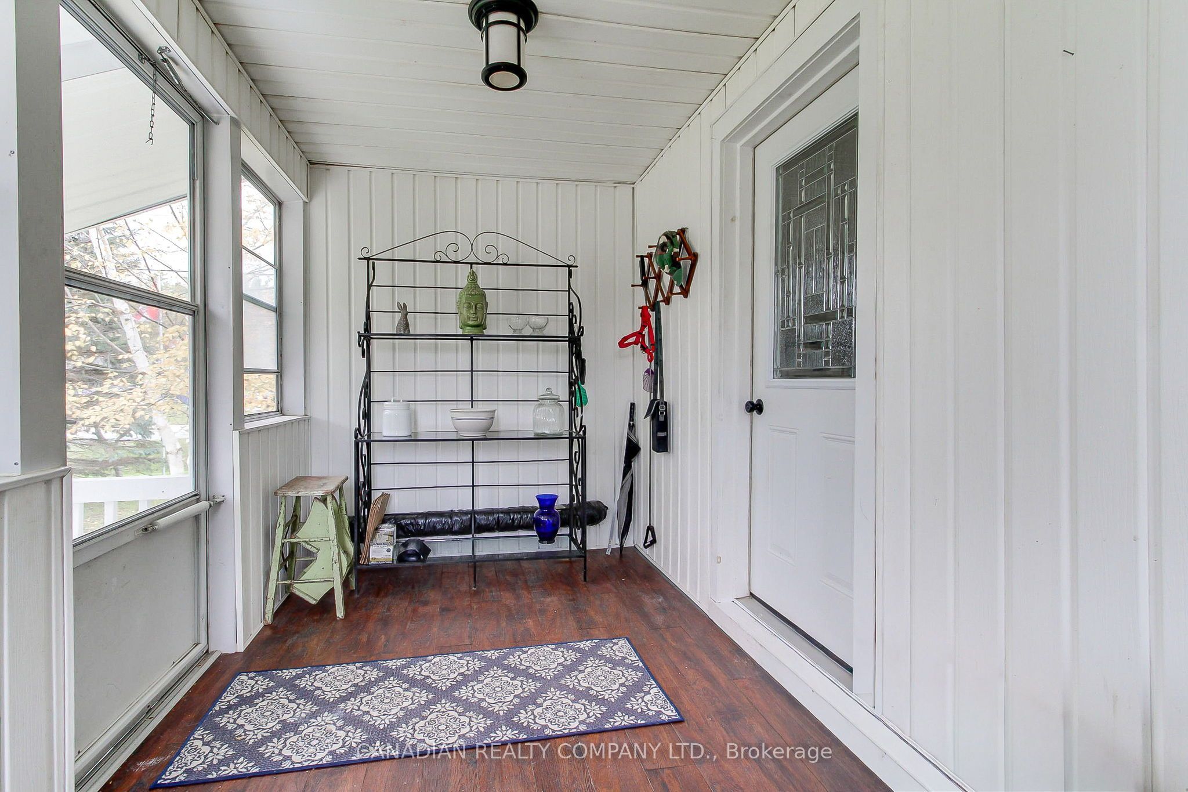
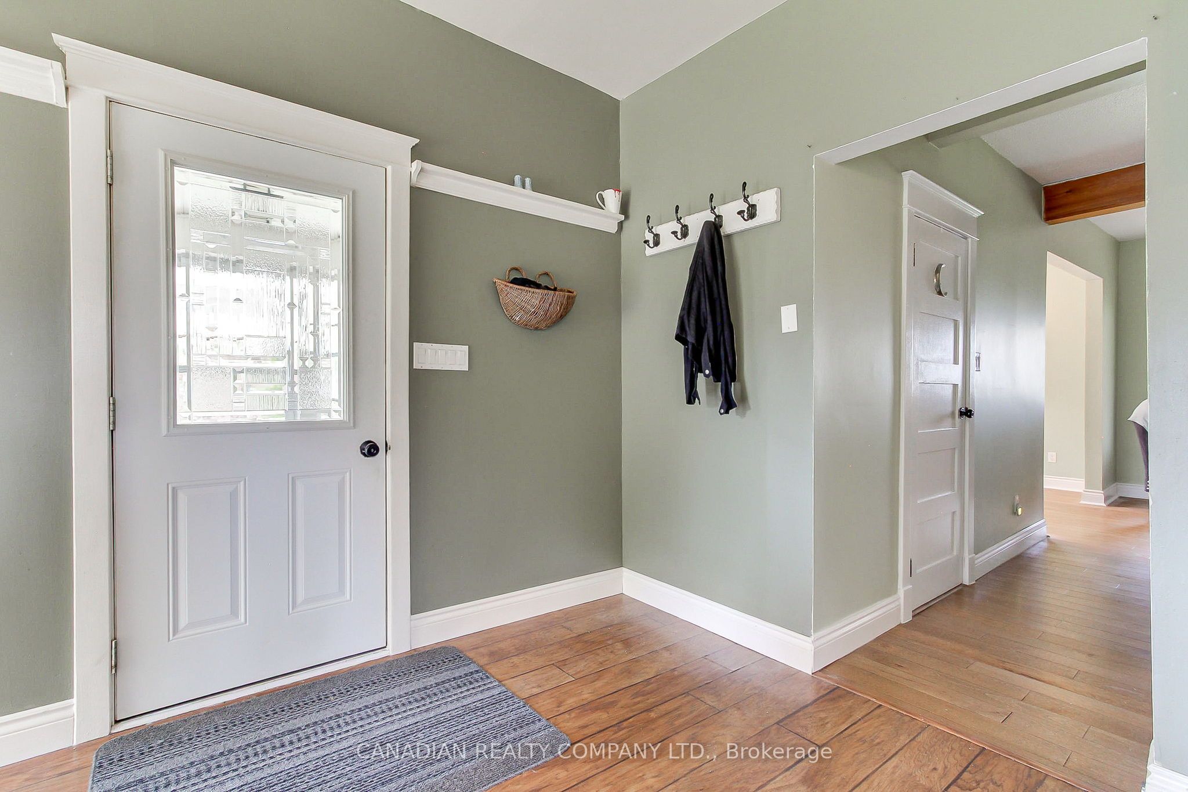
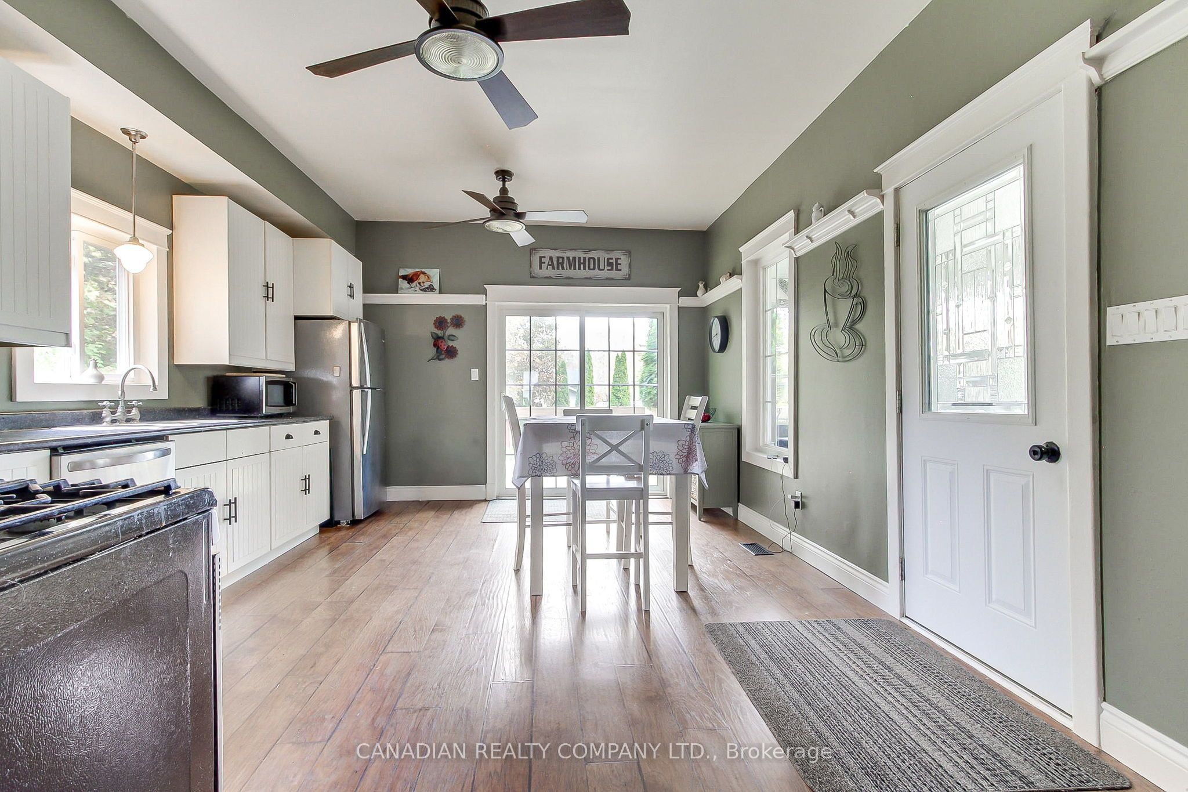
Charm, Character & Versatility! Welcome to this inviting 4 Bedroom Century Home, beautifully situated on a mature lot and offering plenty of character inside and out. Featuring hardwood floors and no carpeting, 9' Ceilings on Main, this home combines comfortable everyday living. The spacious kitchen offers a walkout to the deck, perfect for entertaining, great view of fenced back yard, while the living room opens to a wonderful covered porch, an ideal spot to relax and enjoy the mature surroundings. A fantastic added feature is the separate bachelor in-law apartment with its own private entrance, providing flexible space for extended family, or additional accommodation. Leave the car at home and enjoy the convenience of being within walking distance to restaurants, and everyday amenities. With four bedrooms, two inviting outdoor living areas, a separate bachelor suite and a walkable location, this character filled century home offers alot.

Save
Ask
Tour
Hide
Share
Listing Snapshot
Price 
$659,900
Days On Site 
0 Days
Bedrooms 
5
Inside Area (SqFt) 
N/A
Total Baths 
3
Full Baths 
N/A
Partial Baths 
N/A
Lot Size 
N/A
Year Built 
N/A
MLS® Number 
N14085332
Status 
Active
Property Tax 
$2,896.39
Maintenance Fees 
N/A
Sq Ft Source 
N/A
Friends & Family
Recent Activity
3 hours agoListing first seen on site
3 hours agoListing updated with changes from the MLS®
General Features
Cross Street 
Pefferlaw Rd/Johnston
Direction Faces 
North
Foundation 
Block
Number Of Stories 
2
Parking Spaces 
6
Property Sub Type 
Single Family Residence
Sewer 
Septic Tank
Style 
2-Storey
Water Source 
WellPrivate
Interior Features
Basement 
Apartment
Heating 
Natural GasForced Air
Interior 
In-Law Floorplan
Bedroom 
Dimensions - 9.14 x 3.96Level - Lower
Bedroom 2 
Dimensions - 4.05 x 3.6Level - Upper
Bedroom 3 
Dimensions - 3.4 x 2.8Level - UpperFeatures - Ceiling Fan(s)
Bedroom 4 
Dimensions - 3.5 x 2.3Level - Upper
Dining Room 
Dimensions - 3.3 x 3.1Level - Main
Kitchen 
Dimensions - 3.05 x 3.05Level - Lower
Living Room 
Dimensions - 9.14 x 3.96Level - Lower
Master Bedroom 
Dimensions - 5.45 x 3.4Level - UpperFeatures - His and Hers Closets
Save
Ask
Tour
Hide
Share
Exterior Features
Construction Details 
Wood Siding
Fencing 
Fenced
Lot Features 
Irregular Lot
Other Structures 
Shed(s)
Patio And Porch 
DeckPorch
Pool Features 
None
Roof 
Shingle
Listing courtesy of CANADIAN REALTY COMPANY LTD.

Listing information is provided by Participants of the Toronto Real Estate Board. VOW information is provided exclusively for personal, non-commercial use, and may not be used for any purpose other than to identify prospective properties consumers may be interested in purchasing. Information is deemed reliable but not guaranteed. Copyright 2026, Toronto Real Estate Board
Last checked 2026-10-16 03:23 PM UTC

Neighborhood & Commute
Source: Walkscore
Save
Ask
Tour
Hide
Share