Save
Ask
Tour
Hide
Share
$1,498,800
New Listing

61 Magdalan Crescent
Richmond Hill, ONL4E 0W4

For Sale|Single Family Residence|Active
7
Beds
6
Total Baths
County:
York
Call Now: 289-338-0767
Is this the listing for you? We can help make it yours.
289-338-0767
Upcoming Open Houses
Sat, Oct 24, 2:00 PM - 4:00 PM
61 Magdalan Crescent61 Magdalan Crescent61 Magdalan Crescent61 Magdalan Crescent
Save
Ask
Tour
Hide
Share

Mortgage Calculator

Monthly Payment (Est.)

Enter an interest rate to see your estimated monthly payment.
Calculator powered by Showcase IDX, a Constellation1 Company. Copyright ©2026 Information is deemed reliable but not guaranteed.

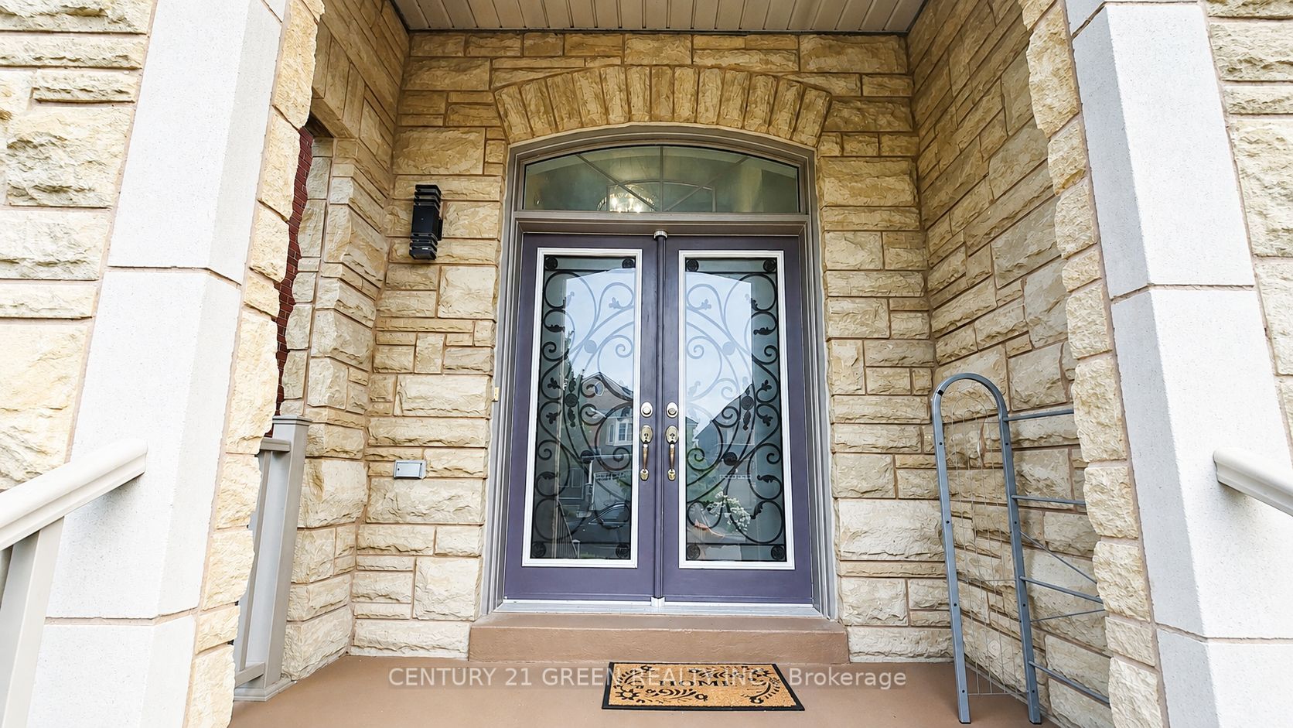
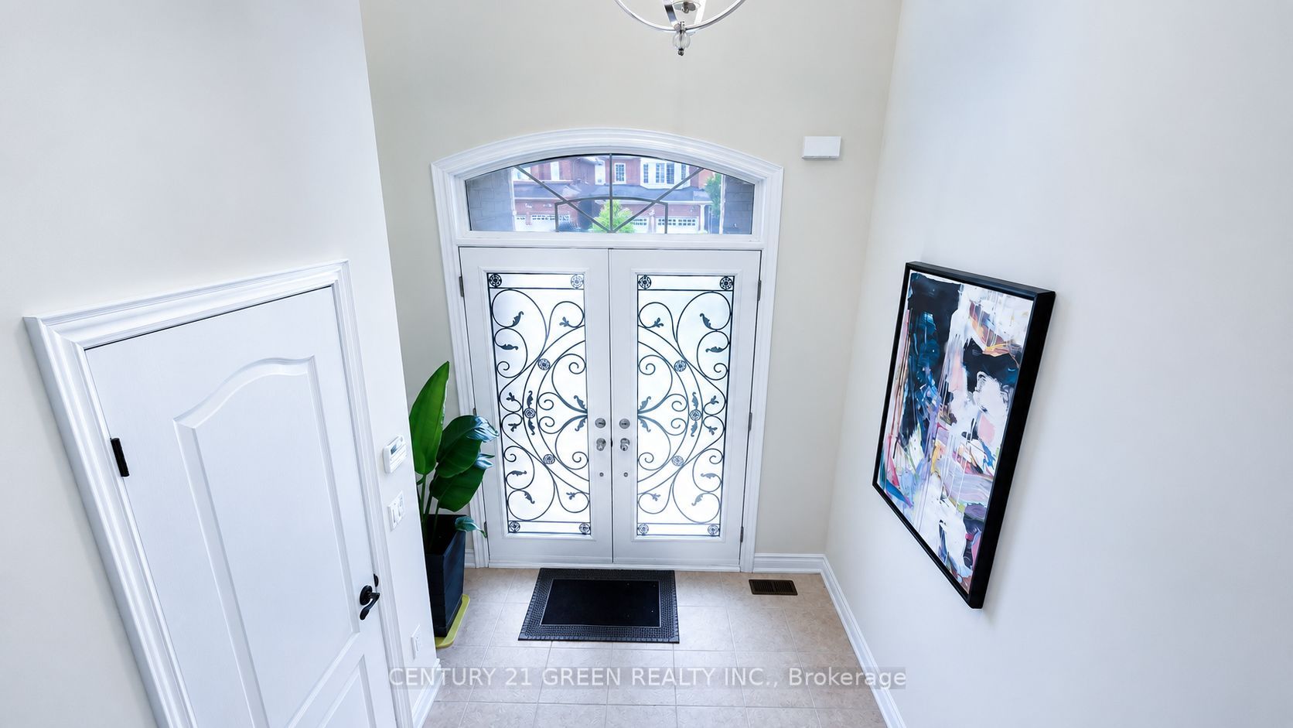
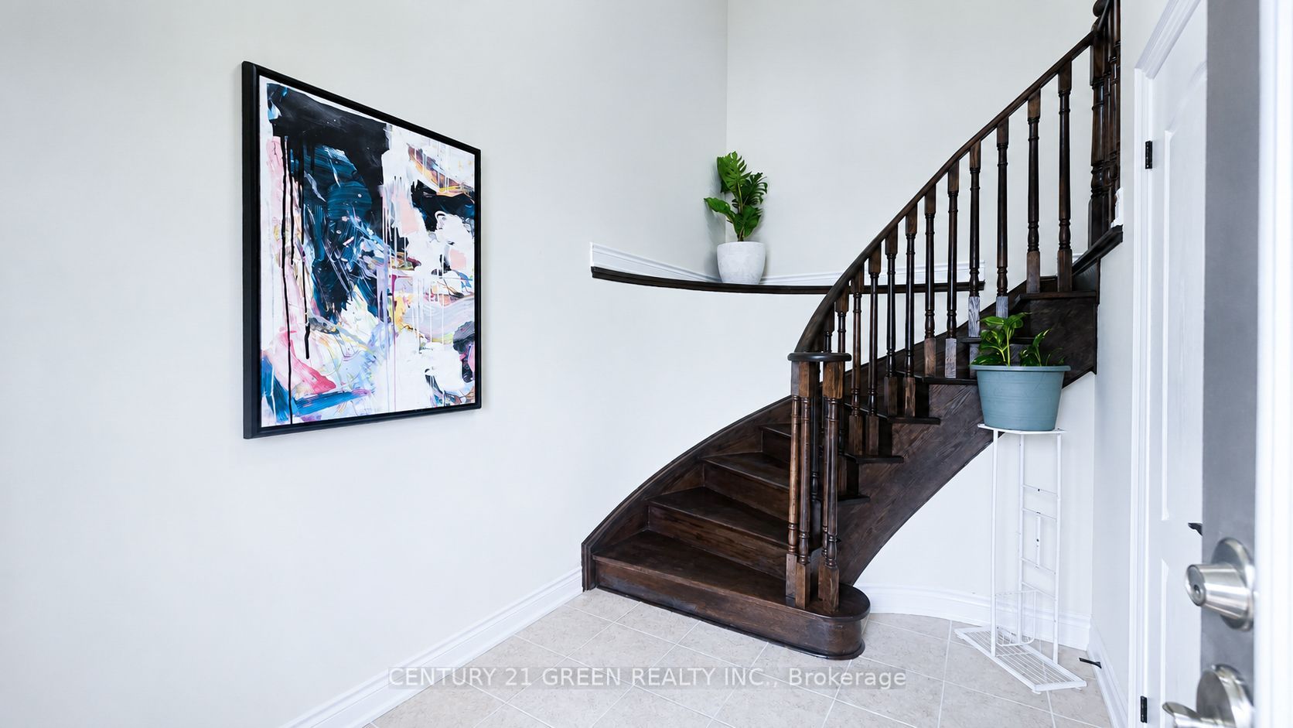
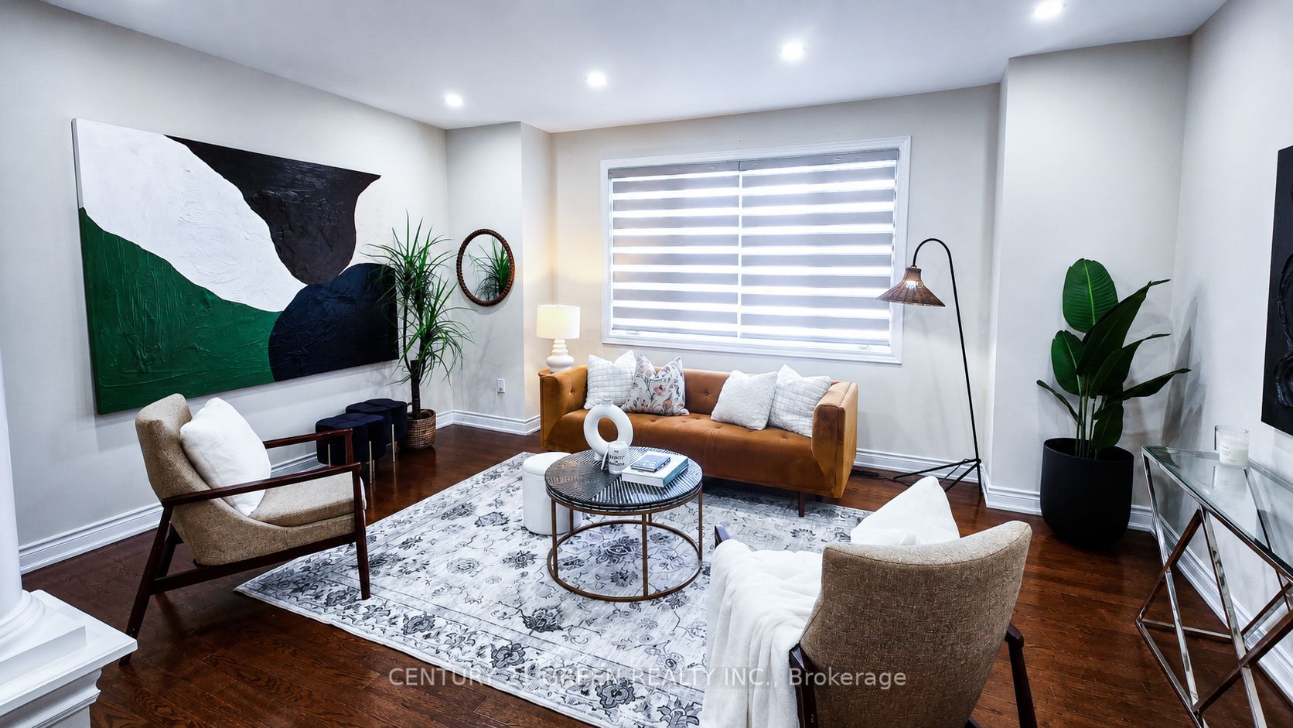
Mansion-Style Living in Prestigious Jefferson! A spacious & impeccably maintained home on a quiet family friendly street, offering approx. 5,000 sq. ft. of total finished living space. This stunning 13 year old residence features a striking Stone façade, premium fiberglass entry doors & high ceiling, a dramatic 2-storey Foyer with a grand Circular staircase, hardwood floors throughout, pot lights & an exceptional family-friendly layout. | The Main level offers a extra spacious Living room, formal Dining room, very large Family room with gas fireplace, private Office, and a chef-inspired Kitchen with quartz countertops, overlooking the bright Breakfast area with Walkout to a beautiful 2-tier deck, perfect for entertaining. | The Upper level features 2 primary Master suites, each with a private En-suite, plus 2 extra-large Bedrooms sharing a convenient Jack & Jill Bathroom. The main Primary retreat offers a luxurious En-suite & custom Closet organizers, while the additional Bedrooms provide exceptional space & functionality for the entire family. | ** Professionally finished Self-contained garage-level Basement with 8-ft. ceilings and Oversized Above grade windows, featuring 3 spacious Bedrooms, 2 full Bathrooms, an open-concept Kitchen, and a large Living area. Ideal for extended family or multigenerational living, with excellent potential for future customization or additional rental INCOME potential. | Additional features include New zebra blinds, 2 Separate Laundry rooms, & numerous upgrades throughout. | Located in the prestigious Jefferson community & within the highly sought after Richmond Hill High School. Wow! This is A Must See!

Save
Ask
Tour
Hide
Share
Listing Snapshot
Price 
$1,498,800
Days On Site 
0 Days
Bedrooms 
7
Inside Area (SqFt) 
N/A
Total Baths 
6
Full Baths 
N/A
Partial Baths 
N/A
Lot Size 
N/A
Year Built 
N/A
MLS® Number 
N14085036
Status 
Active
Property Tax 
$8,969.41
Maintenance Fees 
N/A
Sq Ft Source 
N/A
Friends & Family
Recent Activity
5 hours agoListing first seen on site
5 hours agoListing updated with changes from the MLS®
General Features
Attached Garage 
Yes
Cross Street 
Bayview/19th Avenue
Direction Faces 
South
Garage 
Yes
Number Of Stories 
2
Parking 
PrivateAttached
Parking Spaces 
6
Property Sub Type 
Single Family Residence
Style 
2-Storey
Water Source 
Public
Zoning 
Residential
Interior Features
Basement 
ApartmentFinished
Cooling 
Central Air
Fireplace 
Yes
Fireplace Features 
Gas
Heating 
Natural GasForced Air
Interior 
In-Law Floorplan
Bedroom 
Dimensions - 3.9 x 3.0Level - BasementArea Source - OtherArea Units - Square MetersDescription - Recreation
Bedroom 2 
Dimensions - 3.42 x 3.0Level - Basement
Bedroom 3 
Dimensions - 4.51 x 3.66Level - SecondArea - 16Area Source - OtherArea Units - Square MetersDescription - Bedroom 3
Bedroom 4 
Dimensions - 3.96 x 3.47Level - SecondArea - 13Area Source - OtherArea Units - Square MetersDescription - Bedroom 4
Breakfast 
Dimensions - 4.4 x 3.0Level - MainFeatures - Open Floorplan
Dining Room 
Dimensions - 4.82 x 4.27Level - MainArea - 20Area Source - OtherArea Units - Square MetersDescription - Dining Room
Family Room 
Dimensions - 4.82 x 4.57Level - MainArea - 22Area Source - OtherArea Units - Square MetersDescription - Family Room
Great Room 
Dimensions - 5.3 x 5.35Level - BasementArea Source - OtherArea Units - Square MetersDescription - Bedroom 5
Kitchen 
Dimensions - 5.3 x 5.35Level - BasementArea Source - OtherArea Units - Square MetersDescription - Bedroom
Library 
Dimensions - 3.35 x 2.74Level - MainArea - 9Area Source - OtherArea Units - Square MetersDescription - Library
Living Room 
Dimensions - 5.55 x 4.27Level - MainArea - 23Area Source - OtherArea Units - Square MetersDescription - Living Room
Master Bedroom 
Dimensions - 5.73 x 4.08Level - SecondArea - 23Area Source - OtherArea Units - Square MetersFeatures - Walk-In Closet(s)Description - Primary Bedroom
Save
Ask
Tour
Hide
Share
Exterior Features
Construction Details 
BrickStone
Pool Features 
None
Roof 
Asphalt
Community Features
MLS Area 
Richmond Hill
Listing courtesy of CENTURY 21 GREEN REALTY INC.

Listing information is provided by Participants of the Toronto Real Estate Board. VOW information is provided exclusively for personal, non-commercial use, and may not be used for any purpose other than to identify prospective properties consumers may be interested in purchasing. Information is deemed reliable but not guaranteed. Copyright 2026, Toronto Real Estate Board
Last checked 2026-10-16 03:23 PM UTC

Neighborhood & Commute
Source: Walkscore
Save
Ask
Tour
Hide
Share