Save
Ask
Tour
Hide
Share
$975,000
New Listing

21 Don Hadden Crescent
Brock, ONL0C 1H0

For Sale|Single Family Residence|Active
4
Beds
3
Total Baths
County:
Durham
Call Now: 289-338-0767
Is this the listing for you? We can help make it yours.
289-338-0767
Upcoming Open Houses
Sun, Oct 25, 1:00 PM - 4:00 PM
21 Don Hadden Crescent21 Don Hadden Crescent21 Don Hadden Crescent21 Don Hadden Crescent
Save
Ask
Tour
Hide
Share

Mortgage Calculator

Monthly Payment (Est.)

Enter an interest rate to see your estimated monthly payment.
Calculator powered by Showcase IDX, a Constellation1 Company. Copyright ©2026 Information is deemed reliable but not guaranteed.

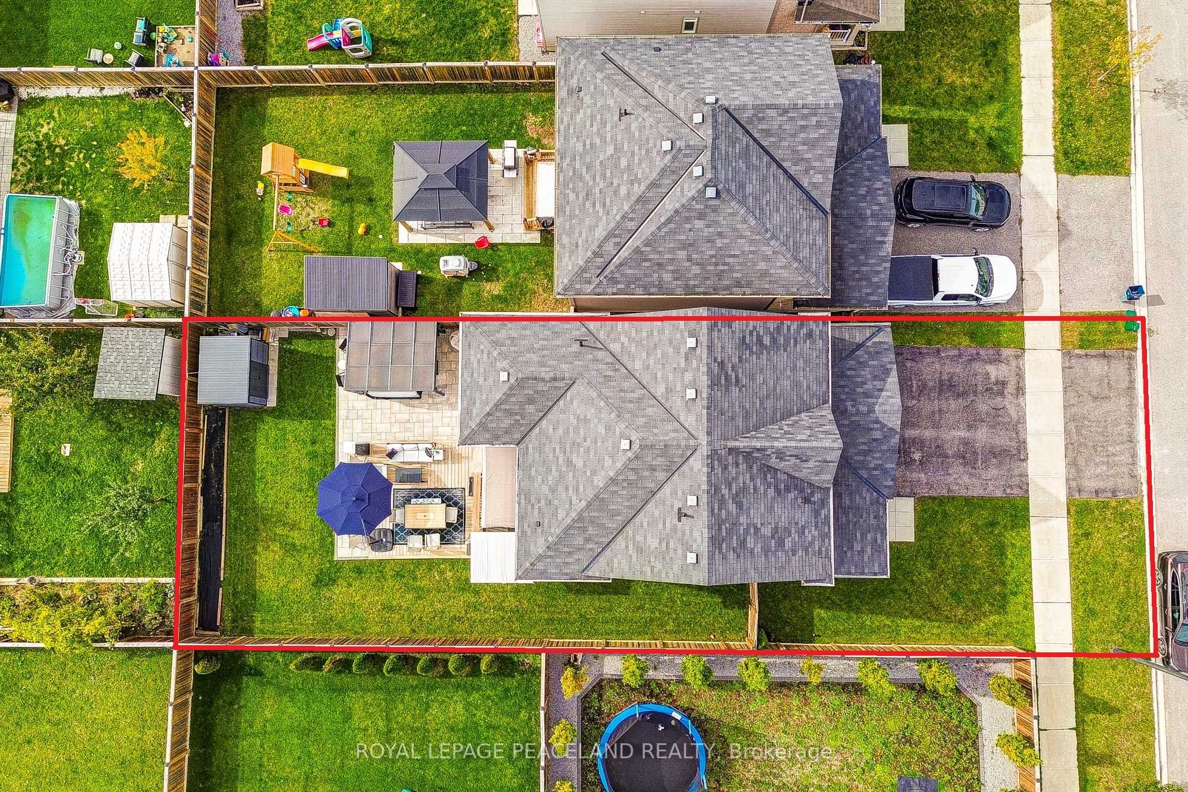
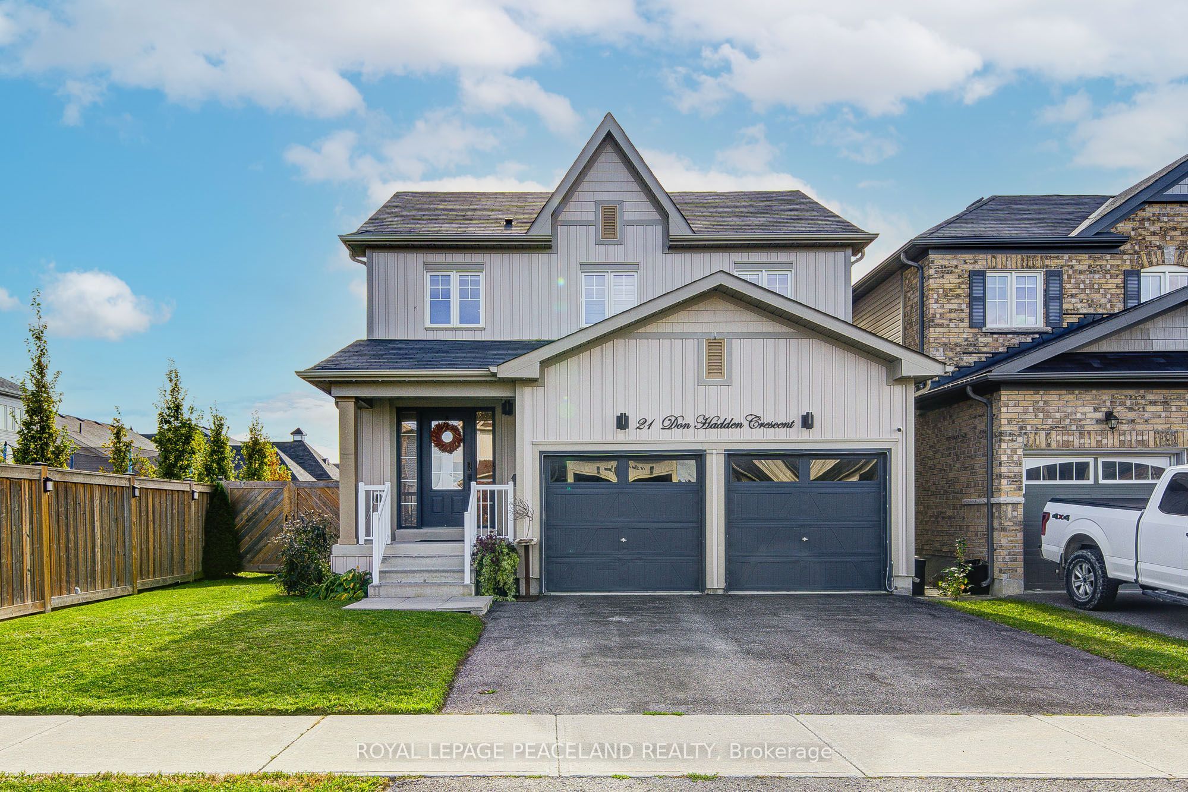
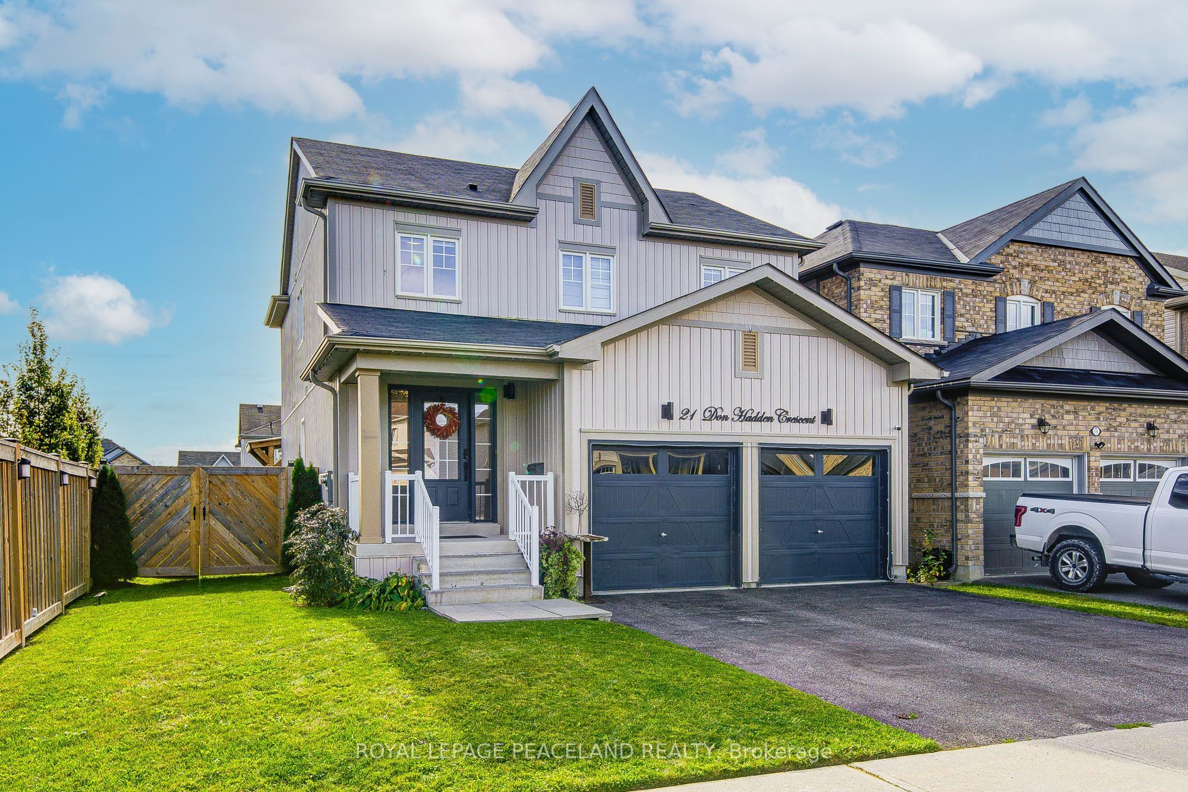
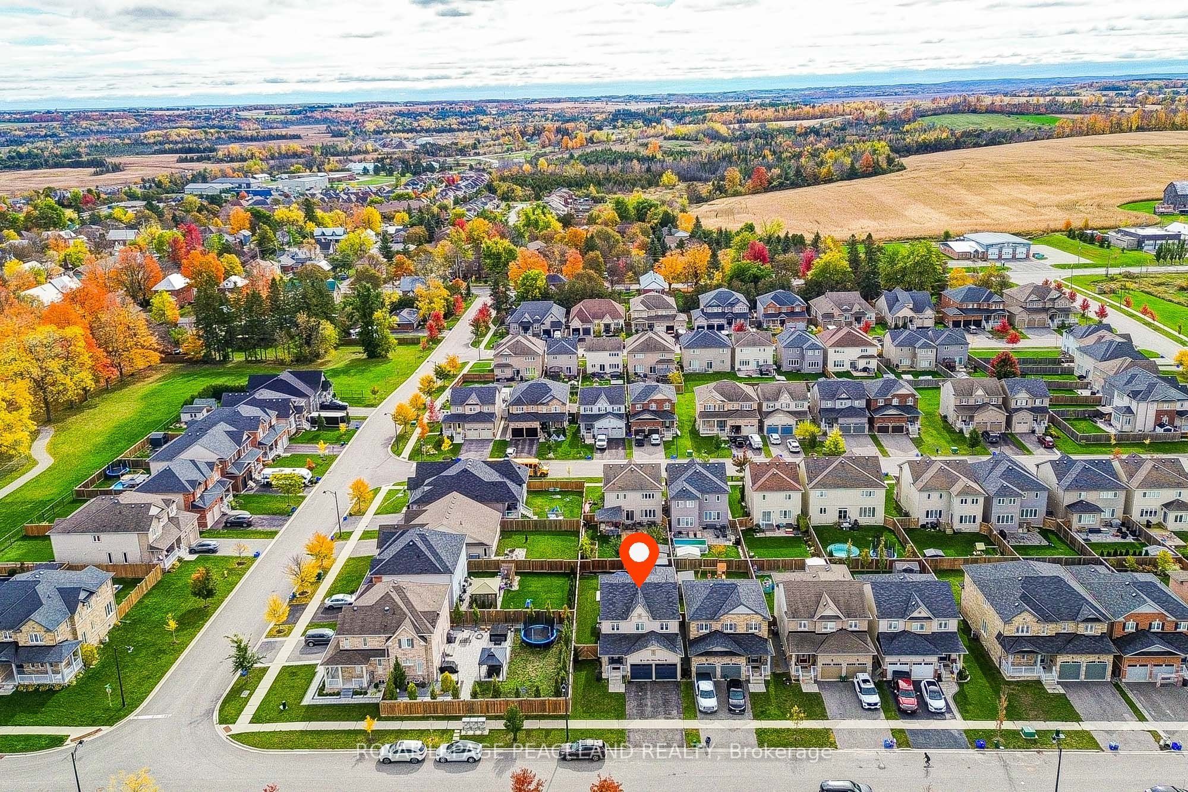
Here Is A Great Opportunity To Secure A Gorgeous Model Home In New Community With Big Heart And Small Town Living. This Home Is a Must See & A Real Showpiece! Superior Craftsmanship & Tastefully Designed By Owners, This Newer Home Feat 4 Beds, 3 Baths With An Unique Open Concept Layout & Premium Lot. Oasis Backyard Featuring 2-Tier Deck, Custom Interlock, Hot Tub, Pergola & Custom Gazebo Will Not Disappoint Entertainers & Outdoor Gatherings. Quiet Street For Kids To Ride Their Bikes With Ice Rink, Basketball, Skate Park & Baseball Nearby. The Convenience Of Being Close To Local Amenities With Quaint Shops & Incredible Neighborhood For Raising Kids & Family. Restaurants And Services, School, Daycare And Medical Facilities Are Also Close By.

Save
Ask
Tour
Hide
Share
Listing Snapshot
Price 
$975,000
Days On Site 
0 Days
Bedrooms 
4
Inside Area (SqFt) 
N/A
Total Baths 
3
Full Baths 
N/A
Partial Baths 
N/A
Lot Size 
N/A
Year Built 
N/A
MLS® Number 
N14085018
Status 
Active
Property Tax 
$5,540.49
Maintenance Fees 
N/A
Sq Ft Source 
N/A
Friends & Family
Recent Activity
7 hours agoListing first seen on site
7 hours agoListing updated with changes from the MLS®
General Features
Attached Garage 
Yes
Cross Street 
River St / Rynard St
Direction Faces 
North
Garage 
Yes
Number Of Stories 
2
Parking 
PrivateAttached
Parking Spaces 
4
Property Sub Type 
Single Family Residence
Style 
2-Storey
Water Source 
Public
Interior Features
Basement 
Full
Cooling 
Central Air
Heating 
Natural GasForced Air
Interior 
OtherSauna
Bedroom 2 
Dimensions - 2.74 x 3.10Level - SecondArea - 8Area Source - OtherArea Units - Square MetersDescription - Bedroom 2
Bedroom 3 
Dimensions - 2.92 x 3.23Level - SecondArea - 9Area Source - OtherArea Units - Square MetersDescription - Bedroom 3
Bedroom 4 
Dimensions - 2.92 x 2.31Level - SecondArea - 6Area Source - OtherArea Units - Square MetersDescription - Bedroom 4
Breakfast 
Dimensions - 3.05 x 3.53Level - MainArea - 10Area Source - OtherArea Units - Square MetersDescription - Breakfast
Great Room 
Dimensions - 5.18 x 4.57Level - MainArea - 23Area Source - OtherArea Units - Square MetersFeatures - Open FloorplanDescription - Great Room
Kitchen 
Dimensions - 3.16 x 3.71Level - MainArea - 11Area Source - OtherArea Units - Square MetersFeatures - Kitchen IslandDescription - Kitchen
Master Bedroom 
Dimensions - 6.34 x 4.20Level - SecondArea - 26Area Source - OtherArea Units - Square MetersFeatures - Walk-In Closet(s)Description - Primary Bedroom
Save
Ask
Tour
Hide
Share
Exterior Features
Construction Details 
Vinyl Siding
Pool Features 
None
Roof 
Asphalt
Community Features
MLS Area 
Brock
Listing courtesy of ROYAL LEPAGE PEACELAND REALTY

Listing information is provided by Participants of the Toronto Real Estate Board. VOW information is provided exclusively for personal, non-commercial use, and may not be used for any purpose other than to identify prospective properties consumers may be interested in purchasing. Information is deemed reliable but not guaranteed. Copyright 2026, Toronto Real Estate Board
Last checked 2026-10-16 03:23 PM UTC

Neighborhood & Commute
Source: Walkscore
Save
Ask
Tour
Hide
Share