


Save
Ask
Tour
Hide
$1,250,000
New Listing
393 William Graham DriveAurora, ONL4G 0Z9
For Sale|Townhouse|Active
3
Beds
4
Total Baths
County:
York
Call Now: 289-338-0767
Is this the listing for you? We can help make it yours.
289-338-0767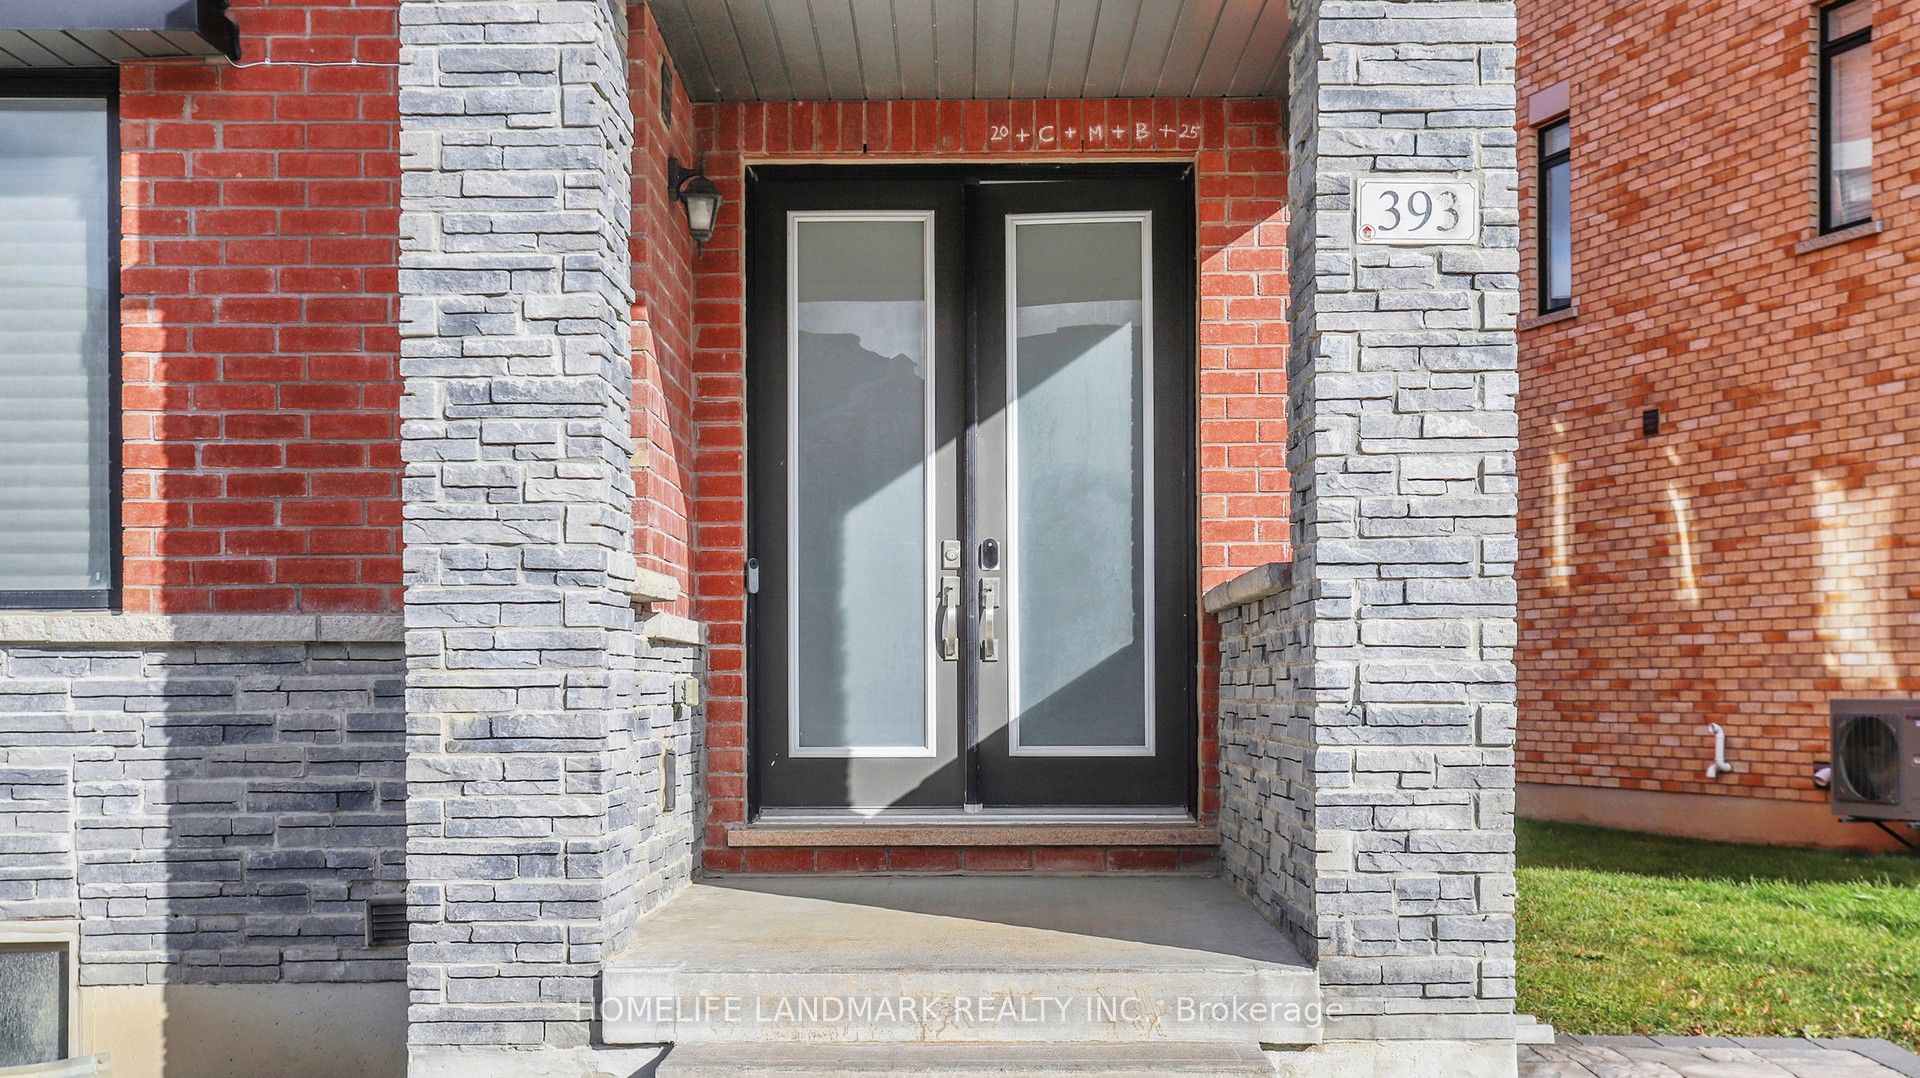
Save
Ask
Tour
Hide
Mortgage Calculator
Monthly Payment (Est.)
$5,703Calculator powered by Showcase IDX, a Constellation1 Company. Copyright ©2026 Information is deemed reliable but not guaranteed.
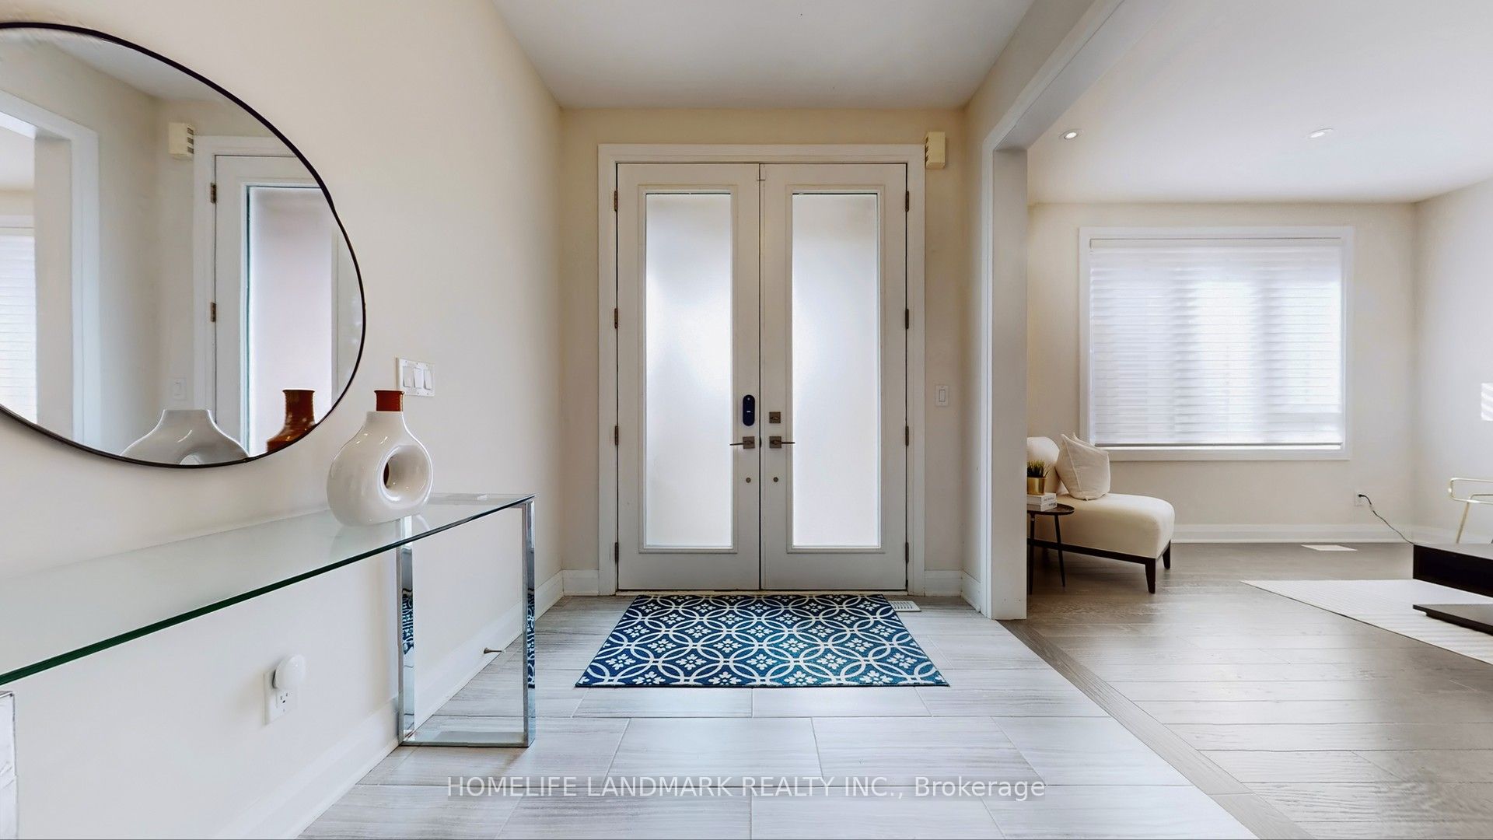
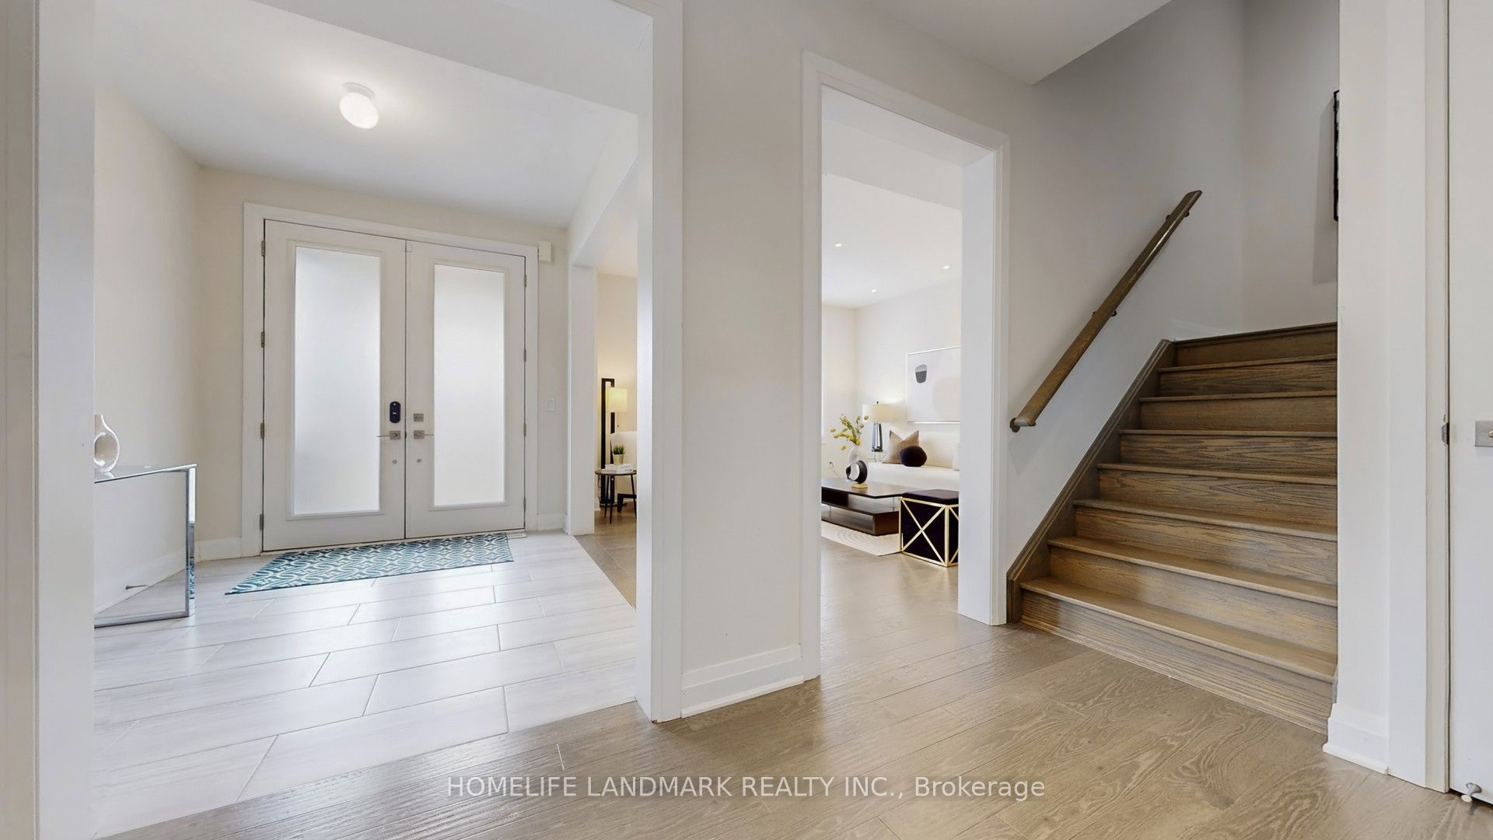
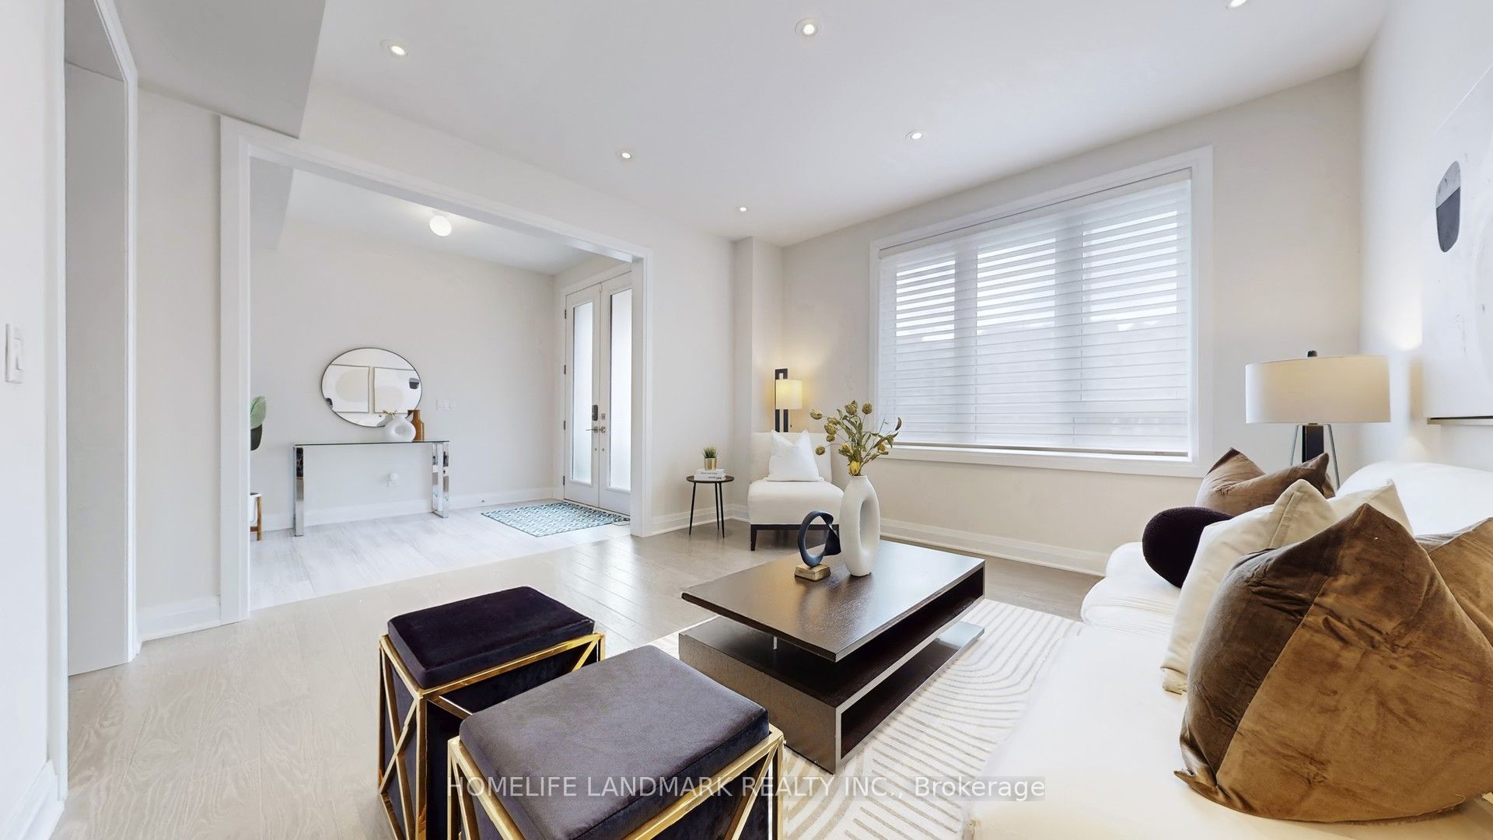
Welcome to the rarely offered end unit townhouse. Bright, sun-filled 3 storey (2,487 Sqft not including basement) freehold townhouse by Coutrywide Homes. Large 2 car garage with 2 car driveway, upgraded hand scraped hardwood throughout home. Lots of storage with large closets all with organizers. Pot lights throughout home. Wrought iron staircase, double door entrance, quartz countertop in kitchen with quartz backsplash and under valence lighting. Upgraded pantry space. Large terrace providing an additional 250 Sqft of outdoor entertaining space with built in gas line for BBQ'ing. Minutes away from 404, shopping, schools, trails & parks, Walmart, T&T, GO station, Shoppers Drug Mart, Farm Boy, Home Sense, Winners, and much more.
Save
Ask
Tour
Hide
Listing Snapshot
Price
$1,250,000
Days On Site
0 Days
Bedrooms
3
Inside Area (SqFt)
N/A
Total Baths
4
Full Baths
N/A
Partial Baths
N/A
Lot Size
N/A
Year Built
N/A
MLS® Number
N13748052
Status
Active
Property Tax
$6,230
Maintenance Fees
N/A
Sq Ft Source
N/A
Friends & Family
Recent Activity
| 41 minutes ago | Listing first seen on site | |
| 49 minutes ago | Listing updated with changes from the MLS® |
General Features
Attached Garage
Yes
Cross Street
Leslie & William Graham
Direction Faces
North
Garage
Yes
Number Of Stories
3
Parking
Attached
Parking Spaces
4
Property Sub Type
Townhouse
Style
3-Storey
Water Source
Public
Interior Features
Basement
Unfinished
Cooling
Central Air
Heating
Natural GasForced Air
Save
Ask
Tour
Hide
Exterior Features
Construction Details
Brick
Lot Features
Irregular LotPaved
Pool Features
None
Roof
Shingle
Listing courtesy of HOMELIFE LANDMARK REALTY INC.

Listing information is provided by Participants of the Toronto Real Estate Board. VOW information is provided exclusively for personal, non-commercial use, and may not be used for any purpose other than to identify prospective properties consumers may be interested in purchasing. Information is deemed reliable but not guaranteed. Copyright 2026, Toronto Real Estate Board
Last checked 2026-09-05 04:08 AM UTC
Listing information is provided by Participants of the Toronto Real Estate Board. VOW information is provided exclusively for personal, non-commercial use, and may not be used for any purpose other than to identify prospective properties consumers may be interested in purchasing. Information is deemed reliable but not guaranteed. Copyright 2026, Toronto Real Estate Board
Last checked 2026-09-05 04:08 AM UTC
Neighborhood & Commute
Source: Walkscore
Save
Ask
Tour
Hide