


339 Neal DriveRichmond Hill, ONL4C 3L3
Mortgage Calculator
Monthly Payment (Est.)
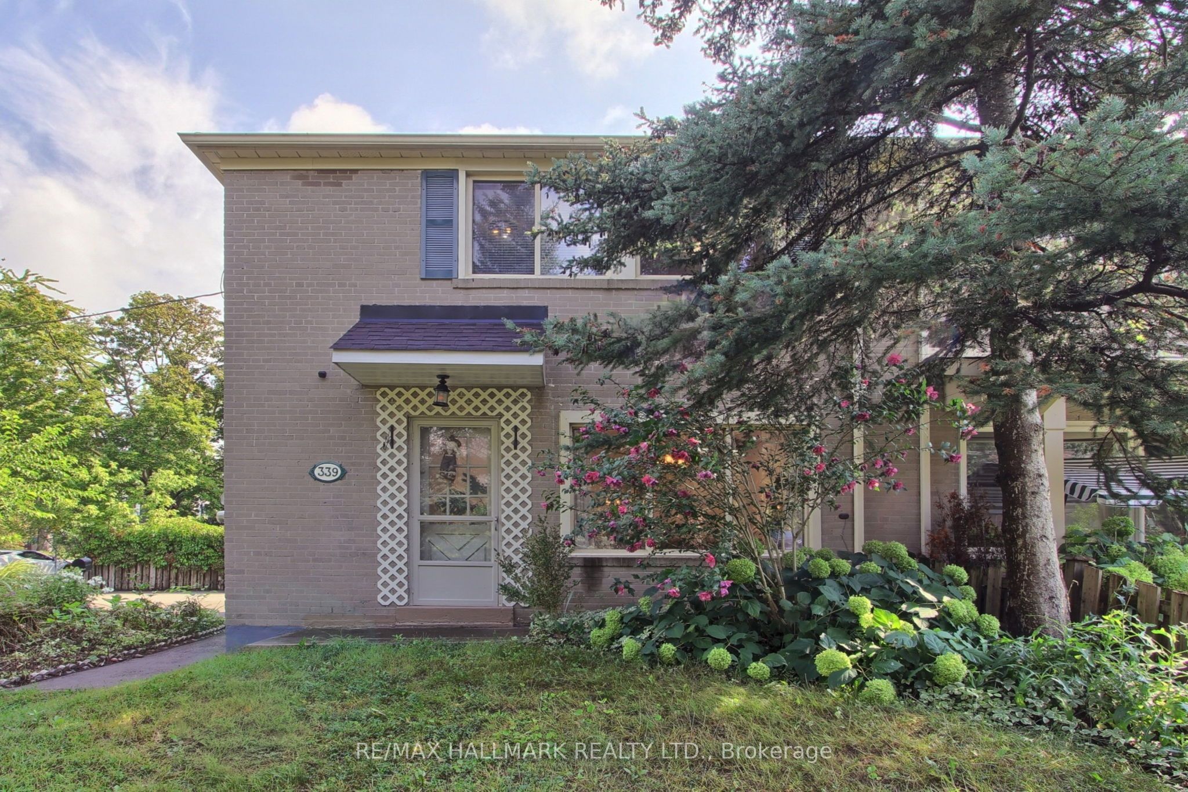
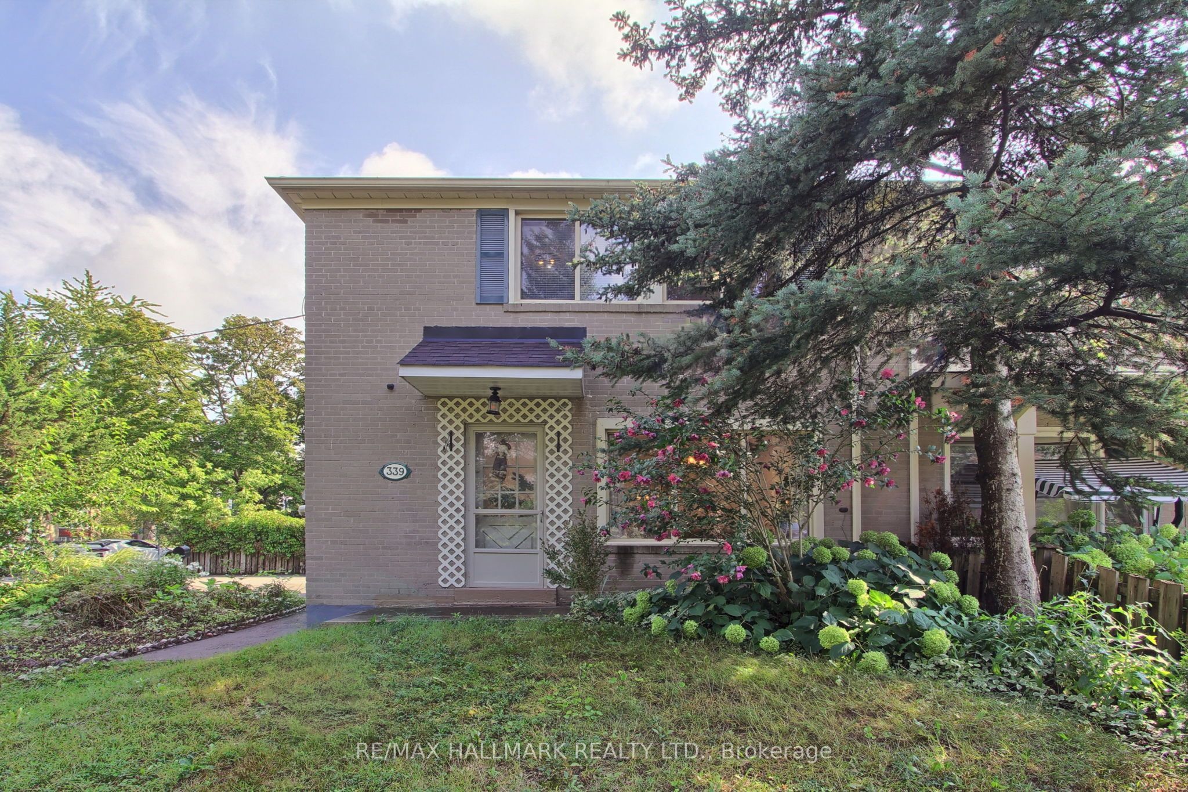
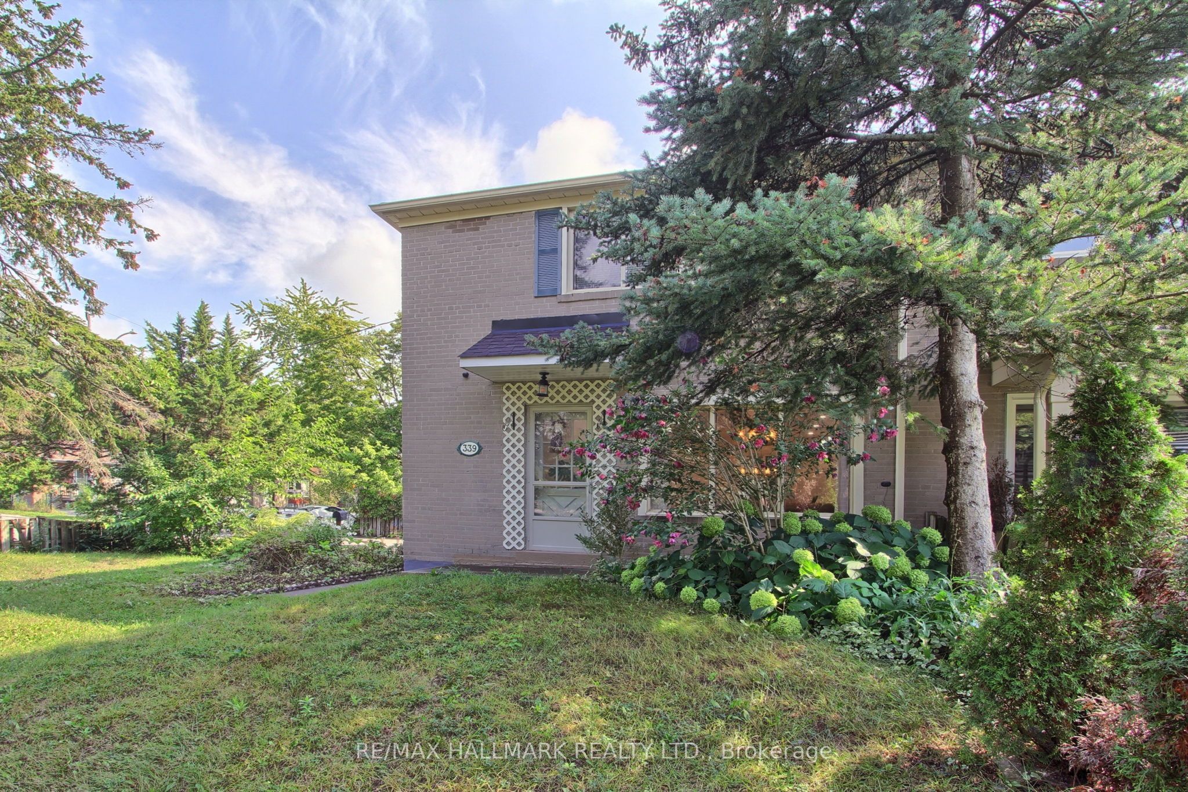
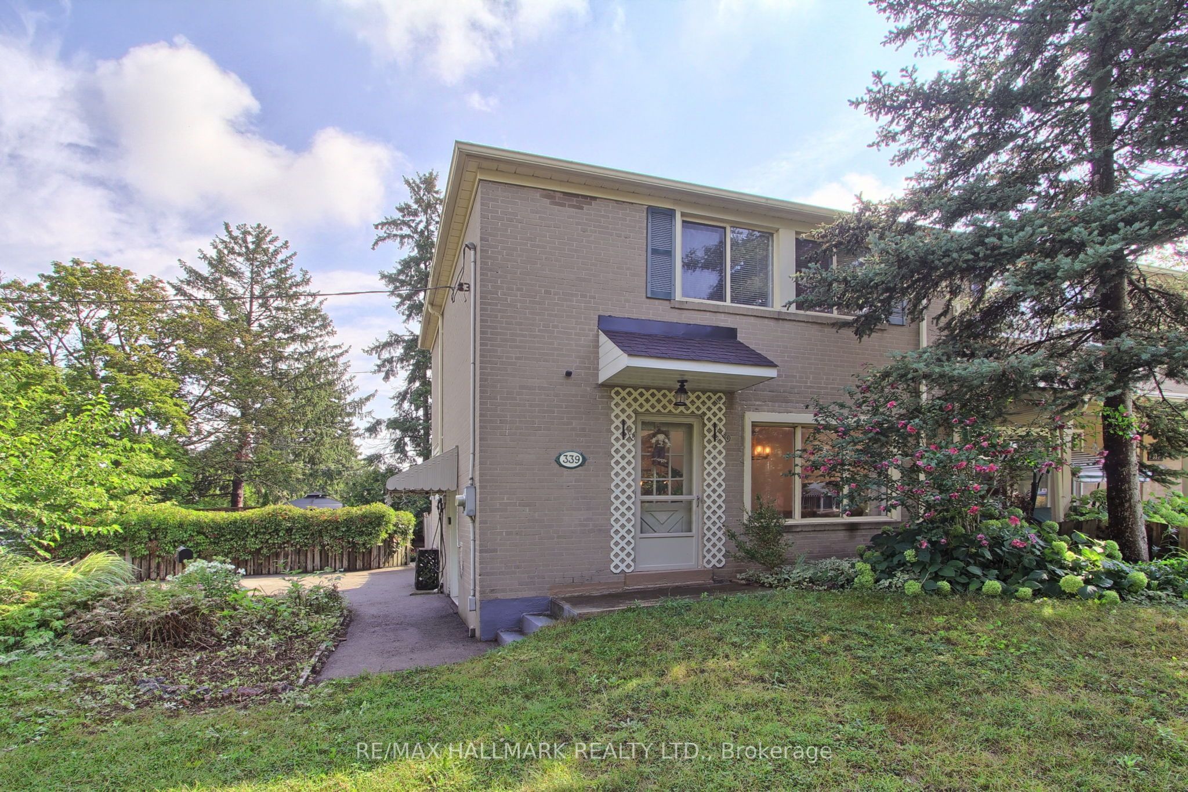
$3,645A RARE FIND IN THE HEART OF RICHMOND HILL! Welcome To 339 Neal Dr-A Beautifully Updated 3-Bedroom, 2-Storey Semi-Detached Home Sitting On An Impressive Corner Lot In One Of Richmond Hill's Most Established Family Neighbourhoods! From The Moment You Arrive, The Expansive Lot, Mature Trees, Large Front & Back Yards And Extra-Wide Driveway With Parking For Multiple Cars Set This Home Apart. Step Inside To A Bright, Spacious & Move-In-Ready Interior Featuring A Stunning Renovated Kitchen With Updated Appliances, Generous Principal Rooms And A Functional Family-Friendly Layout. Upstairs Offers 3 Well-Proportioned Bedrooms & A Full Bathroom, While The Finished Basement With Its Own Separate Entrance Delivers Valuable Additional Living Space-Ideal For Extended Family, A Home Office, Recreation Space Or Future Potential for Rent. And The Backyard? Your Own Private Retreat! Fully Fenced & Surrounded By Mature Greenery With A Gazebo & Hot Tub-Perfect For Entertaining, Relaxing Or Letting The Kids Enjoy The Outdoors. All Of This In An Incredible Richmond Hill Location Close To Parks, Shopping, Restaurants, Public Transit, Richmond Hill GO & Hwy 404, With Access To Sought-After Local Schools Including Crosby Heights PS, Beverley Acres PS & Highly Regarded Bayview Secondary School. Corner Lot. Renovated Kitchen with new appliances. Separate Basement Entrance. Incredible Outdoor Space. Multiple-Car Parking. New Shingles (2025). Prime Location. This Is The One You Don't Want To Miss!
| 3 hours ago | Listing first seen on site | |
| 3 hours ago | Listing updated with changes from the MLS® |

Listing information is provided by Participants of the Toronto Real Estate Board. VOW information is provided exclusively for personal, non-commercial use, and may not be used for any purpose other than to identify prospective properties consumers may be interested in purchasing. Information is deemed reliable but not guaranteed. Copyright 2026, Toronto Real Estate Board
Last checked 2026-09-05 03:58 AM UTC