


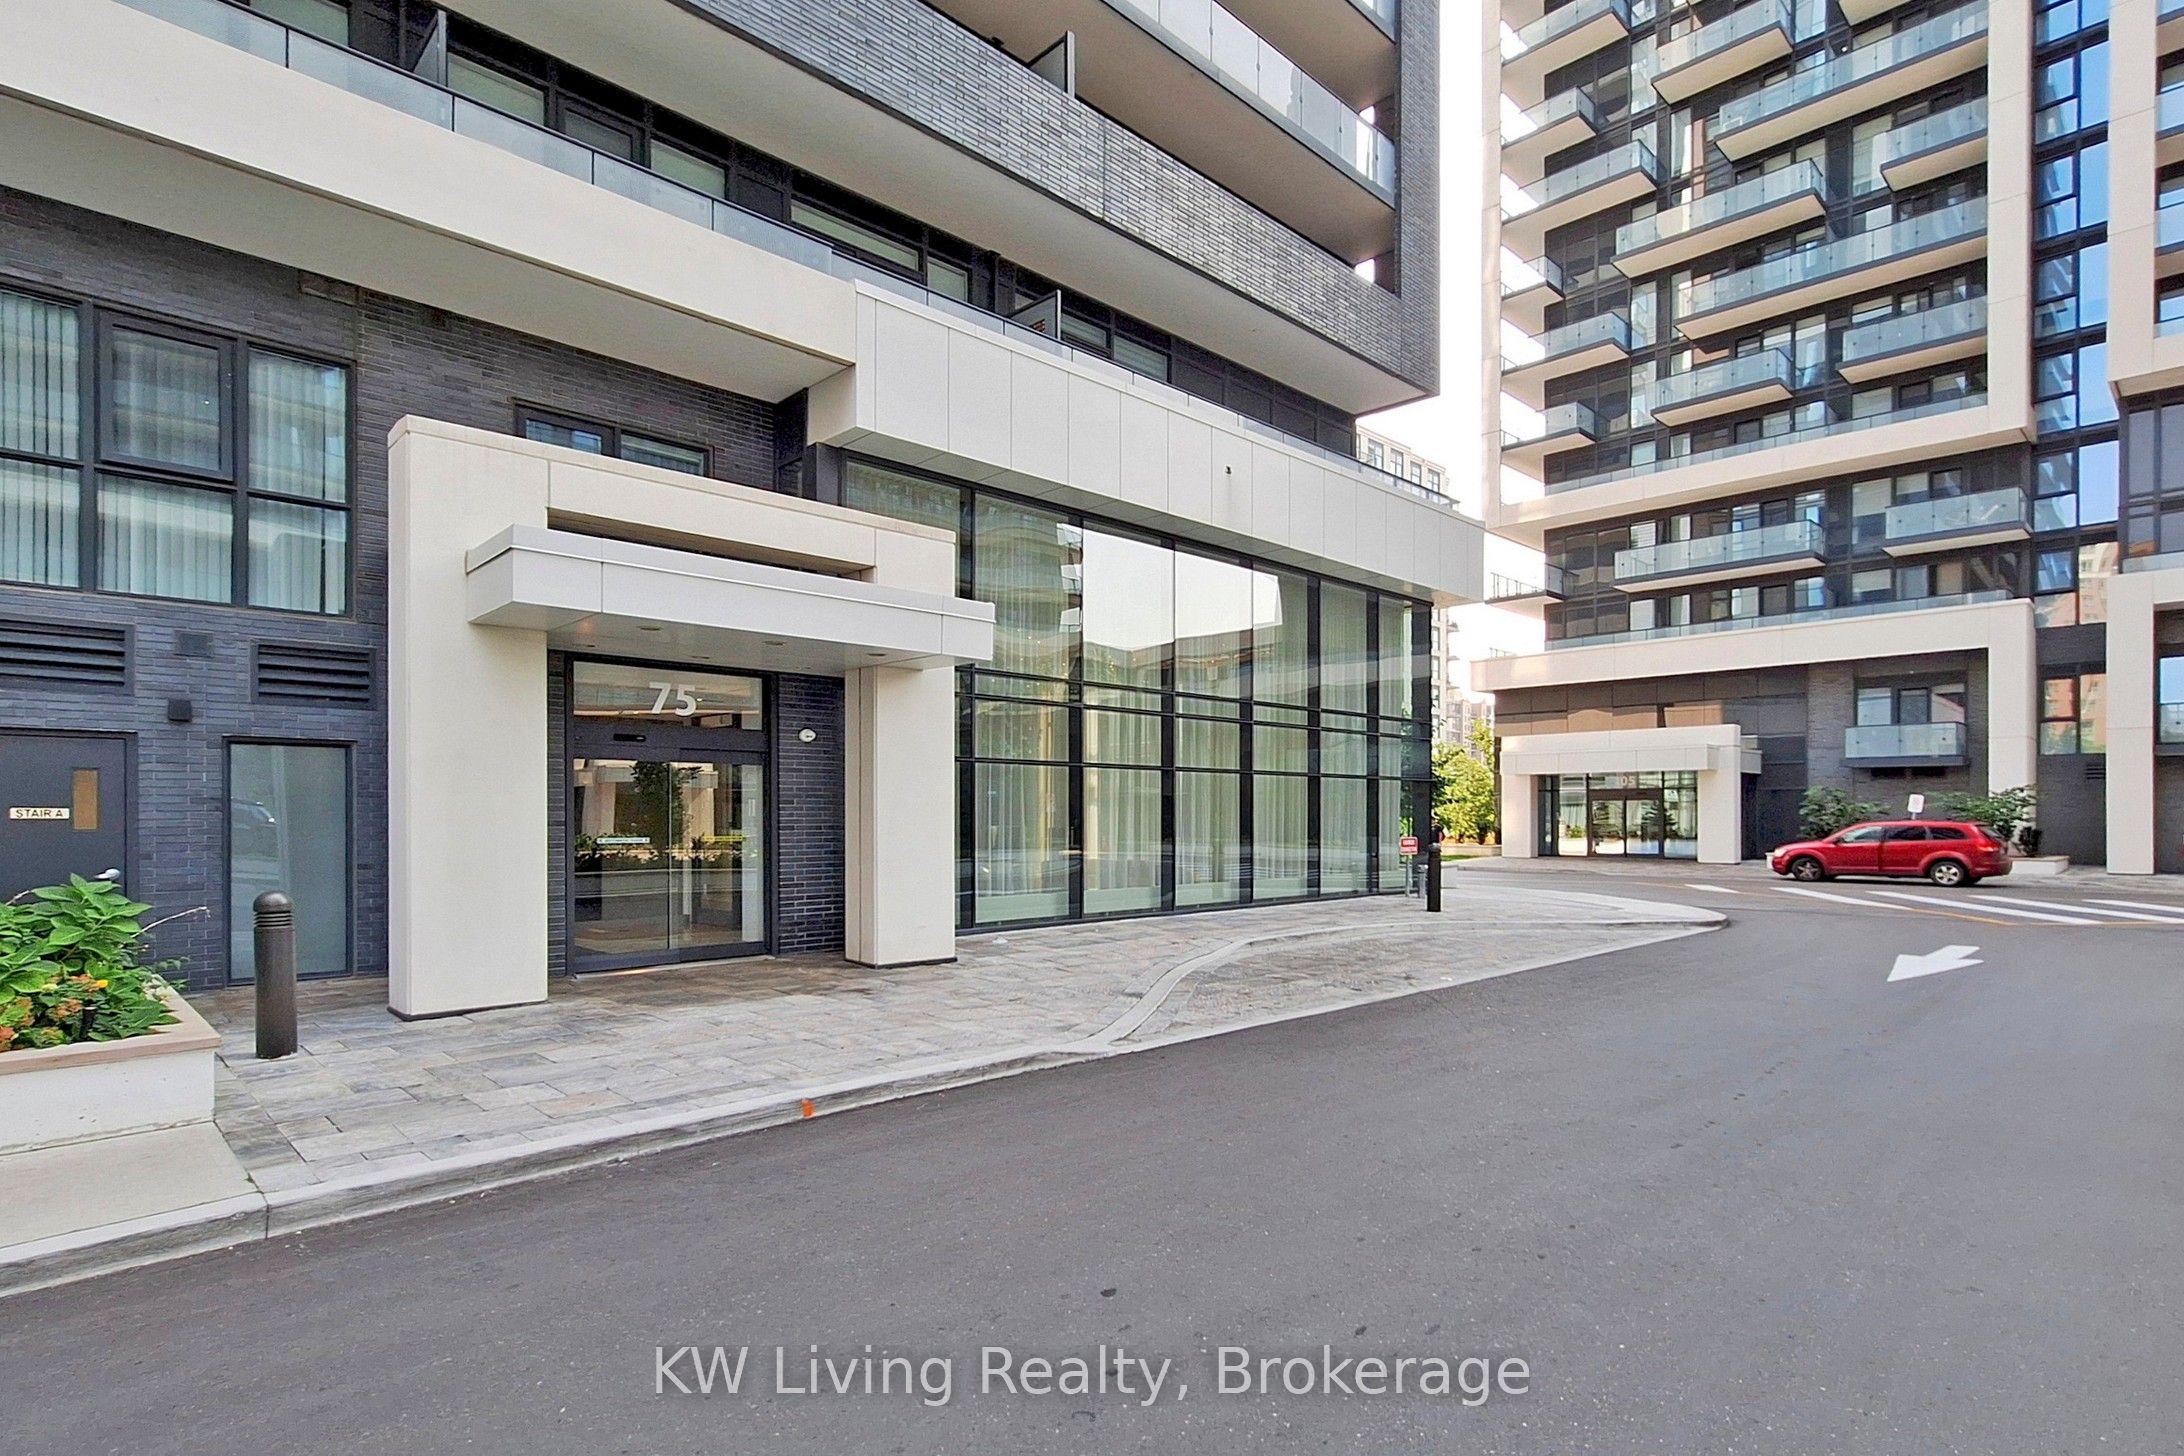
75 Oneida Crescent 1703Richmond Hill, ONL4B 0H3
Mortgage Calculator
Monthly Payment (Est.)
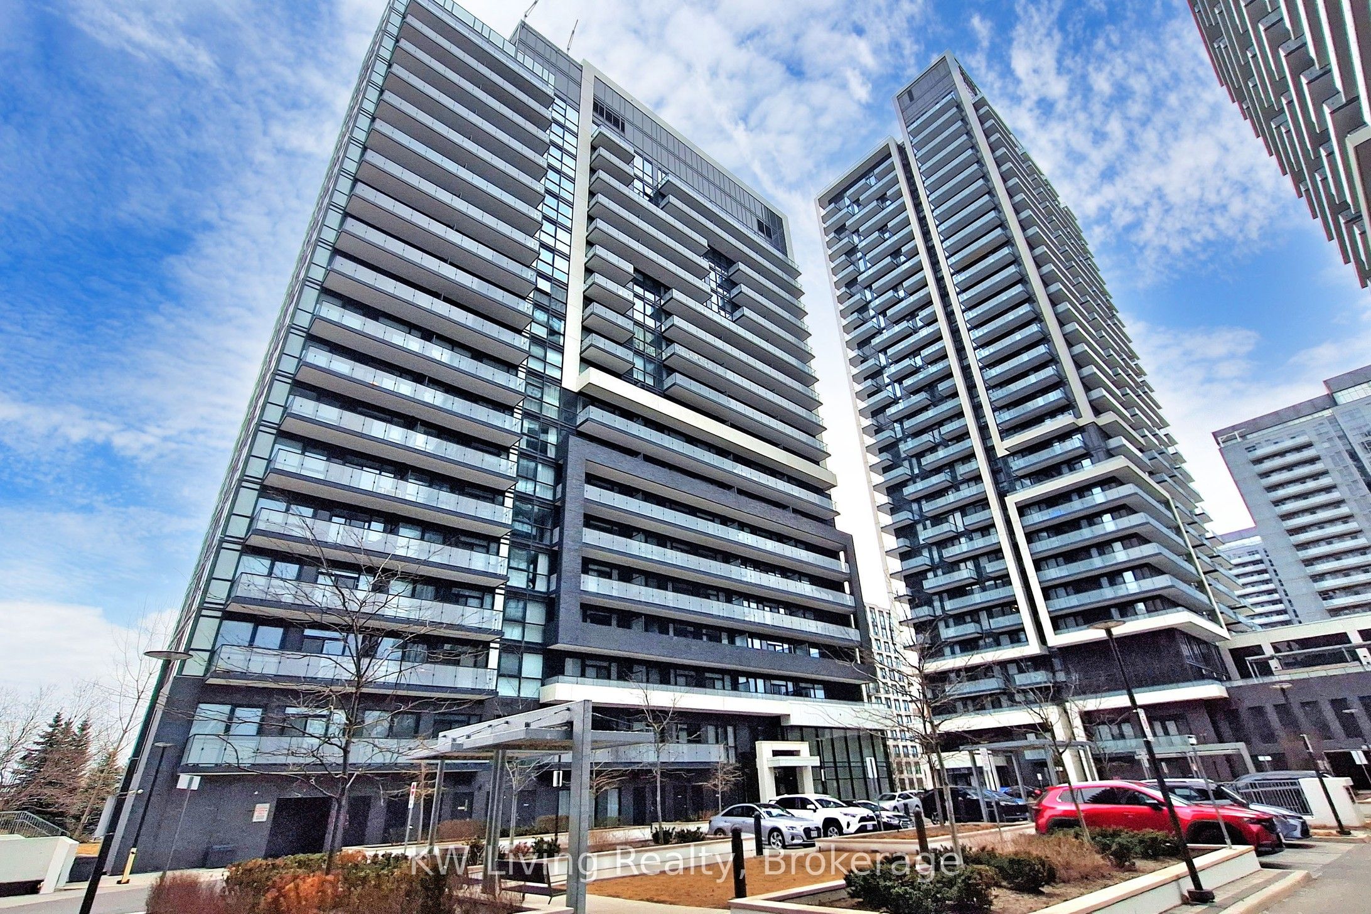
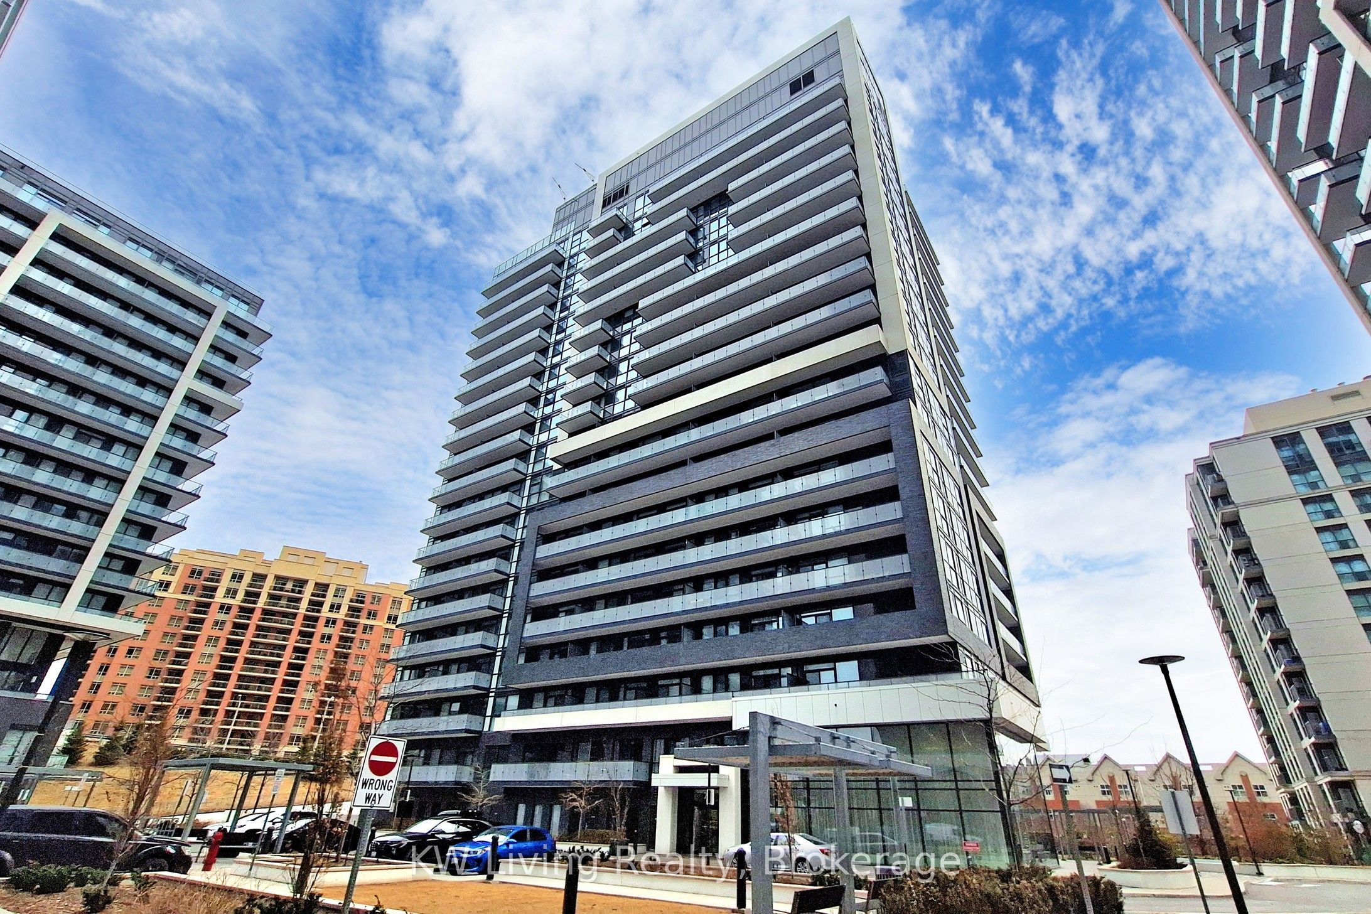
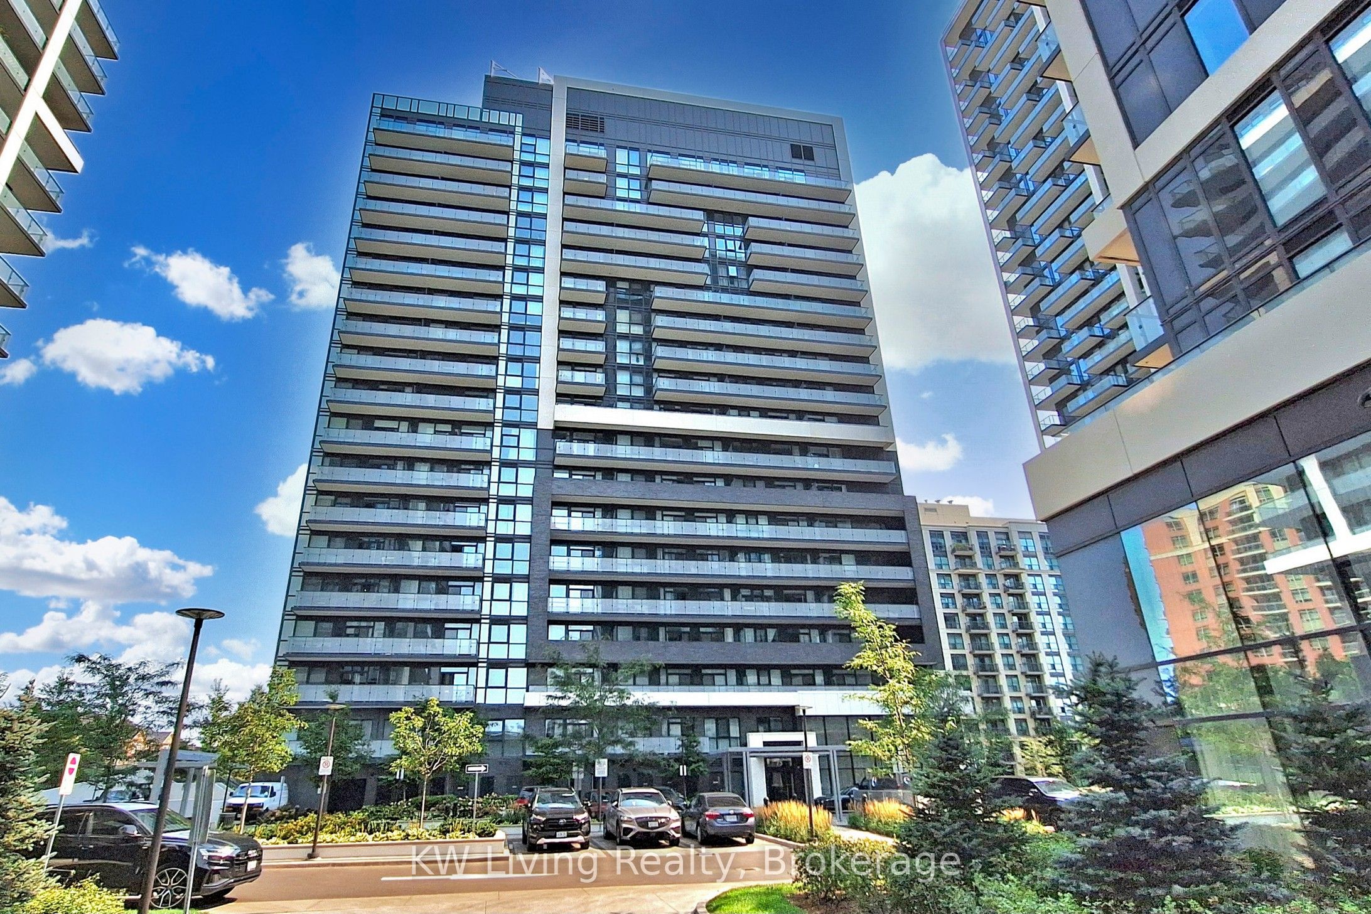
$2,277Welcome to Your Perfect Move-Up Home with an Open City Views upsize without compromise. With a smart, open-concept layout, 9 ft ceilings, and floor-to. This bright and spacious 2-bedroom, 2-bathroom corner unit is ideal for those looking to ceiling windows, every room is filled with natural light and beautiful northwest city views. The modern kitchen features quartz countertops, stainless steel appliances, and a stylish backsplash, 4' wide Center Island - perfect for everyday living and entertaining. A chandelier that adds an elegant touch to the dining space. Step out onto your private balcony and enjoy the view! This well-kept unit is located just steps from the GO Train, and close to shopping malls, restaurants, movie theatres, parks, schools, major highways and Viva transit - everything you need is right at your doorstep. Includes 1 parking and 1 locker. This is the perfect blend of comfort, convenience, and style - a must-see for buyers looking to upsize!
| 5 hours ago | Listing first seen on site | |
| 5 hours ago | Listing updated with changes from the MLS® |

Listing information is provided by Participants of the Toronto Real Estate Board. VOW information is provided exclusively for personal, non-commercial use, and may not be used for any purpose other than to identify prospective properties consumers may be interested in purchasing. Information is deemed reliable but not guaranteed. Copyright 2026, Toronto Real Estate Board
Last checked 2026-08-16 12:24 AM UTC