Save
Ask
Tour
Hide
Share
$649,000
19 Days On Site

8323 Kennedy Road 508
Markham, ONL3R 5W7

For Sale|Condominium|Active
2
Beds
2
Total Baths
County:
York
Call Now: 289-338-0767
Is this the listing for you? We can help make it yours.
289-338-0767
8323 Kennedy Road 5088323 Kennedy Road 5088323 Kennedy Road 5088323 Kennedy Road 508
Save
Ask
Tour
Hide
Share

Mortgage Calculator

Monthly Payment (Est.)

$2,961
Calculator powered by Showcase IDX, a Constellation1 Company. Copyright ©2026 Information is deemed reliable but not guaranteed.

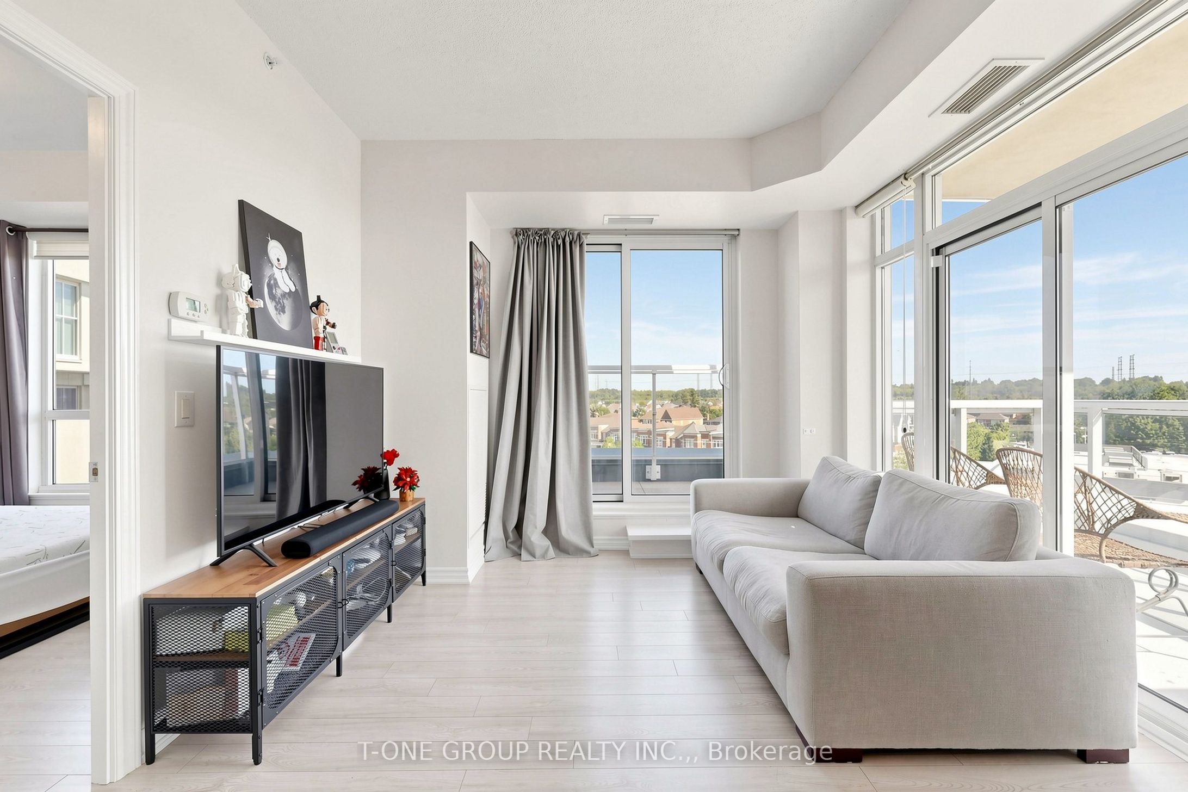
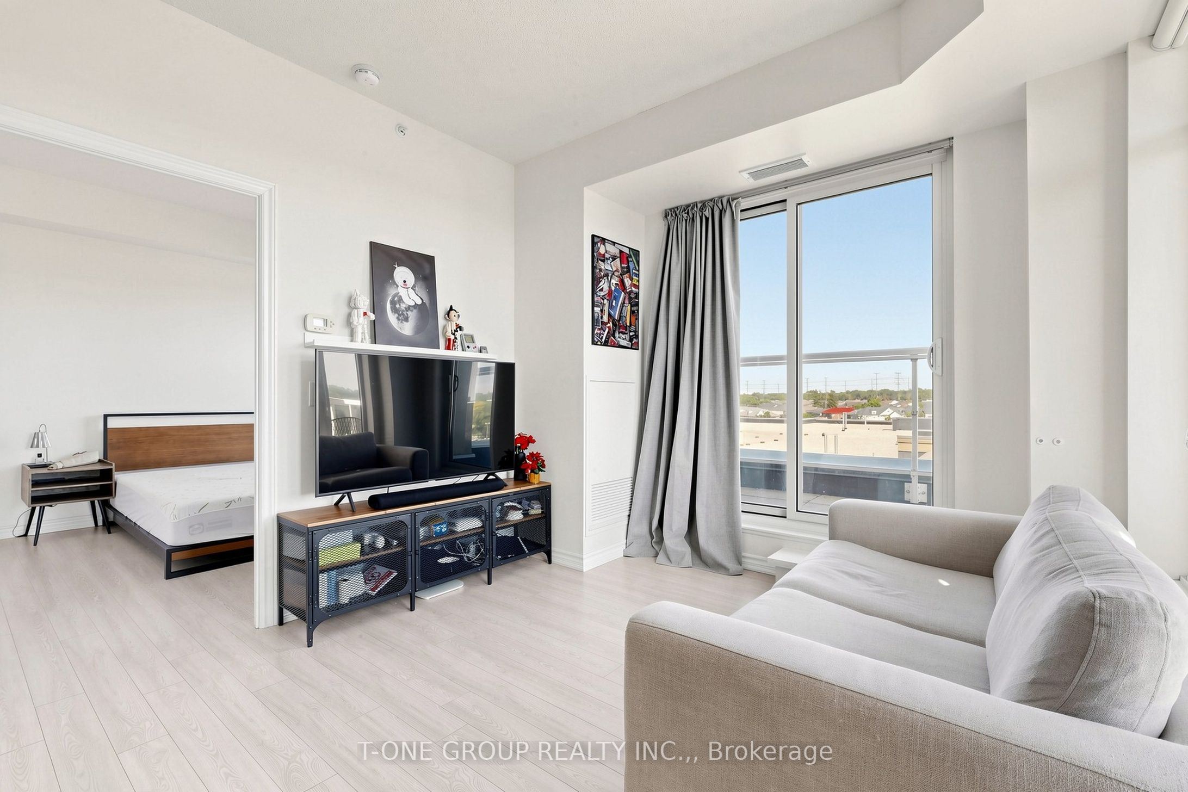
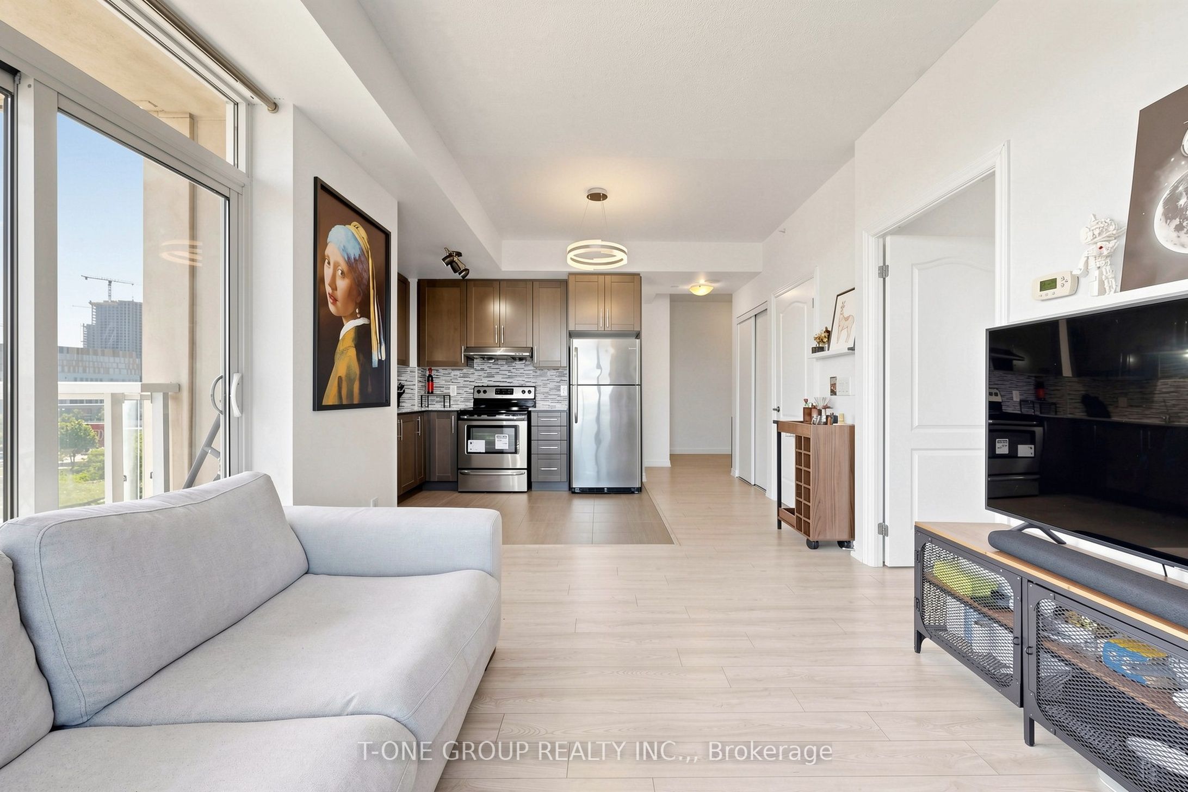
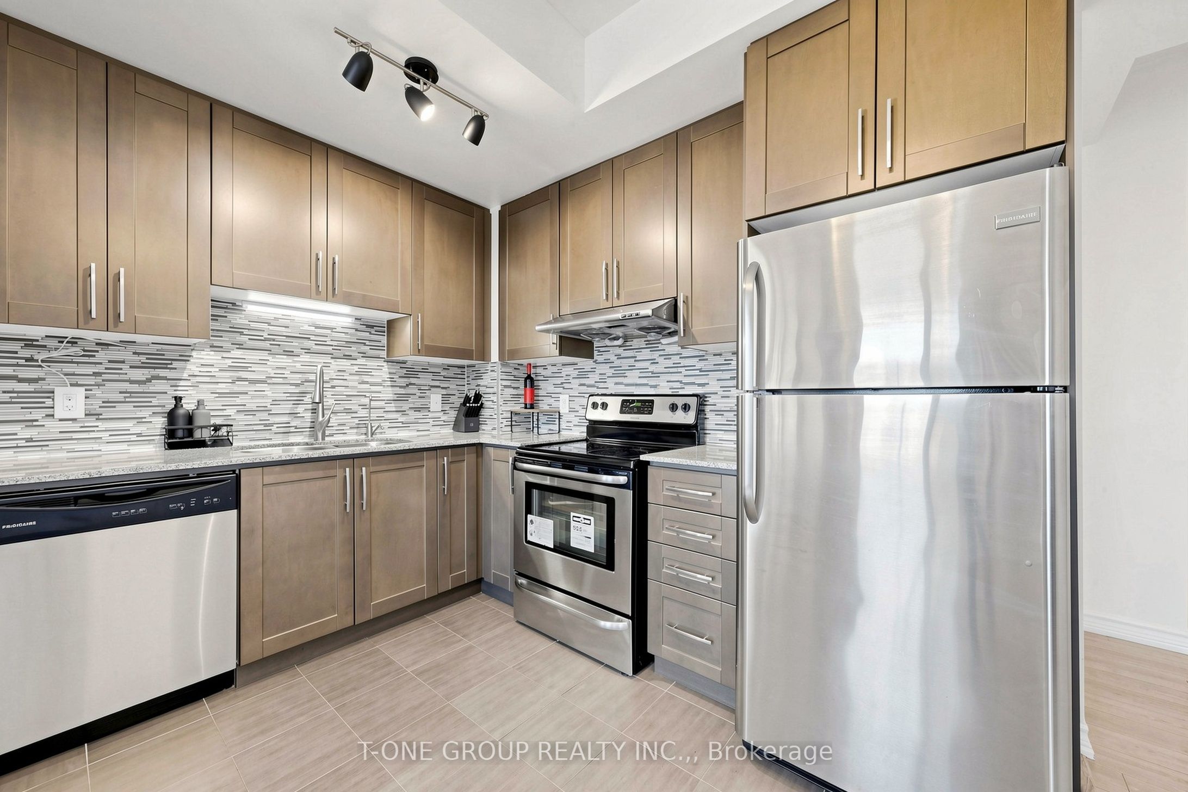
Two Bedrooms. Two Bathrooms. Two Balconies. Two Parking Spots. Good Things Really Do Come In Pairs At South Unionville Square. This Bright Corner Unit Faces South And East, Flooding Every Room With Natural Light And Delivering Unobstructed Views Of The Markham Skyline. One Of The Few Units In The Building With Both An Open Balcony And A Private Terrace - Outdoor Space This Good Is Rare Here. Modern Kitchen With Granite Countertops, Stainless Steel Appliances, And Ceramic Tile. Laminate Flooring Throughout The Living Areas And Bedrooms. Two Underground Parking Spots Included - Exceptionally Rare At This Price Point In Markham. Step Directly Into T&T Supermarket And The Shopping Mall Via The Second Floor Indoor Walkway. Steps To Unionville GO Station, YRT Transit, Hwy 407, And Downtown Markham. 24-Hr Concierge, Gym, And Party Room. Corner Units At This Address Don't Come Up Often - And None Come With This Combination.

Save
Ask
Tour
Hide
Share
Listing Snapshot
Price 
$649,000
Days On Site 
19 Days
Bedrooms 
2
Inside Area (SqFt) 
N/A
Total Baths 
2
Full Baths 
N/A
Partial Baths 
N/A
Lot Size 
N/A
Year Built 
N/A
MLS® Number 
N13652200
Status 
Active
Property Tax 
$2,615
Maintenance Fees 
$652
Sq Ft Source 
N/A
Friends & Family
Recent Activity
3 weeks agoListing first seen on site
3 weeks agoListing updated with changes from the MLS®
General Features
Cross Street 
KENNEDY RD/ HIGHWAY 7
Direction Faces 
Southeast
Garage 
Yes
Number Of Stories 
4
Parking 
Underground
Parking Spaces 
2
Pets 
Yes
Property Sub Type 
Condominium
Security 
Security System
Style 
Apartment
Interior Features
Basement 
None
Cooling 
Central Air
Heating 
Natural GasForced Air
Bedroom 2 
Dimensions - 2.74 x 2.41
Dining Room 
Dimensions - 5.8 x 3.12
Kitchen 
Dimensions - 5.8 x 3.12Features - Granite Counters
Living Room 
Dimensions - 5.8 x 3.12
Master Bedroom 
Dimensions - 3.14 x 3.11
Save
Ask
Tour
Hide
Share
Exterior Features
Construction Details 
Brick
Lot Features 
Cleared
Community Features
Association Amenities 
Concierge
Maintenance Fee 
652
Listing courtesy of T-ONE GROUP REALTY INC.,

Listing information is provided by Participants of the Toronto Real Estate Board. VOW information is provided exclusively for personal, non-commercial use, and may not be used for any purpose other than to identify prospective properties consumers may be interested in purchasing. Information is deemed reliable but not guaranteed. Copyright 2026, Toronto Real Estate Board
Last checked 2026-08-26 10:07 PM UTC

Neighborhood & Commute
Source: Walkscore
Save
Ask
Tour
Hide
Share