


37 Hawthorne DriveInnisfil, ONL9S 1P1
Mortgage Calculator
Monthly Payment (Est.)
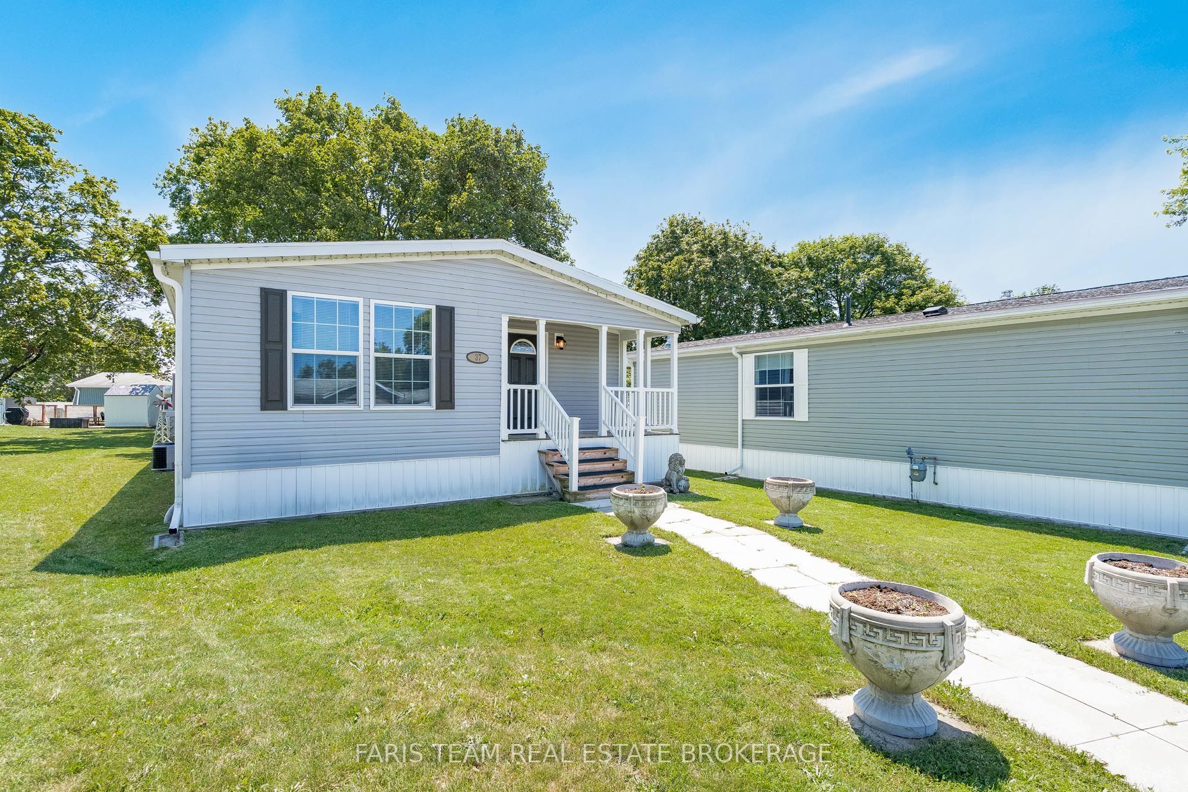
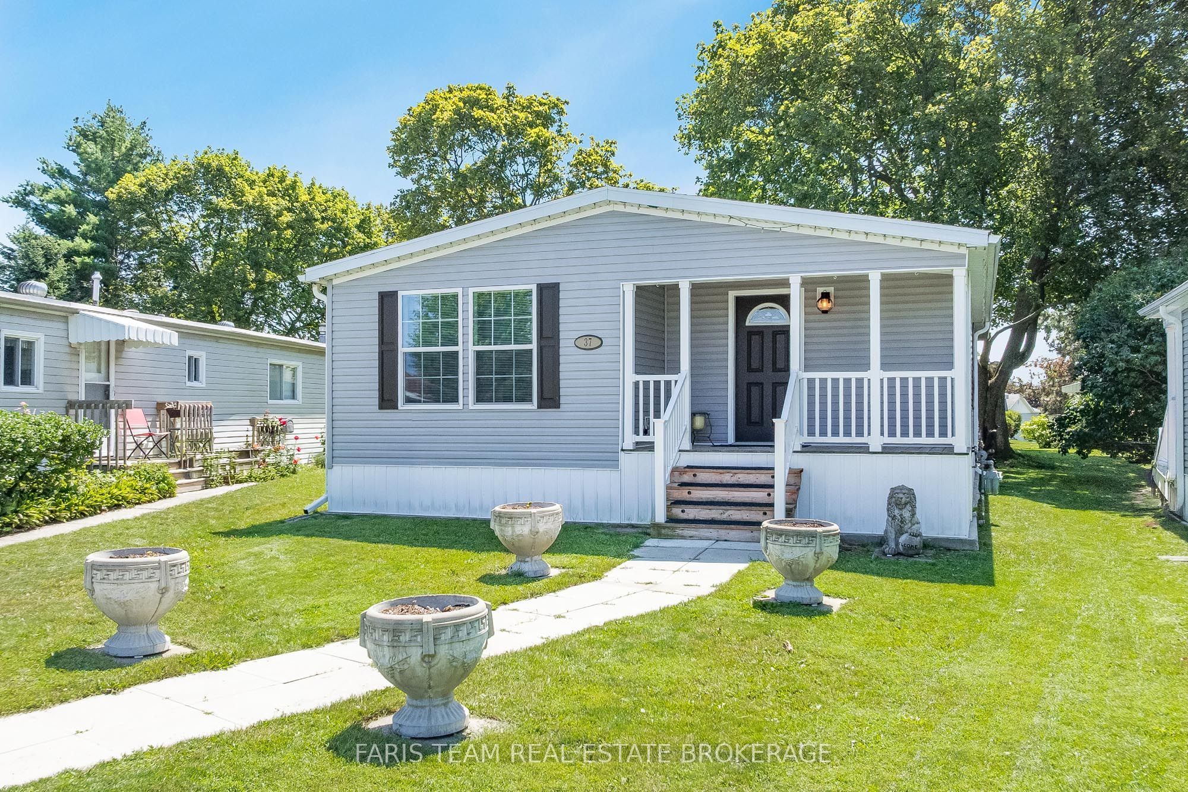
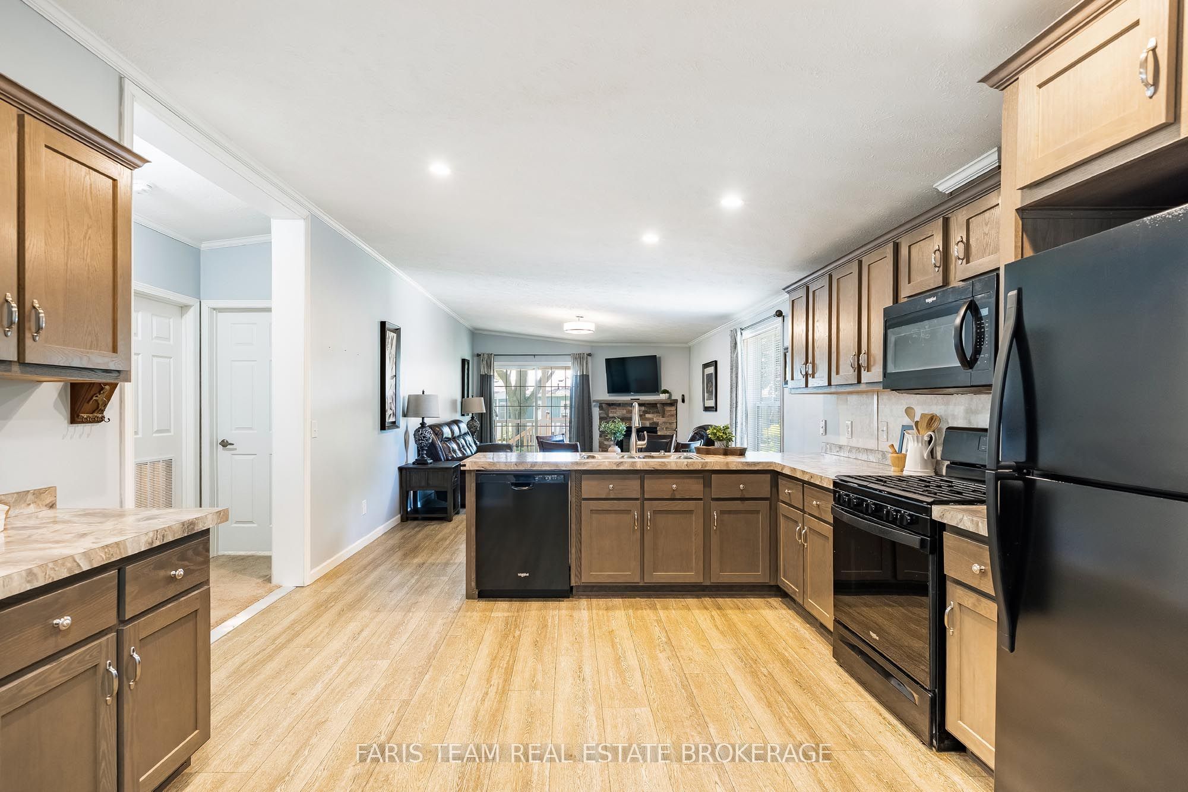
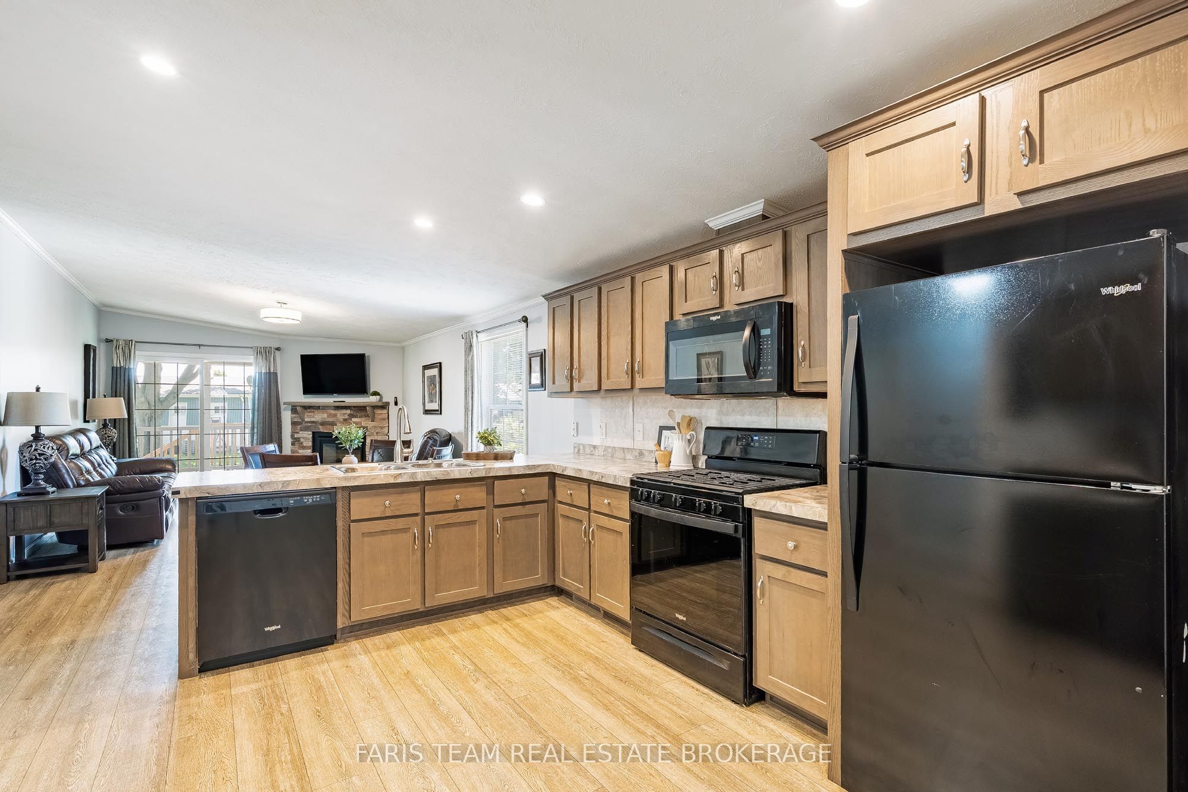
$1,684Top 5 Reasons You Will Love This Home: 1) Impeccably maintained and move-in ready, this 2019-built home delivers modern comfort, stylish finishes, and low-maintenance living within the highly sought-after Sandy Cove Acres 55+ land lease community 2) Bright, open-concept interior showcasing vaulted ceilings and carpet-free living throughout the main living areas, creating an inviting atmosphere that's both stylish and easy to maintain 3) Thoughtfully designed one-level floor plan featuring spacious principal rooms filled with natural light, making it easy to move in and immediately enjoy everything this beautiful home has to offer 4) Well-appointed outdoor space complete with a storage shed large enough to accommodate a golf cart, providing excellent storage for seasonal items, hobbies, or recreational vehicles while enhancing everyday convenience 5) Ideally situated just moments from the community centre, recreation facilities, walking paths, and social amenities, while being only minutes to Lake Simcoe, shopping, dining, and everyday essentials, delivering an active and carefree lifestyle in one of Innisfil's most desirable adult communities.1,163 fin.sq.ft.
| 3 hours ago | Listing first seen on site | |
| 4 hours ago | Listing updated with changes from the MLS® |

Listing information is provided by Participants of the Toronto Real Estate Board. VOW information is provided exclusively for personal, non-commercial use, and may not be used for any purpose other than to identify prospective properties consumers may be interested in purchasing. Information is deemed reliable but not guaranteed. Copyright 2026, Toronto Real Estate Board
Last checked 2026-07-25 08:13 PM UTC