


62 Donald Stewart CrescentEast Gwillimbury, ONL0G 1M0

Mortgage Calculator
Monthly Payment (Est.)
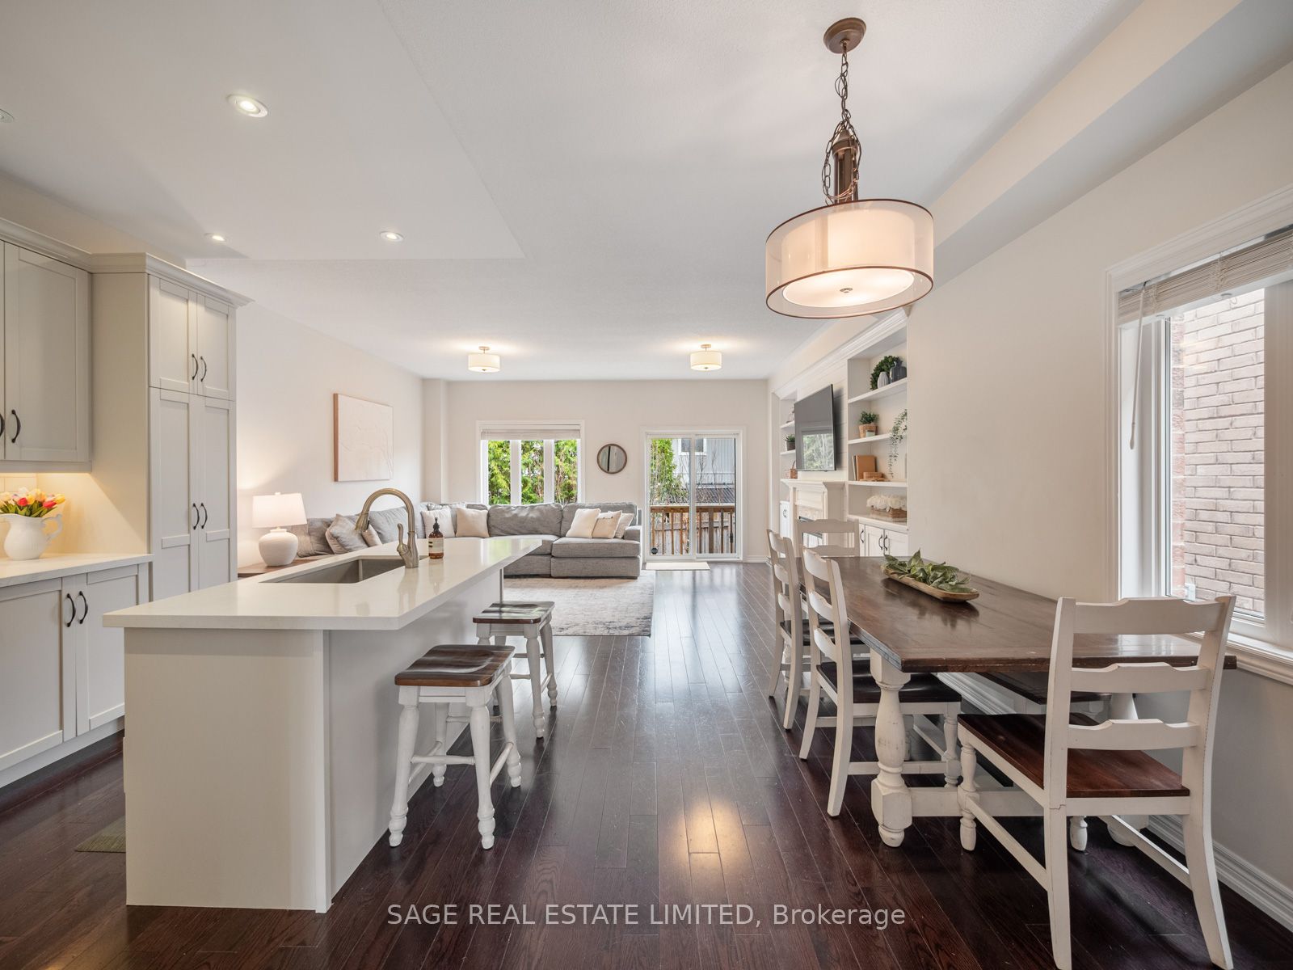
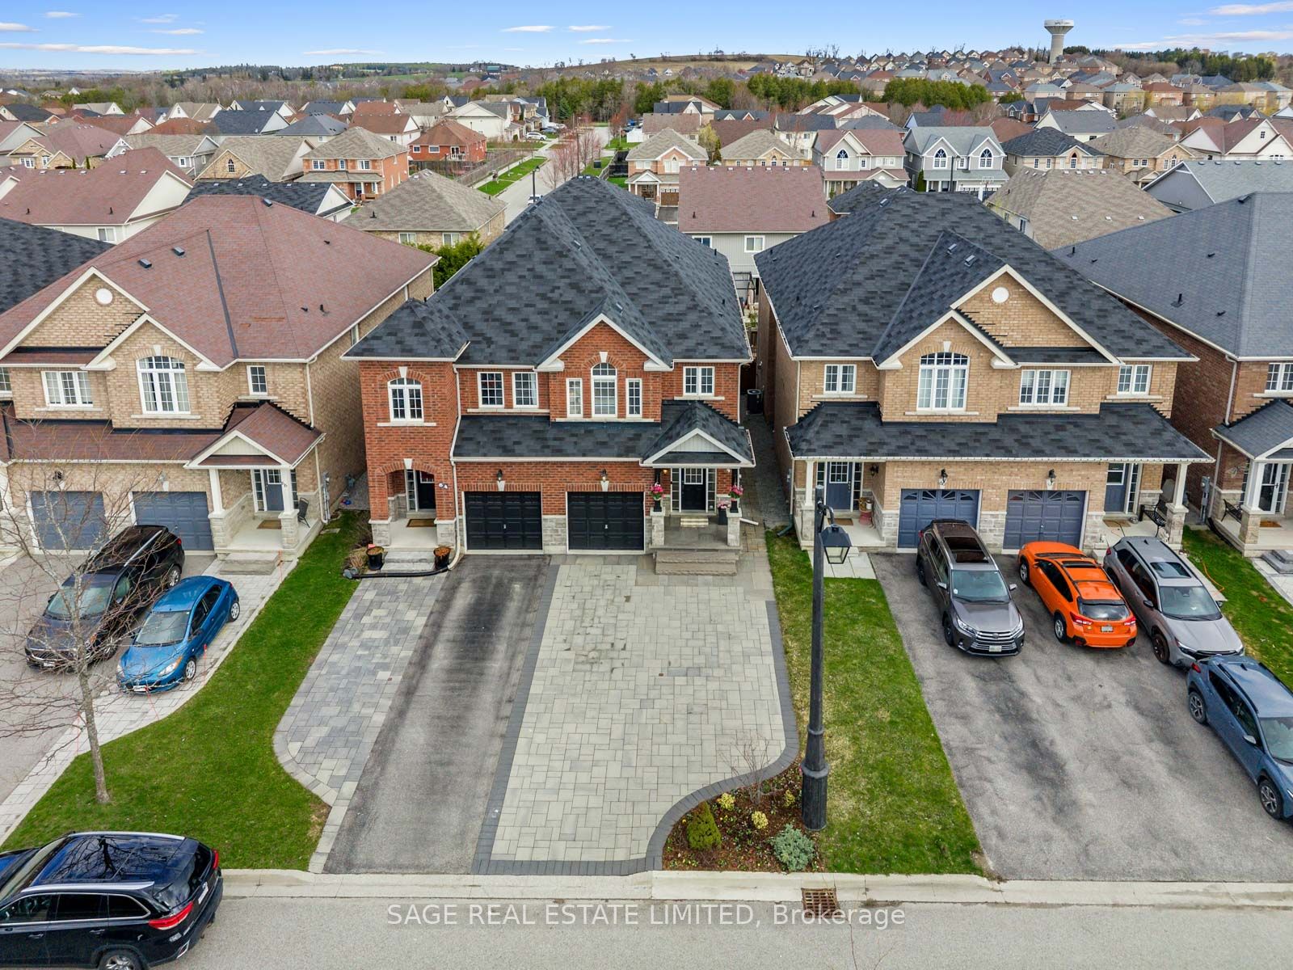
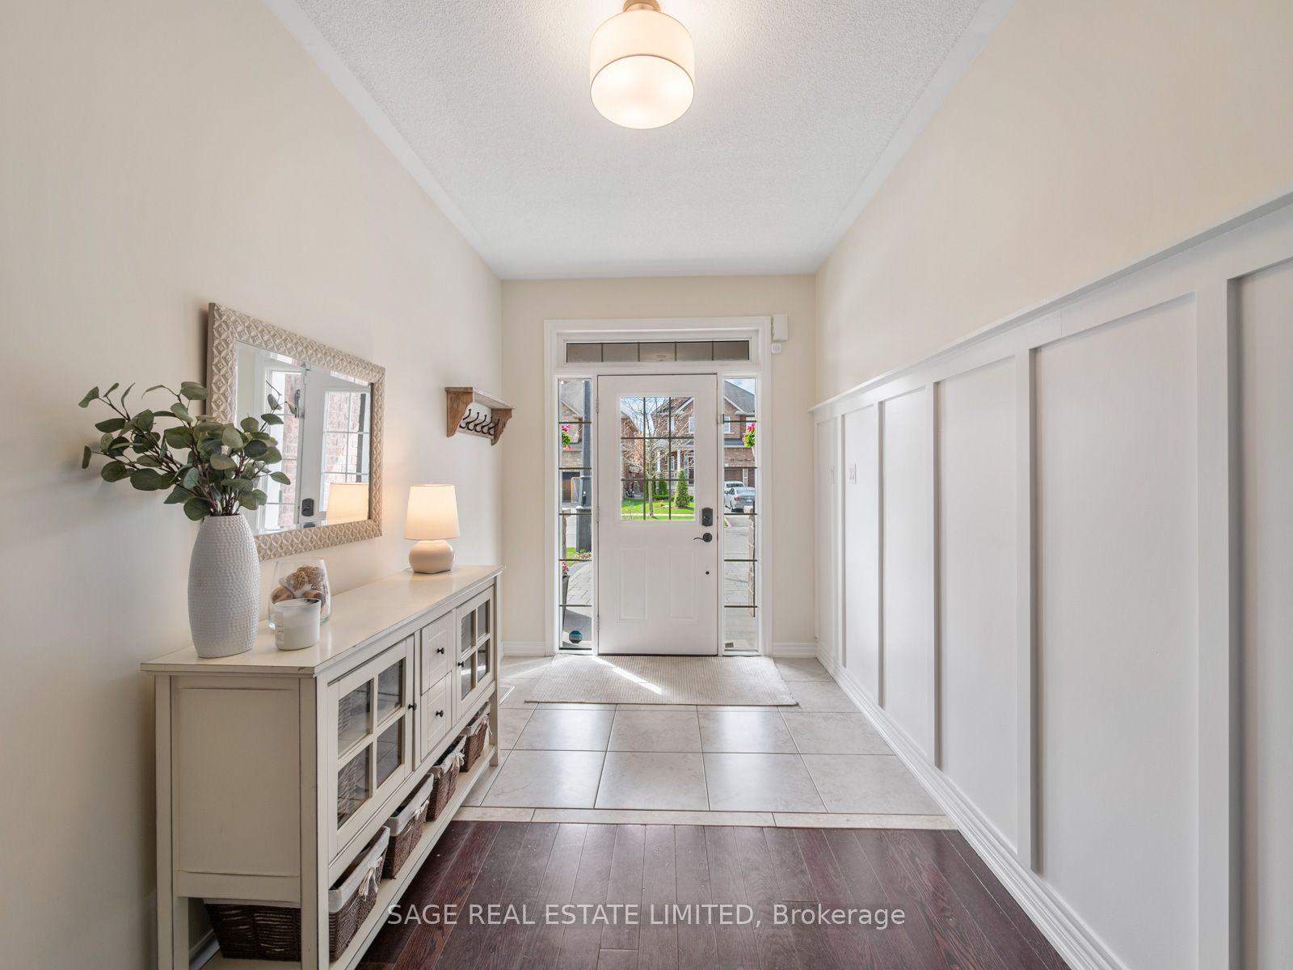
$4,014Some homes just feel different the moment you arrive. 62 Donald Stewart is one of them.Every street has that one home that sets the standard. On Donald Stewart, this is it. A truly exceptional semi that lives and feels like a detached, loved from top to bottom with a level of care that is immediately evident.Step inside to a grand entrance and stunning board and batten feature wall. The open concept main floor impresses with soaring ceilings, a large centre island kitchen, dining area and living room flowing seamlessly together. White quartz countertops, subway tile backsplash, shaker cabinetry and stainless steel appliances throughout. Custom built ins, cozy gas fireplace and walkout to the patio, perfect for year round entertaining.Upstairs, three generous bedrooms, a full bathroom and private ensuite off the primary with shiplap feature wall and sliding barn door. Fresh paint and updated baseboards throughout.Do not let the word semi fool you, this semi feels bigger and better than most of the detached homes in the area. The fully finished basement is bright and airy with a large window, custom entertainment unit and smart pot lighting.Outside, a Pavestone driveway, natural stone entrance steps and a stunning backyard with flagstone patio, ashlar hardscaping and raised stone planter gardens. A hidden gem just outside the city. Peaceful streets, friendly faces and a community that reminds you what it is all about. Neat from the street. Loved floor to ceiling. Come open the door and trust in the feeling!
| 3 weeks ago | Listing first seen on site | |
| 3 weeks ago | Listing updated with changes from the MLS® |

Listing information is provided by Participants of the Toronto Real Estate Board. VOW information is provided exclusively for personal, non-commercial use, and may not be used for any purpose other than to identify prospective properties consumers may be interested in purchasing. Information is deemed reliable but not guaranteed. Copyright 2026, Toronto Real Estate Board
Last checked 2026-05-25 09:43 AM UTC