


142 Maria RoadMarkham, ONL6E 0L9
Mortgage Calculator
Monthly Payment (Est.)
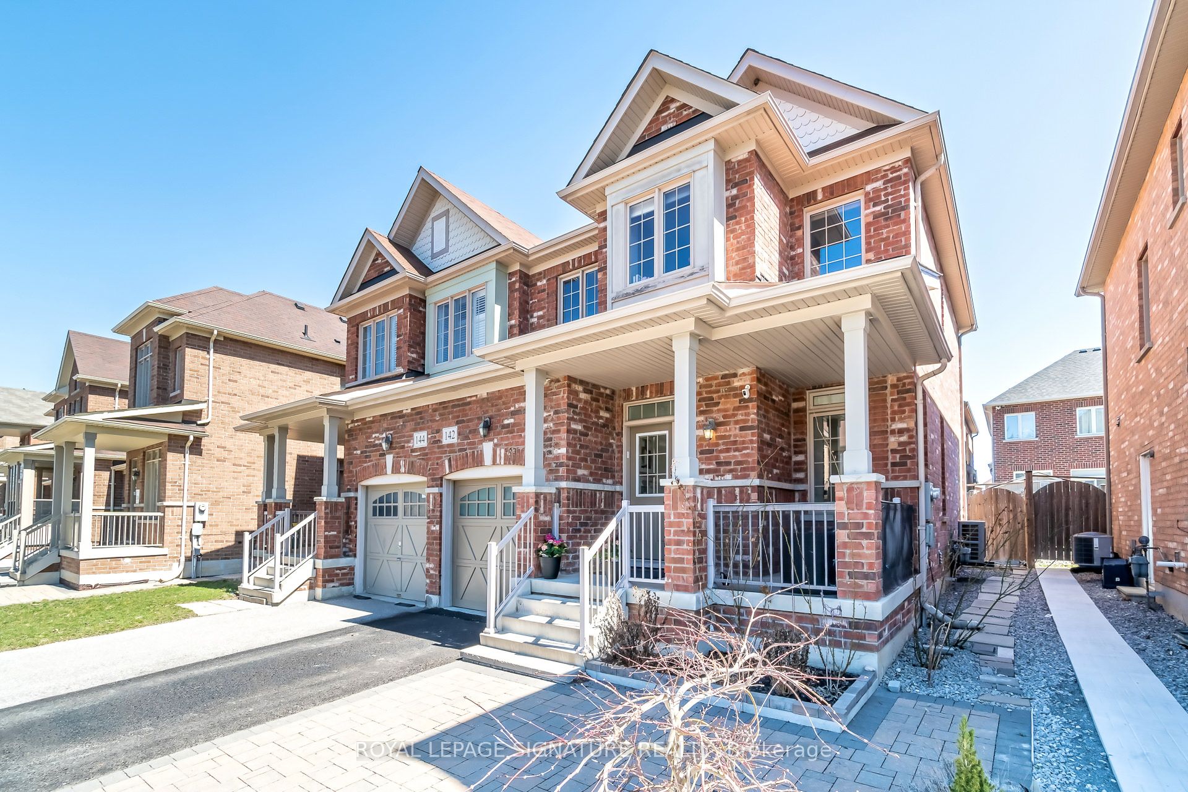
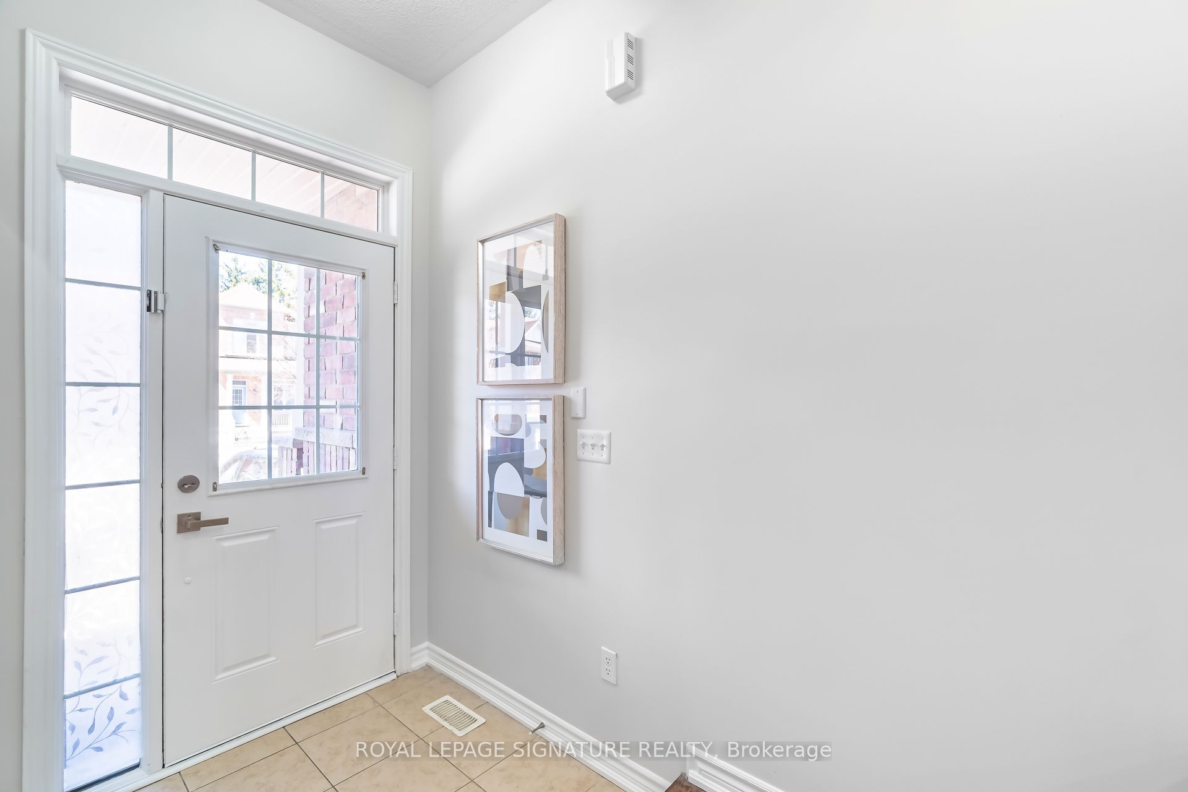
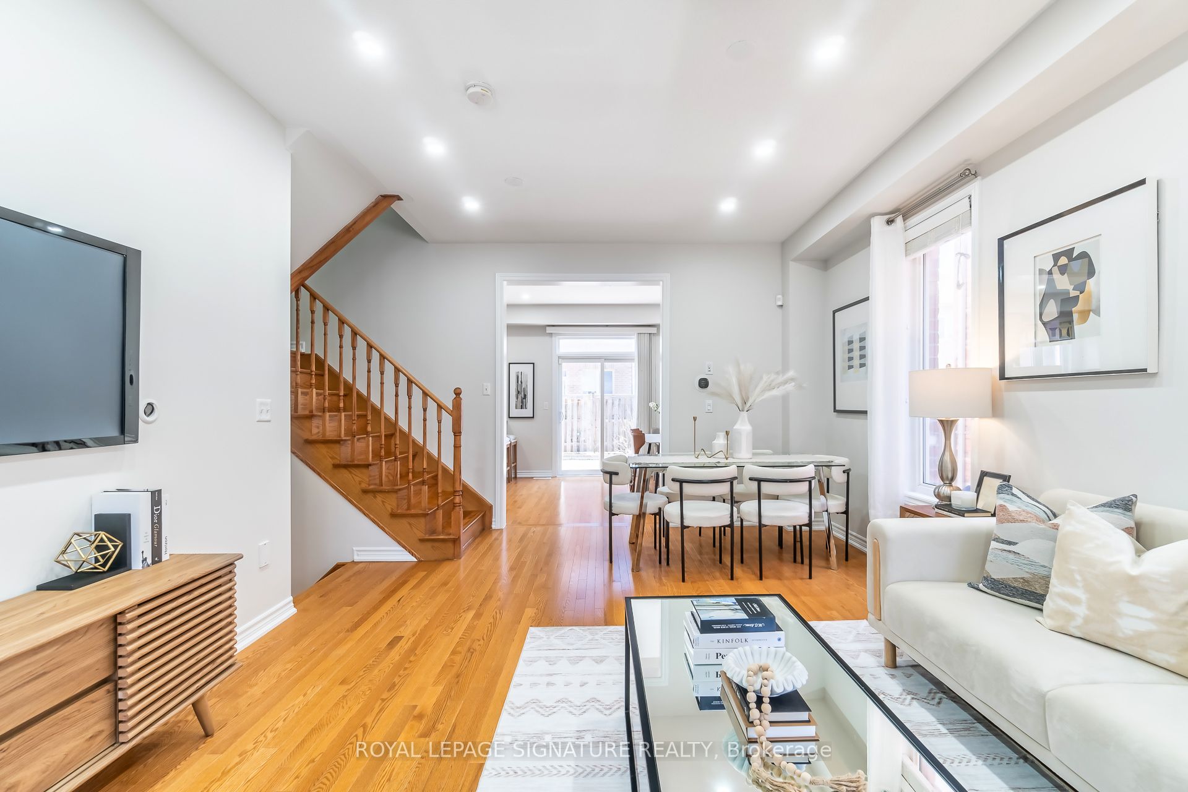
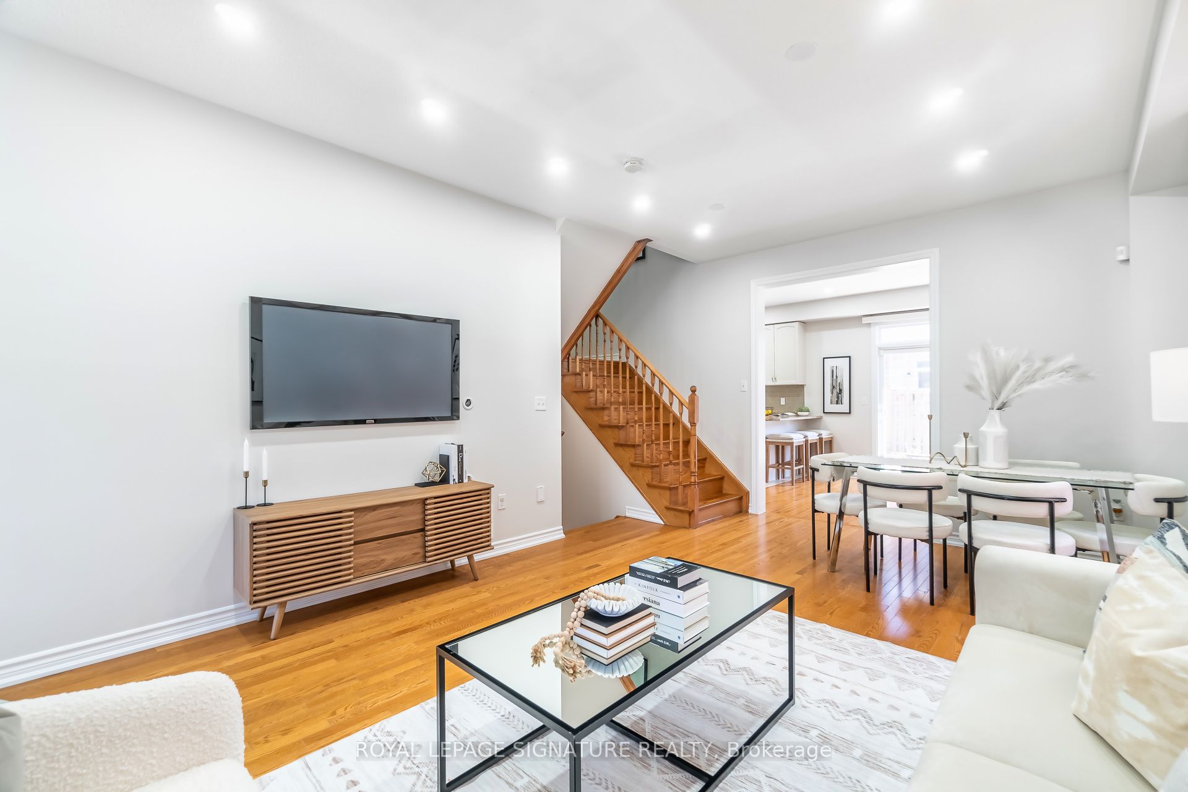
$5,876Welcome to 142 Maria Rd, a beautifully upgraded semi-detached home on a quiet street in Markham's highly desirable Wismer community, steps away from some of the best schools in the area. This well-maintained home offers a bright, open-concept main floor with a functional living and dining space that flows into an eat-in kitchen with walkout to a private, fully fenced backyard. The front and backyard have been professionally interlocked and landscaped, creating a clean, low-maintenance outdoor space perfect for both everyday living and entertaining. Upstairs features 3 spacious bedrooms with high-end hardwood flooring throughout.The professionally finished basement with a full bathroom provides valuable additional living space ideal for a home gym, recreation area, or kids playroom. This home also comes with thoughtful upgrades that add real day-to-day value, including newer potlights on the main, newer hardwood upstairs, a heat pump (2023), fridge (2023), WiFi-enabled garage opener (2023), built-in garage storage with bike rack, air purifier for the furnace, and a laundry water oxidizer system. Direct access to the garage adds convenience, and the overall condition of the home reflects true pride of ownership. Located just steps to parks, playgrounds, and trails, and minutes to Markville Mall, multiple GO Stations, Markham Centennial Community Centre, Markham Stouffville Hospital, and easy access to Hwy 404 and 407, this is a move-in ready home in a family-friendly neighbourhood that continues to see strong demand.
| 3 weeks ago | Listing first seen on site | |
| 3 weeks ago | Listing updated with changes from the MLS® |

Listing information is provided by Participants of the Toronto Real Estate Board. VOW information is provided exclusively for personal, non-commercial use, and may not be used for any purpose other than to identify prospective properties consumers may be interested in purchasing. Information is deemed reliable but not guaranteed. Copyright 2026, Toronto Real Estate Board
Last checked 2026-05-25 02:47 AM UTC