


133 Marcel Brunelle DriveWhitby, ONL1P 0G7
Mortgage Calculator
Monthly Payment (Est.)
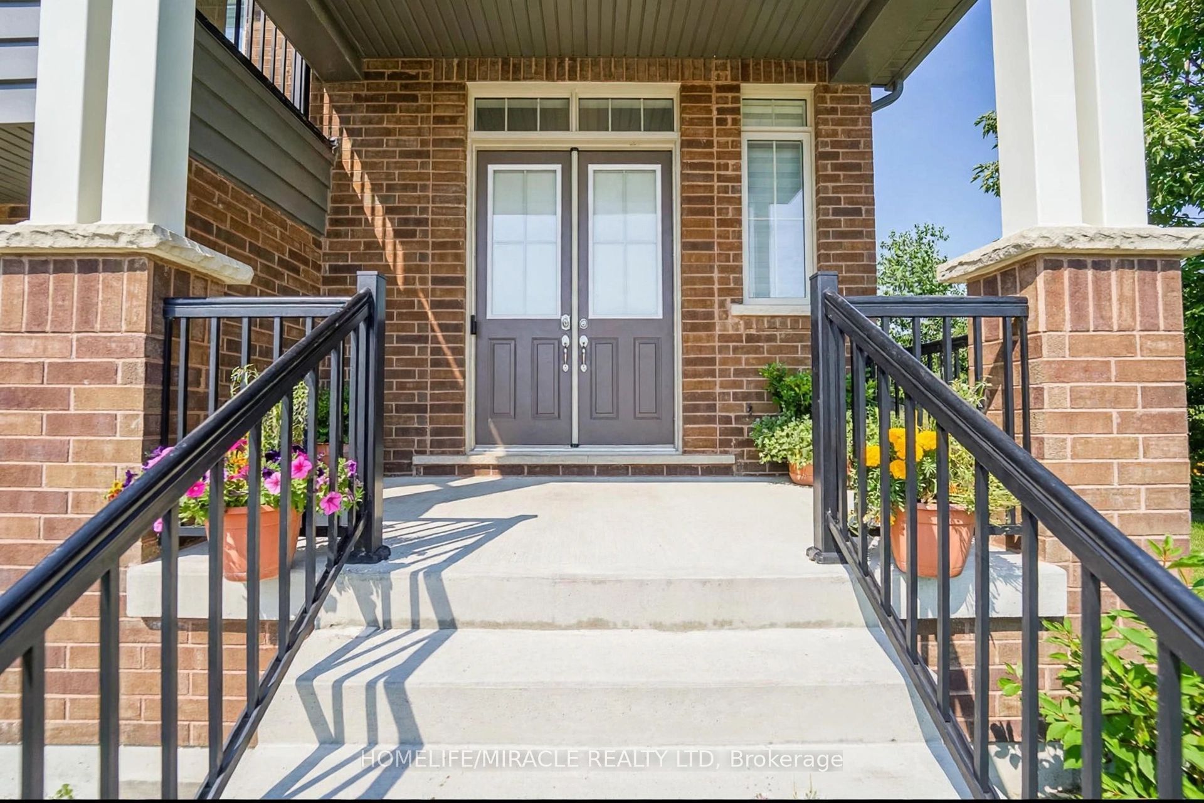
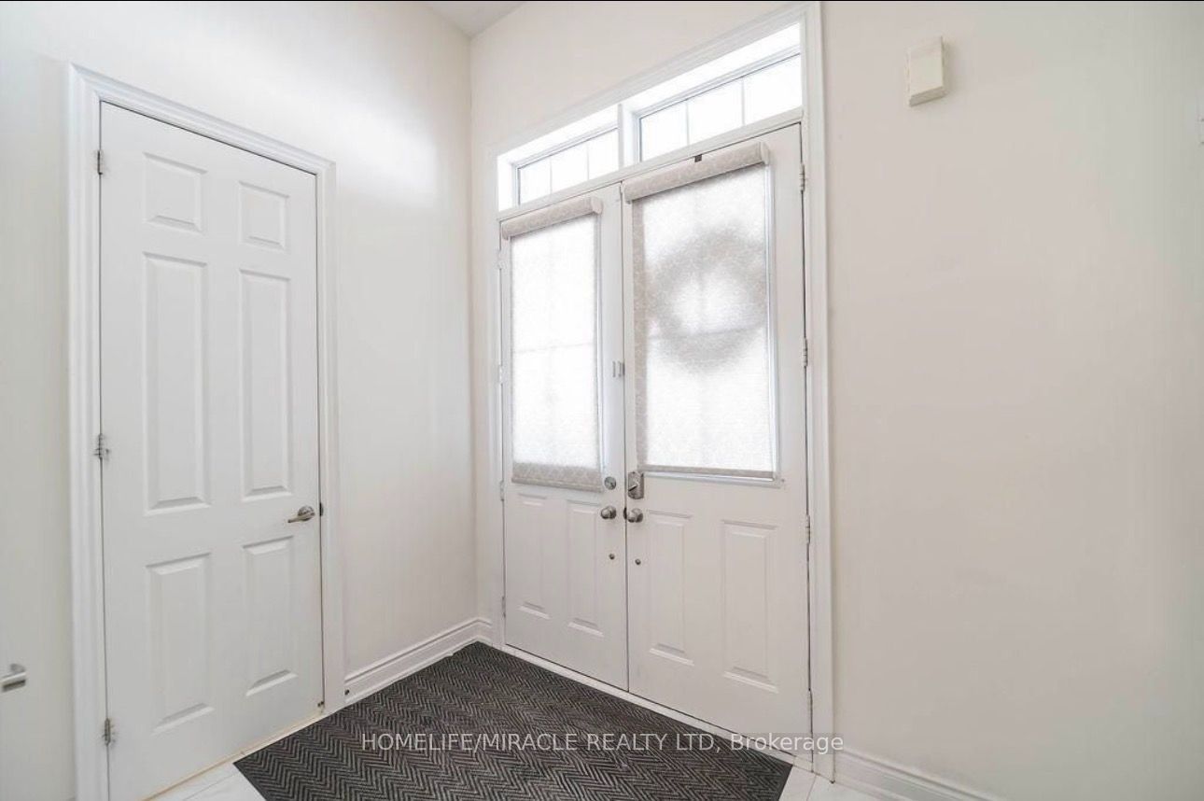
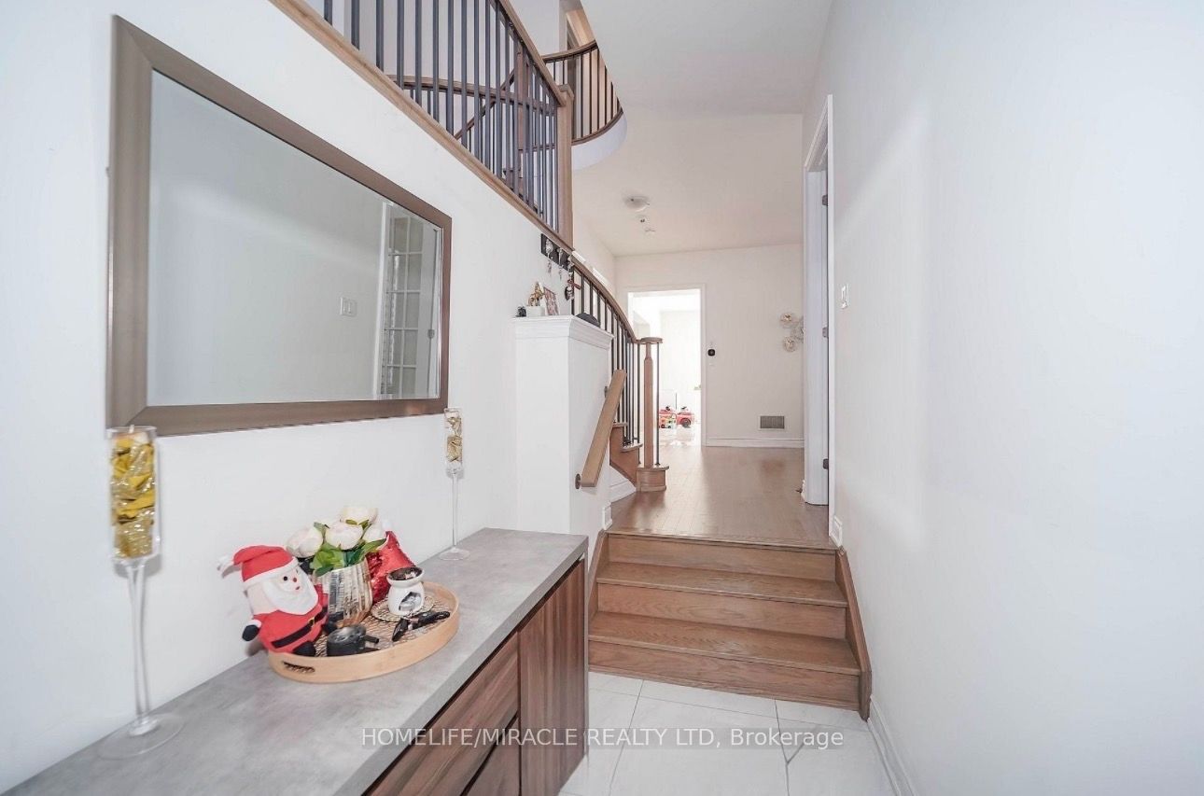
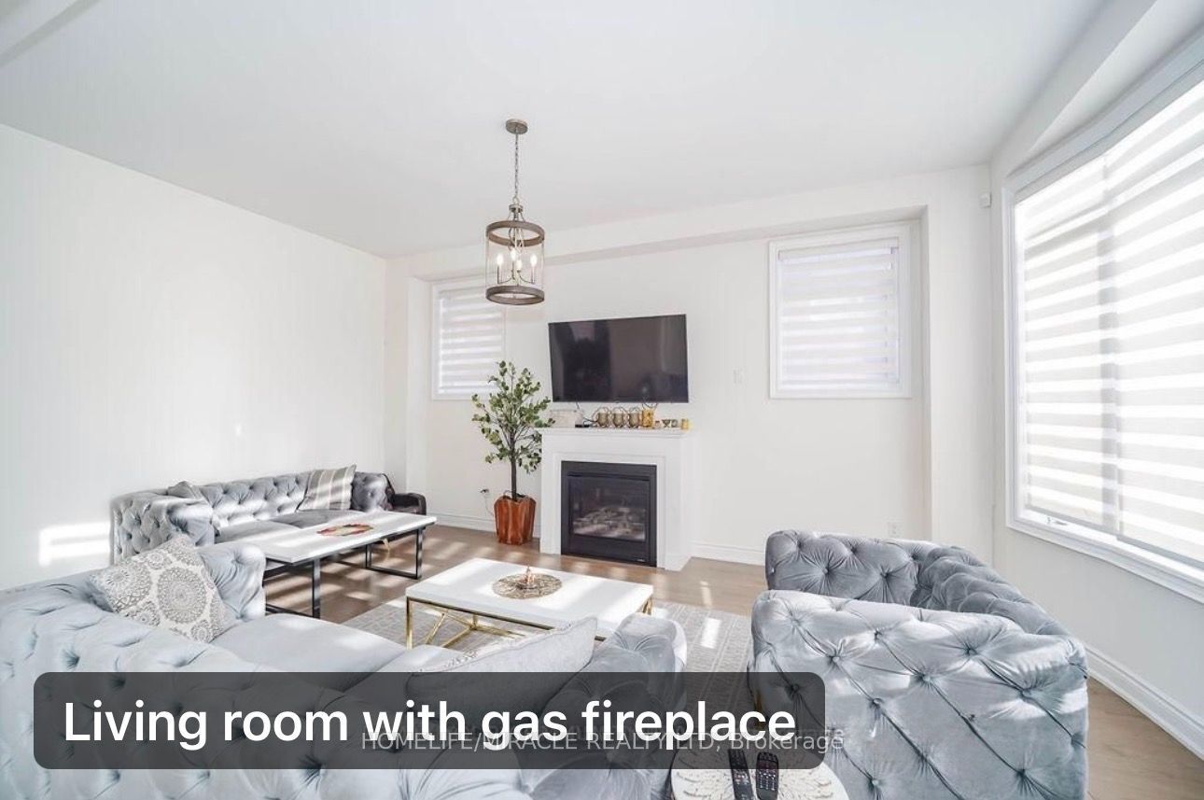
Enter an interest rate to see your estimated monthly payment.Must See House !! Welcome to this stunning, fully upgraded LEGAL duplex, ideally situated on a premium pie-shaped lot with unobstructed views of the park right across the street! Offering over 3,500 sq. ft. of luxurious finished living space, this exceptional property combines upscale living, functionality, and excellent income potential.The fully finished legal basement apartment features 2 spacious bedrooms, a separate entrance, and its own laundry. Currently rented for $2,000 per month, providing an excellent opportunity for additional rental income.The elegant main floor features a versatile den, perfect for a home office or an additional bedroom. The beautifully upgraded kitchen showcases extended cabinetry, a stylish coffee bar, a spacious breakfast area with walkout to the deck, a large centre island with a deep sink, and a gas stove.The impressive mid-level family room boasts soaring 16-ft ceilings and a large balcony overlooking the park-an ideal space for relaxing and entertaining. Enjoy the beautiful park directly across the street throughout the year, with open green space and outdoor recreation right at your doorstep.All bedrooms are generously sized with ample storage. The luxurious primary retreat features an oversized walk-in closet and a 5-piece ensuite with a jacuzzi tub, separate standing shower, double sinks, and a toilet with bidet.Enjoy the added convenience of no sidewalk and parking for up to 6 vehicles!Luxury upgrades, a premium pie-shaped lot, unobstructed park views, a $2,000/month basement rental income, and over 3,500 sq. ft. of living space-this is a rare opportunity to own an exceptional home that truly has it all!
| 5 hours ago | Listing first seen on site | |
| 5 hours ago | Listing updated with changes from the MLS® |

Listing information is provided by Participants of the Toronto Real Estate Board. VOW information is provided exclusively for personal, non-commercial use, and may not be used for any purpose other than to identify prospective properties consumers may be interested in purchasing. Information is deemed reliable but not guaranteed. Copyright 2026, Toronto Real Estate Board
Last checked 2026-11-05 05:51 PM UTC