


The Ninety Lofts90 Broadview Avenue 508Toronto E01, ONM4M 0A7
Mortgage Calculator
Monthly Payment (Est.)
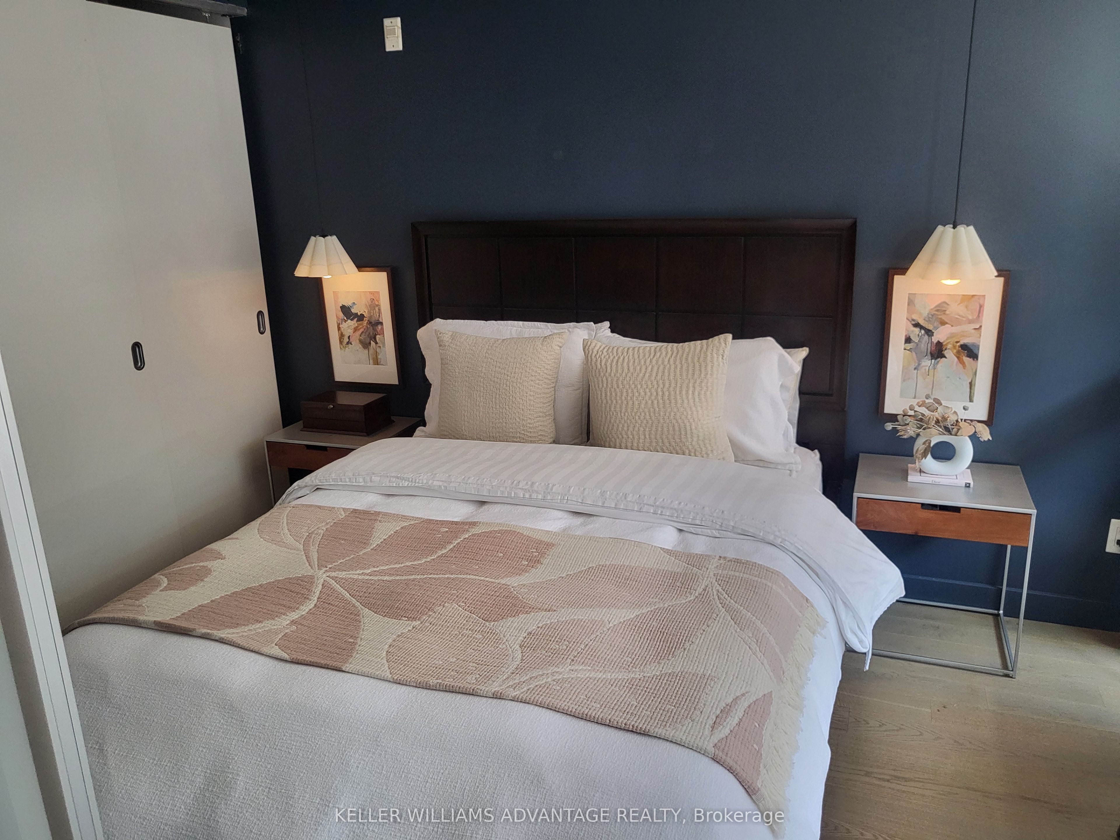
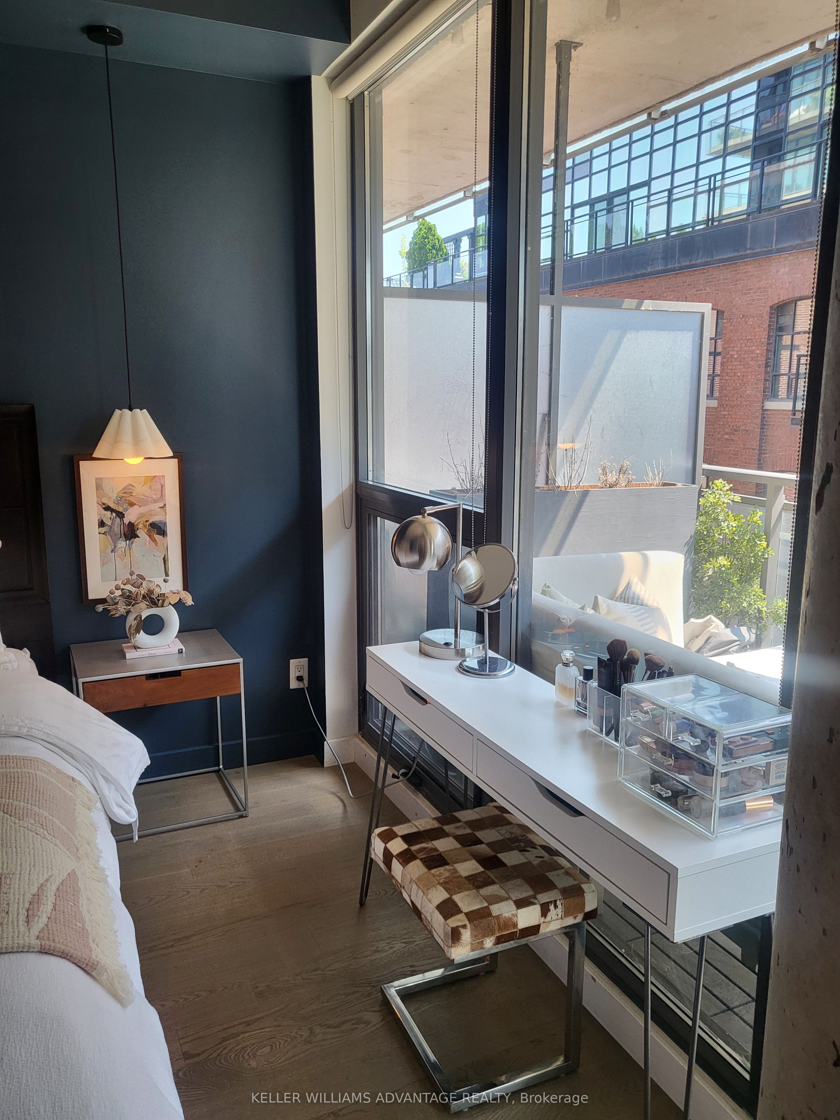
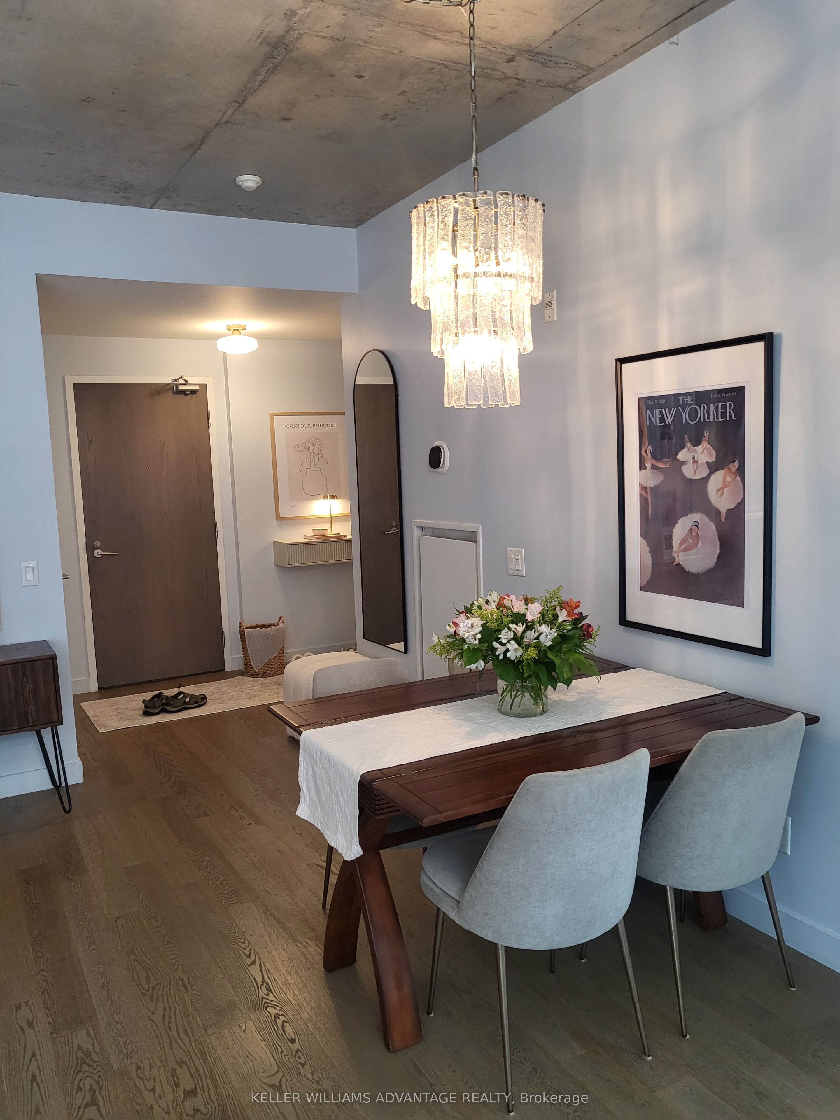
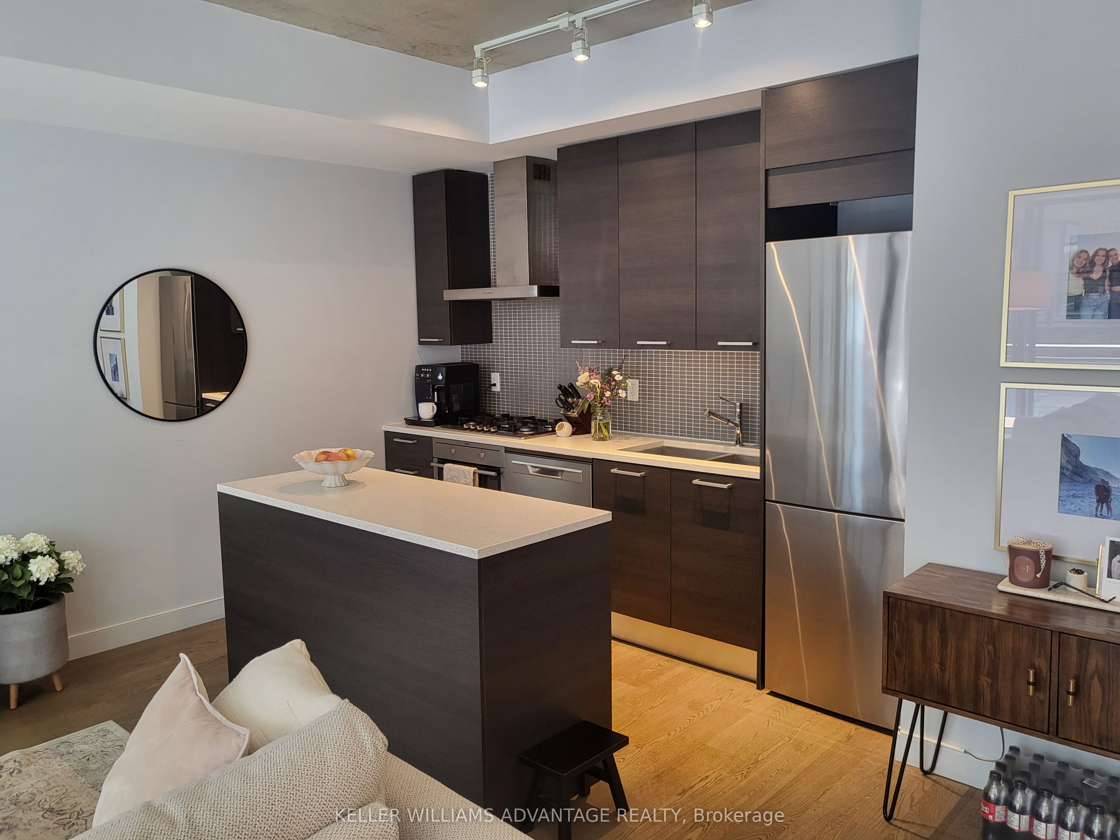
Enter an interest rate to see your estimated monthly payment.Welcome to The Ninety, a bright and spacious 687 sq ft one-bedroom on the 5th floor in the heart of Riverdale. Soaring 9' polished concrete ceilings and floor-to-ceiling windows let natural light pour through the living space, while engineered hardwood floors add warmth throughout. Step out onto an expansive 174 sq ft private balcony, one of the largest in the building, ideal for morning coffee, summer dinners, or simply extending your living space outdoors. One parking space is included. Located on Broadview Ave. between Queen St. E. and Eastern Ave., you're steps from the eclectic shops and restaurants of vibrant Riverdale. Commuting is easy with immediate DVP access, and both the King and Queen streetcars run 24 hours a day at your doorstep. Whether you're a first-time buyer, a downsizer, or an investor looking for a well-located unit, this suite offers the perfect combination of urban lifestyle and everyday convenience. Priced to sell and ready for its next chapter, The Ninety is an exceptional opportunity you won't want to miss.
| 3 hours ago | Listing first seen on site | |
| 3 hours ago | Listing updated with changes from the MLS® |

Listing information is provided by Participants of the Toronto Real Estate Board. VOW information is provided exclusively for personal, non-commercial use, and may not be used for any purpose other than to identify prospective properties consumers may be interested in purchasing. Information is deemed reliable but not guaranteed. Copyright 2026, Toronto Real Estate Board
Last checked 2026-10-16 03:23 PM UTC