Save
Ask
Tour
Hide
Share
$1,390,000
New Listing

102 Percy Crescent
Scugog, ONL9L 1B4

For Sale|Single Family Residence|Active
5
Beds
4
Total Baths
County:
Durham
Call Now: 289-338-0767
Is this the listing for you? We can help make it yours.
289-338-0767
102 Percy Crescent102 Percy Crescent102 Percy Crescent102 Percy Crescent
Save
Ask
Tour
Hide
Share

Mortgage Calculator

Monthly Payment (Est.)

Enter an interest rate to see your estimated monthly payment.
Calculator powered by Showcase IDX, a Constellation1 Company. Copyright ©2026 Information is deemed reliable but not guaranteed.

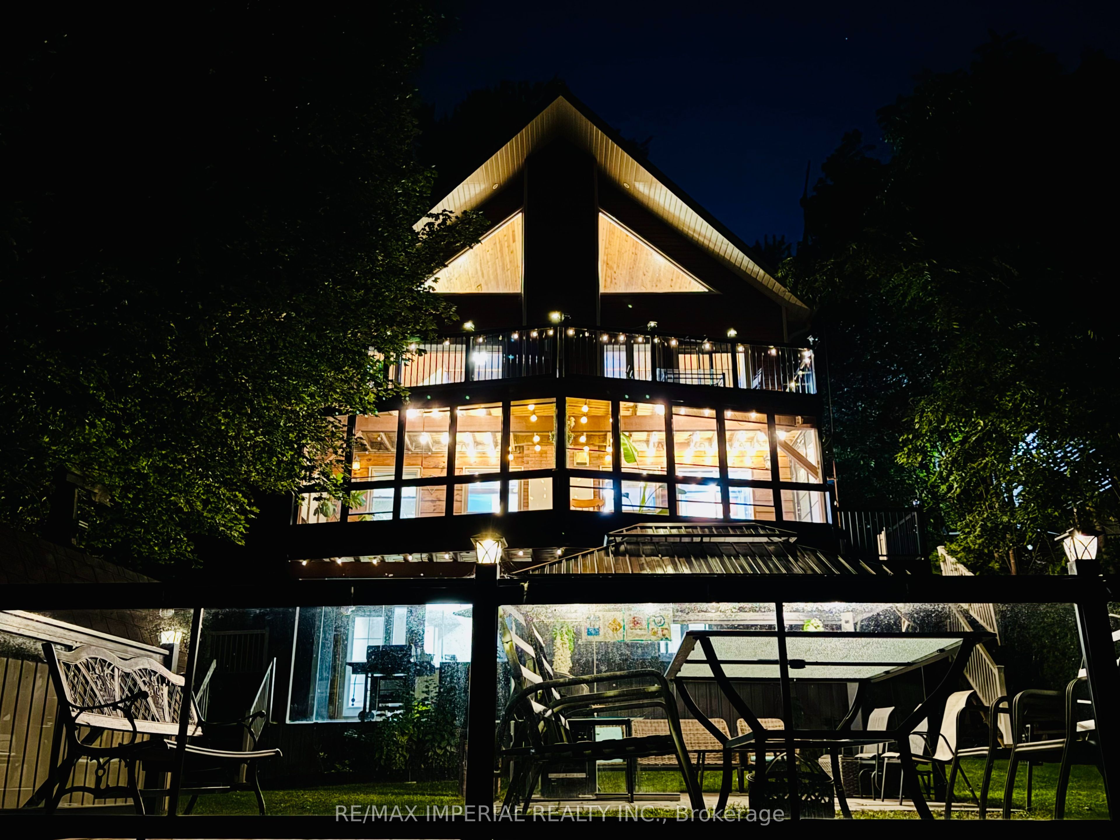
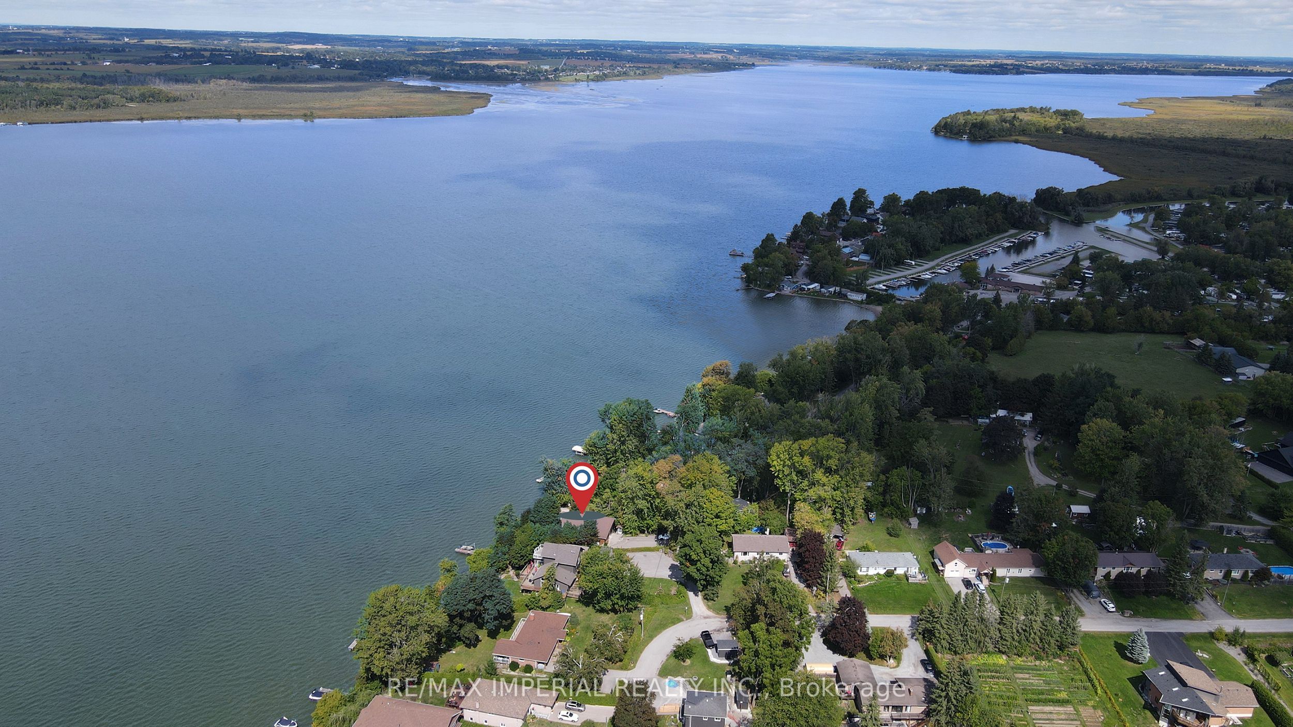
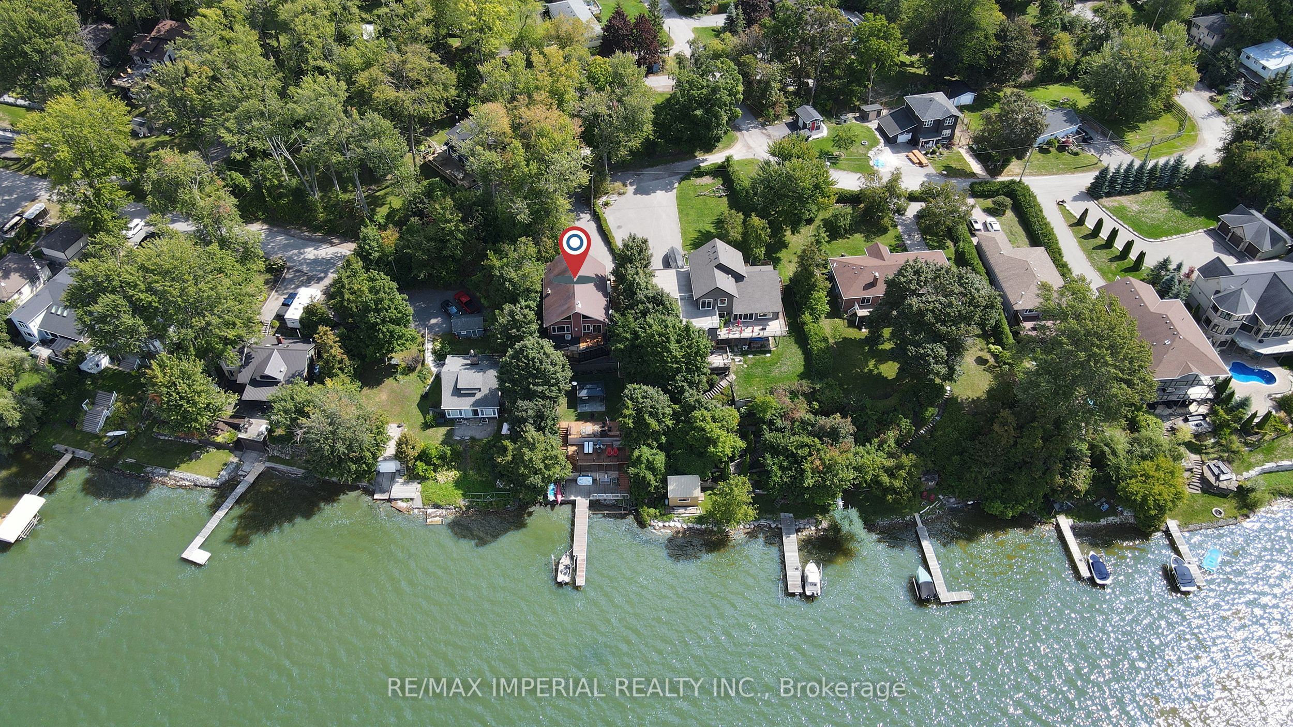
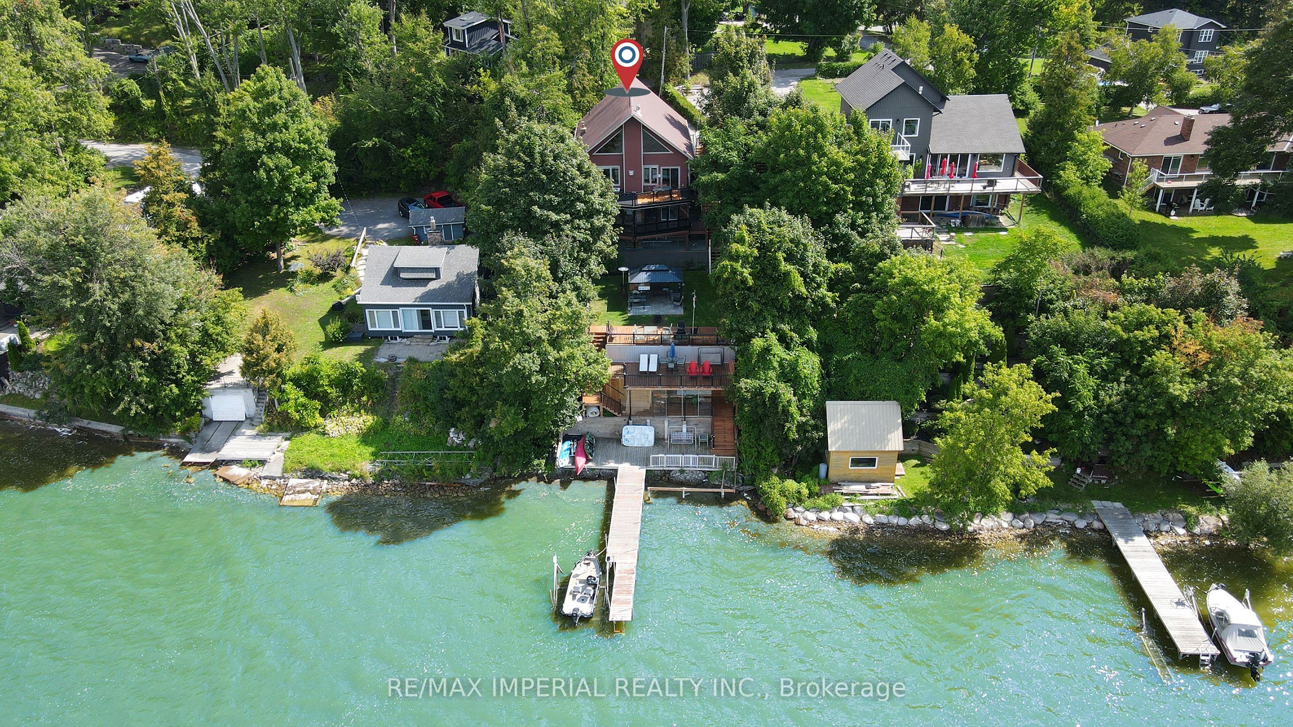
One-of-a-kind chalet-style waterfront home on Lake Scugog! Premium swimmable hard-sand shoreline with breathtaking sunsets & direct access to the Trent-Severn Waterway. Year-round fun fishing, paddle boarding, swimming & snowmobiling! Quality craftsmanship throughout: vaulted ceilings, exposed beams, hardwood floors & open-concept main level. Family room & dining room feature soaring 18-ft ceilings with walk-out to lakeview deck. Newly completed 4-level decks lead from the backyard down to the private dockperfect for BBQs, entertaining, exercise or relaxing at sunset. Main floor includes a convenient bedroom. Loft rec room w/catwalk captures panoramic views. Lower level offers a gas fireplace, sunroom walk-out, primary w/heated ensuite, 2 more bedrooms & 6-pc bath. Finished 340 sq ft walkout basement with 5th bedroom & sep entrance. Additional features: Drilled Well (2022), Natural Gas on street & Fibre Optic Internet. A rare lakeside retreat!

Save
Ask
Tour
Hide
Share
Listing Snapshot
Price 
$1,390,000
Days On Site 
0 Days
Bedrooms 
5
Inside Area (SqFt) 
N/A
Total Baths 
4
Full Baths 
N/A
Partial Baths 
N/A
Lot Size 
N/A
Year Built 
N/A
MLS® Number 
E14085124
Status 
Active
Property Tax 
$5,987
Maintenance Fees 
N/A
Sq Ft Source 
N/A
Friends & Family
Recent Activity
4 hours agoListing first seen on site
4 hours agoListing updated with changes from the MLS®
General Features
Cross Street 
Stephenson Point Rd/Platten
Direction Faces 
West
Disclosures 
Unknown
Number Of Stories 
2
Parking 
Private
Parking Spaces 
9
Property Sub Type 
Single Family Residence
Security 
Smoke Detector(s)Carbon Monoxide Detector(s)
Sewer 
Septic Tank
Style 
2 1/2 Storey
Water Source 
WellPrivate
Interior Features
Basement 
Walk-Out Access
Cooling 
Central Air
Fireplace 
Yes
Fireplace Features 
ElectricFamily RoomFree StandingLiving Room
Fireplaces 
3
Heating 
Wood StoveOilForced Air
Bedroom 3 
Dimensions - 3.53 x 2.88Level - LowerArea - 10Area Source - OtherArea Units - Square MetersDescription - Bedroom
Bedroom 4 
Dimensions - 5.48 x 6.46Level - LowerArea - 35Area Source - OtherArea Units - Square MetersDescription - Recreation
Bedroom 5 
Dimensions - 3.1 x 2.95Level - Basement
Dining Room 
Dimensions - 2.28 x 3.75Level - MainArea - 8Area Source - OtherArea Units - Square MetersFeatures - Open FloorplanDescription - Breakfast
Family Room 
Dimensions - 5.59 x 8.92Level - MainArea - 49Area Source - OtherArea Units - Square MetersDescription - Living Room
Kitchen 
Dimensions - 4.29 x 3.75Level - MainArea - 16Area Source - OtherArea Units - Square MetersFeatures - Open Floorplan, Eat-in Kitchen, PantryDescription - Kitchen
Living Room 
Dimensions - 8.69 x 5.40Level - LowerArea - 46Area Source - OtherArea Units - Square MetersDescription - Workshop
Master Bedroom 
Dimensions - 4.88 x 3.36Level - LowerArea - 16Area Source - OtherArea Units - Square MetersDescription - Primary Bedroom
Other 
Dimensions - 5.49 x 3.05Level - Basement
Recreation 
Dimensions - 6.50 x 8.29Level - UpperArea - 53Area Source - OtherArea Units - Square MetersFeatures - Vaulted Ceiling(s)Description - Family Room
Sunroom 
Dimensions - 9.02 x 3.05Level - Lower
Save
Ask
Tour
Hide
Share
Exterior Features
Construction Details 
Wood SidingVinyl Siding
Exterior 
DockLighting
Frontage 
Waterfront
Lot Features 
Irregular LotWaterfrontLevel
Other Structures 
Shed(s)
Patio And Porch 
Deck
Pool Features 
None
Roof 
Asphalt
View 
WaterLake
Waterfront 
Yes
Waterfront Features 
Lake
Waterview 
WaterLake
Community Features
MLS Area 
Scugog
Listing courtesy of RE/MAX IMPERIAL REALTY INC.

Listing information is provided by Participants of the Toronto Real Estate Board. VOW information is provided exclusively for personal, non-commercial use, and may not be used for any purpose other than to identify prospective properties consumers may be interested in purchasing. Information is deemed reliable but not guaranteed. Copyright 2026, Toronto Real Estate Board
Last checked 2026-10-16 03:23 PM UTC

Neighborhood & Commute
Source: Walkscore
Save
Ask
Tour
Hide
Share