


53 Taunton Road E 91Oshawa, ONL1G 3T6
Mortgage Calculator
Monthly Payment (Est.)
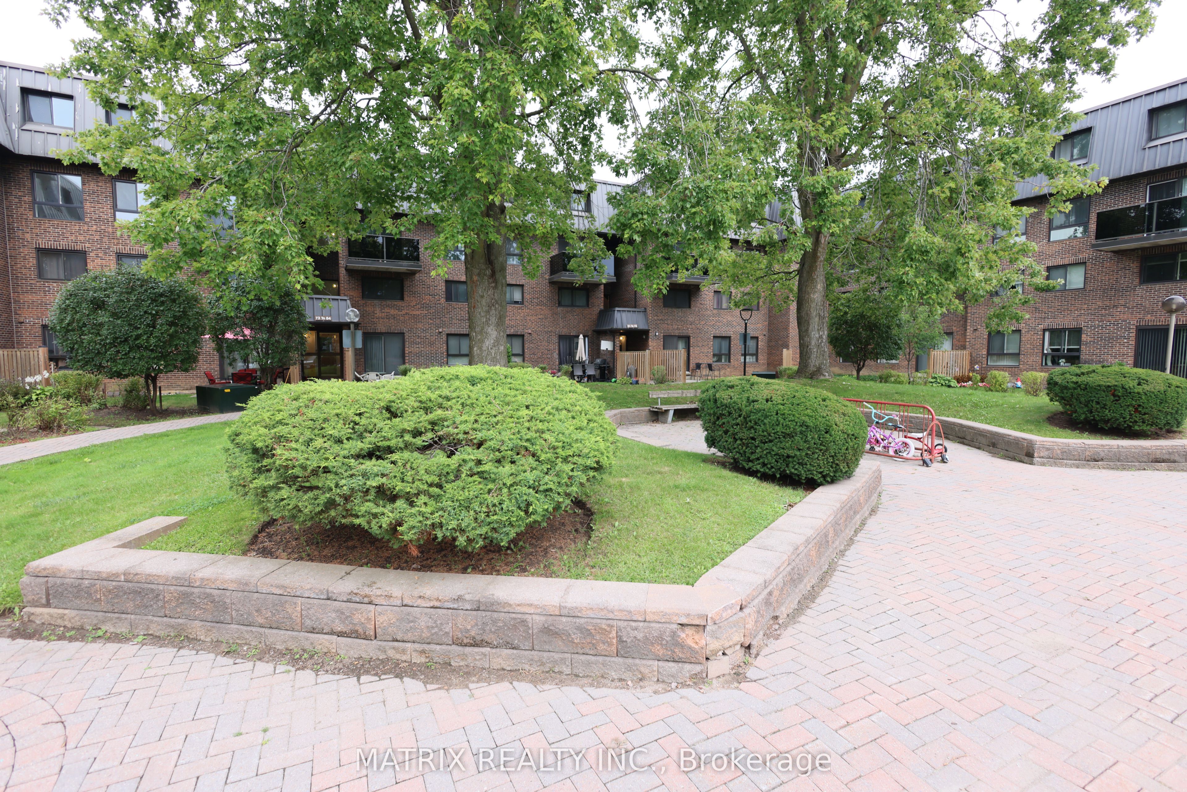
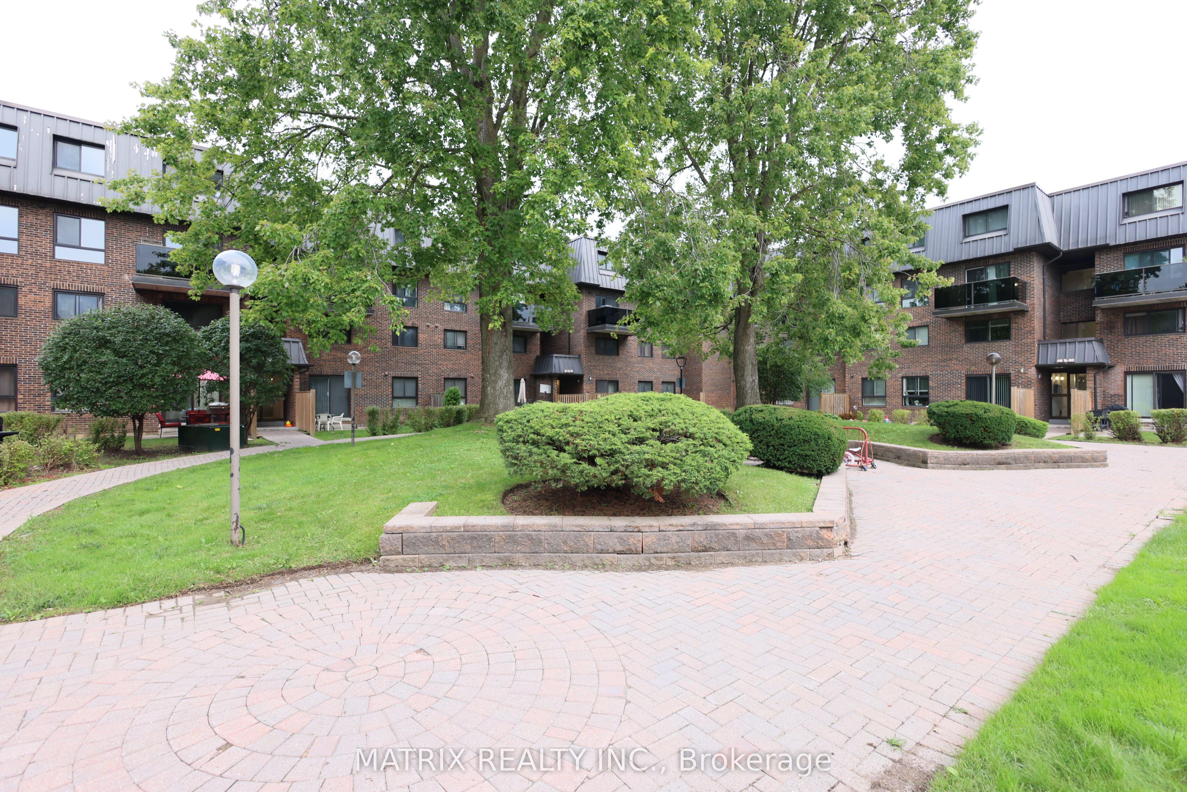
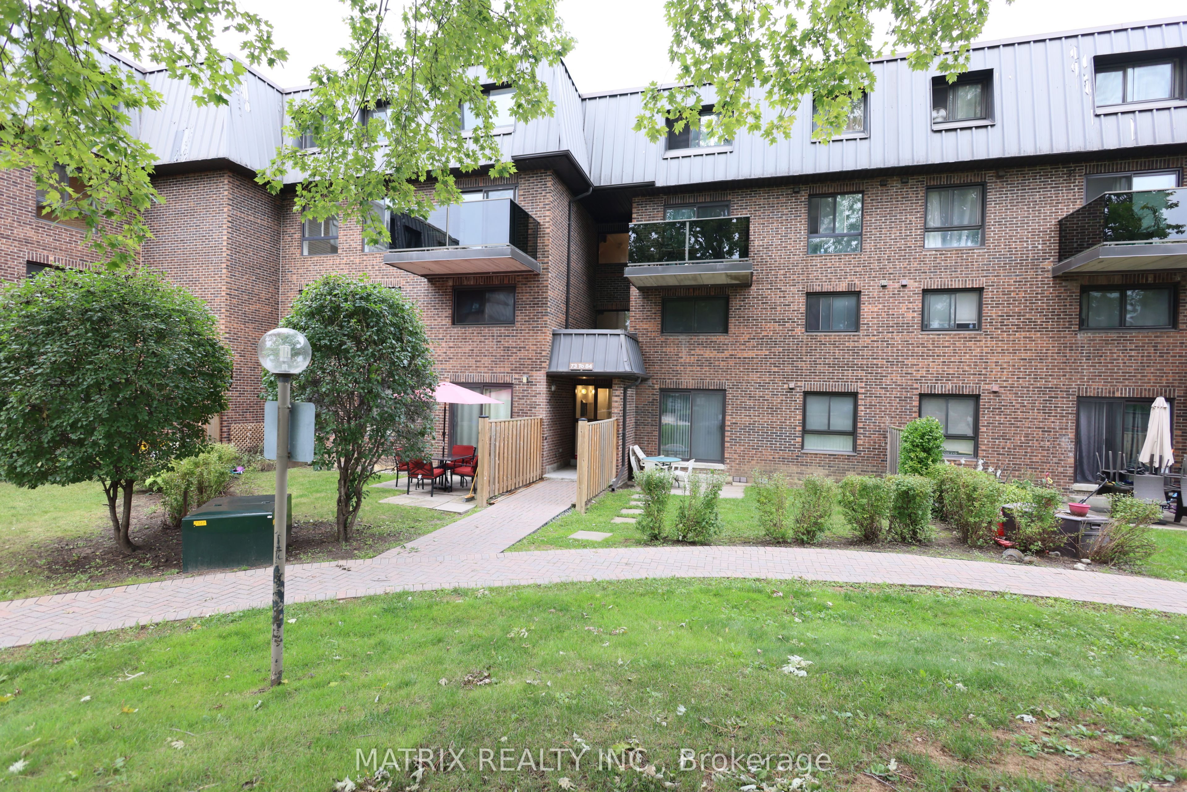
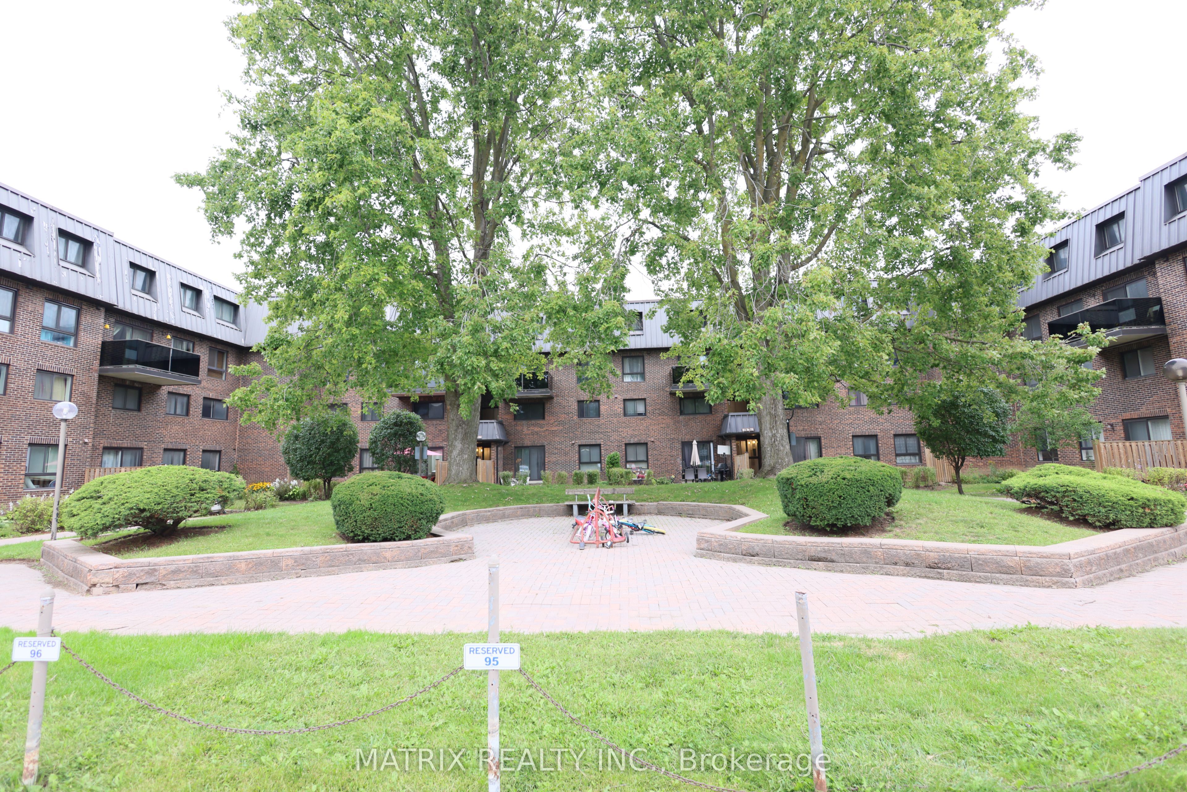
$1,592Welcome to this spacious 2-storey condo townhouse in a highly convenient North Oshawa location! One of the larger units in the complex, featuring an owned parking space conveniently located directly in front of the building. The main floor offers a bright and spacious living/dining area with a walk-out to the balcony, plus an updated kitchen with renovated countertops and a new sink. Upstairs features 3 generously sized bedrooms and a full 3-piece family bathroom. The unfinished basement offers plenty of potential to create additional living space and already includes a 2-piece bathroom and separate laundry area. Freshly painted with flooring completed throughout, this home is ready for you to add your personal finishing touches. Ideally located close to schools, shopping, transit, hospital, Durham College and Ontario Tech University, with quick access to Hwy 407. Plenty of visitor parking and a lovely courtyard complete this great opportunity! View VIRTUAL TOUR to see a walk-through of this beautiful suite!
| an hour ago | Listing first seen on site | |
| an hour ago | Listing updated with changes from the MLS® |

Listing information is provided by Participants of the Toronto Real Estate Board. VOW information is provided exclusively for personal, non-commercial use, and may not be used for any purpose other than to identify prospective properties consumers may be interested in purchasing. Information is deemed reliable but not guaranteed. Copyright 2026, Toronto Real Estate Board
Last checked 2026-09-05 04:13 AM UTC