


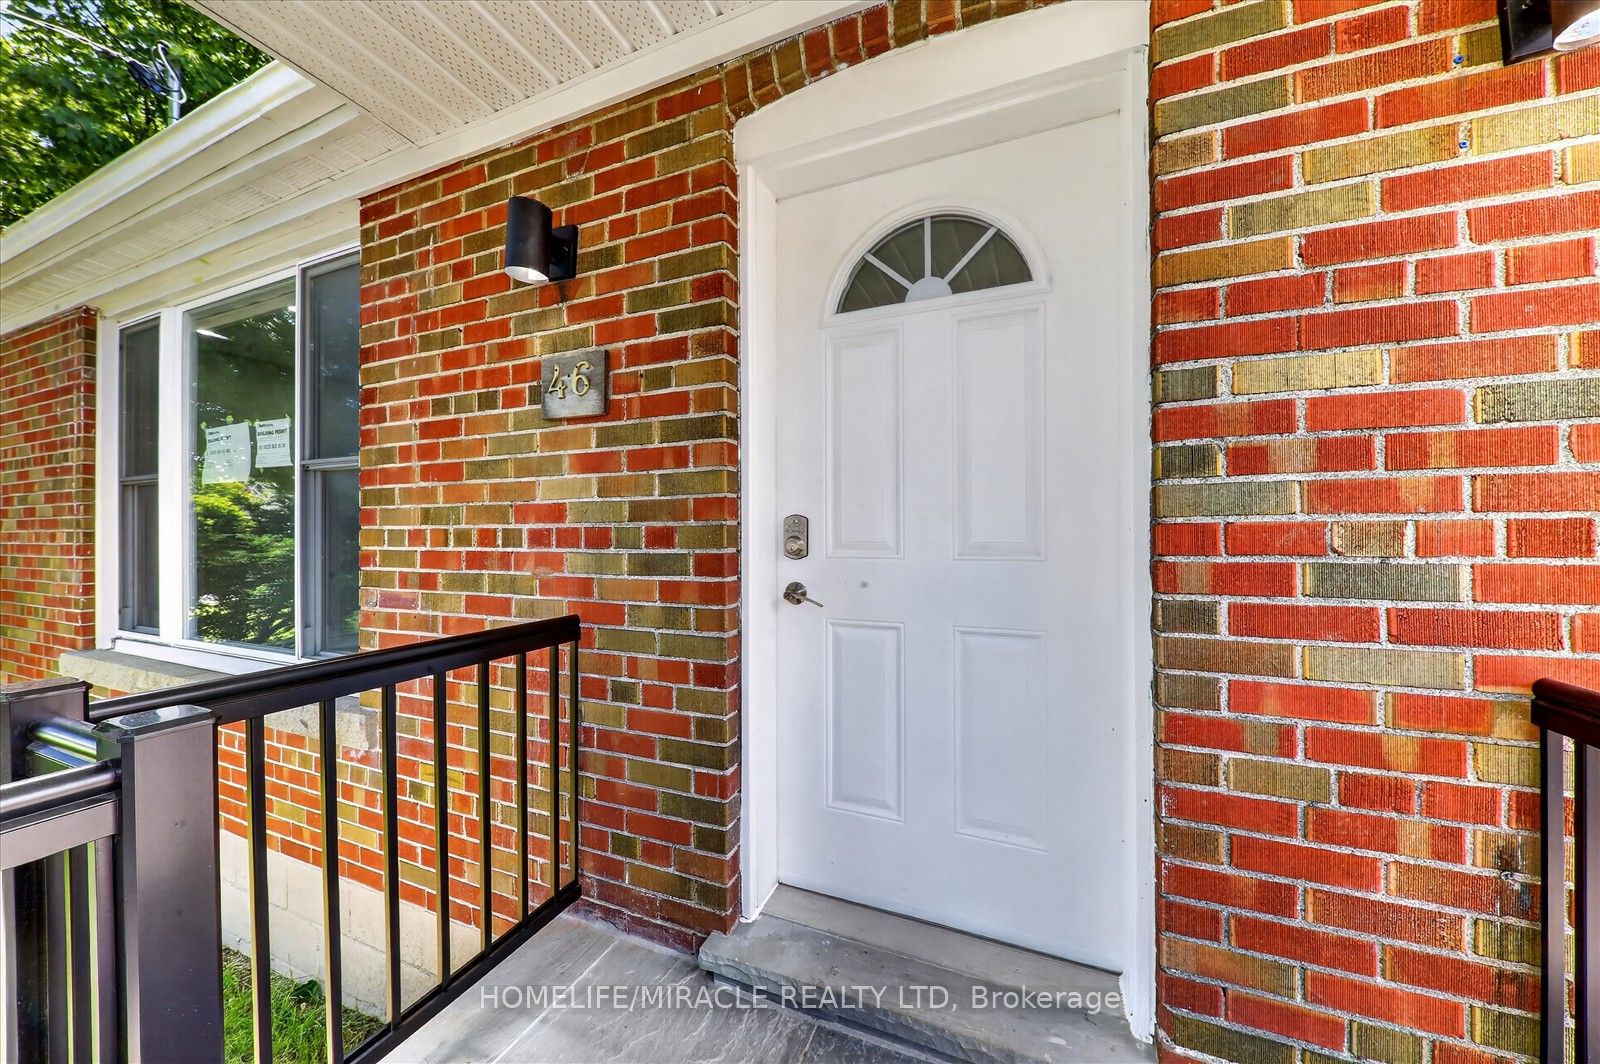
46 Singleton RoadToronto E04, ONM1R 1H9
Mortgage Calculator
Monthly Payment (Est.)
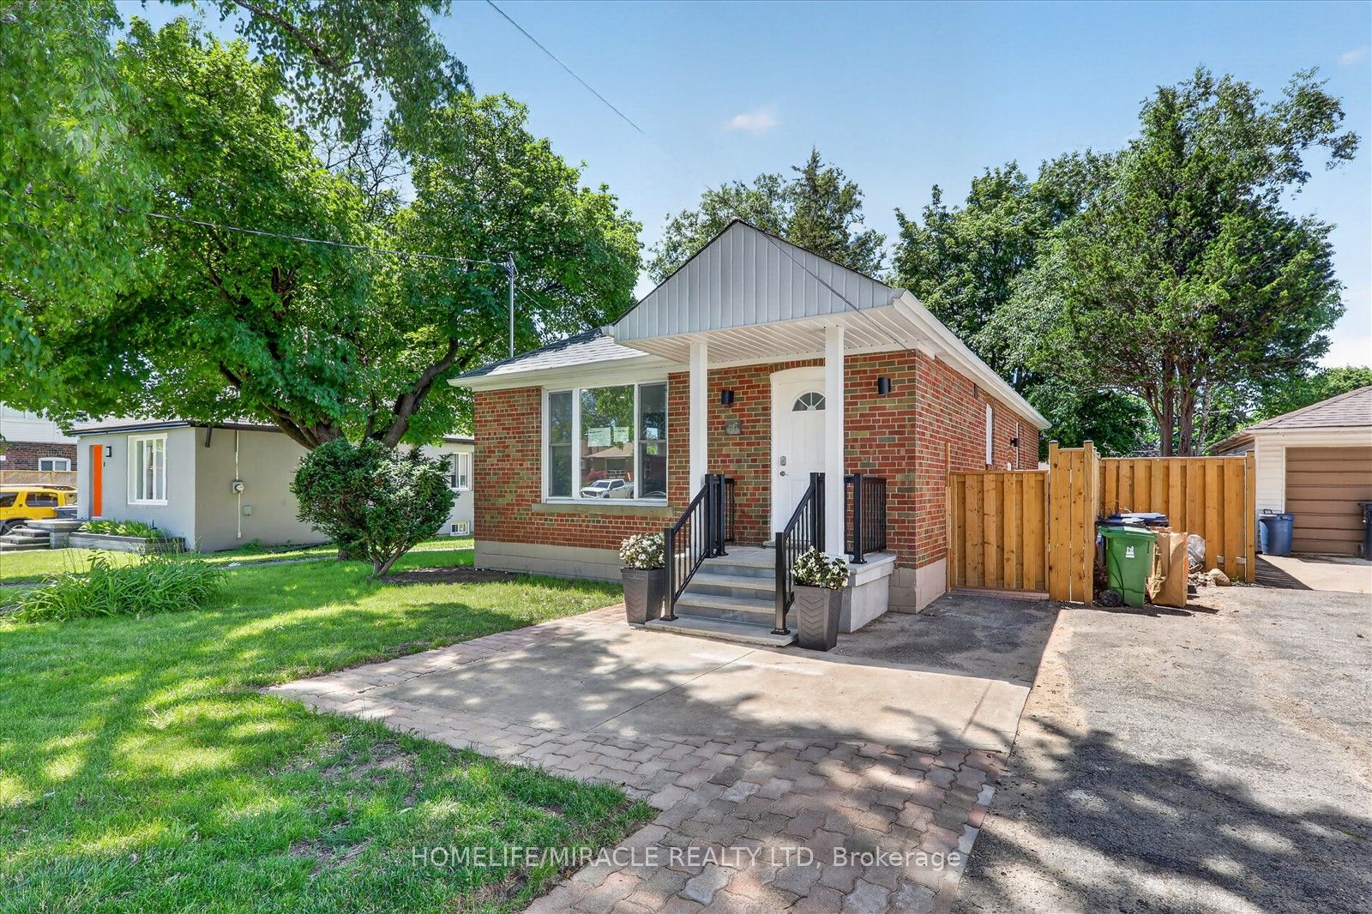
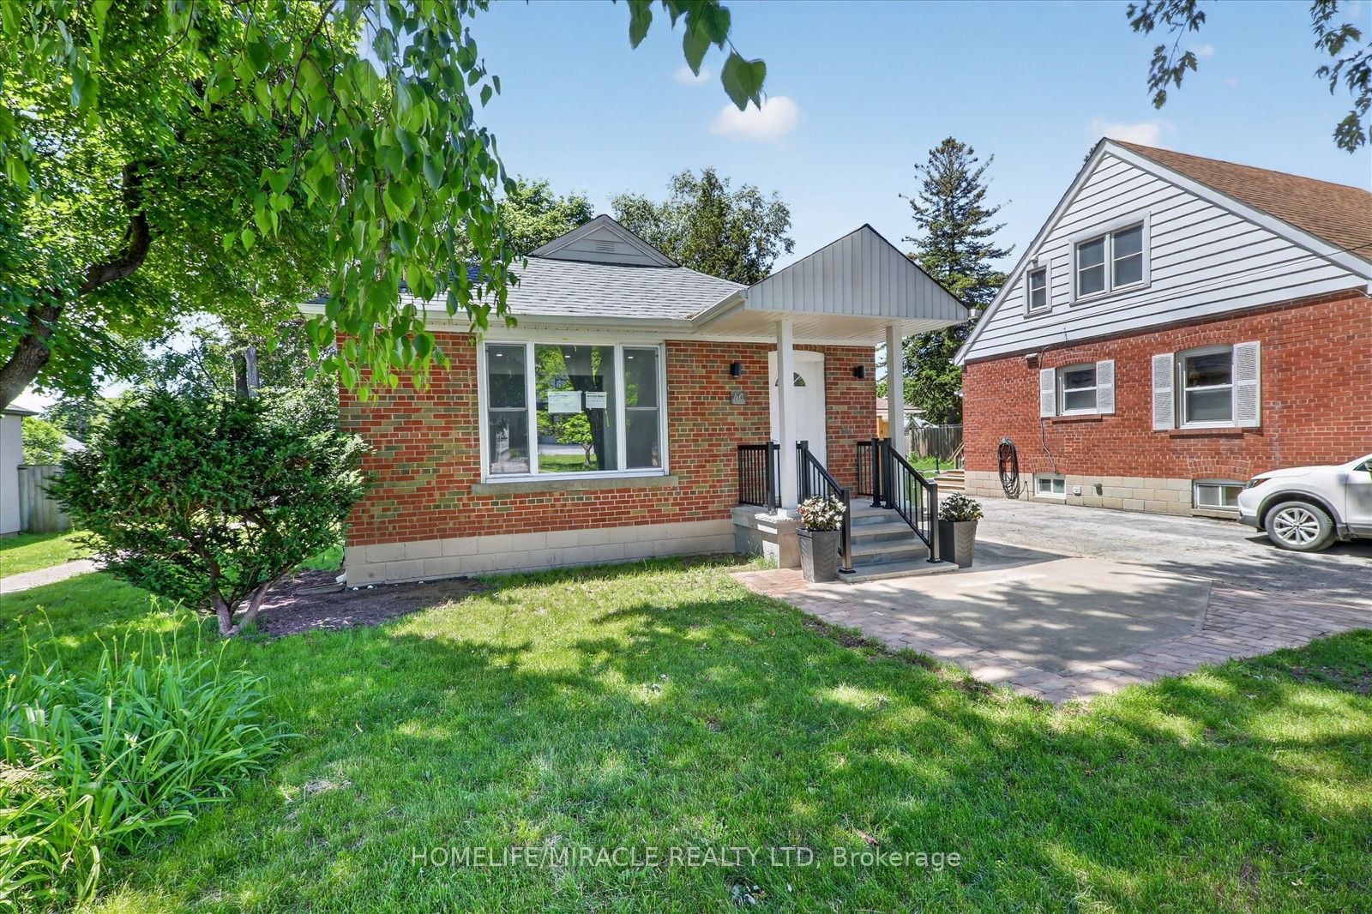
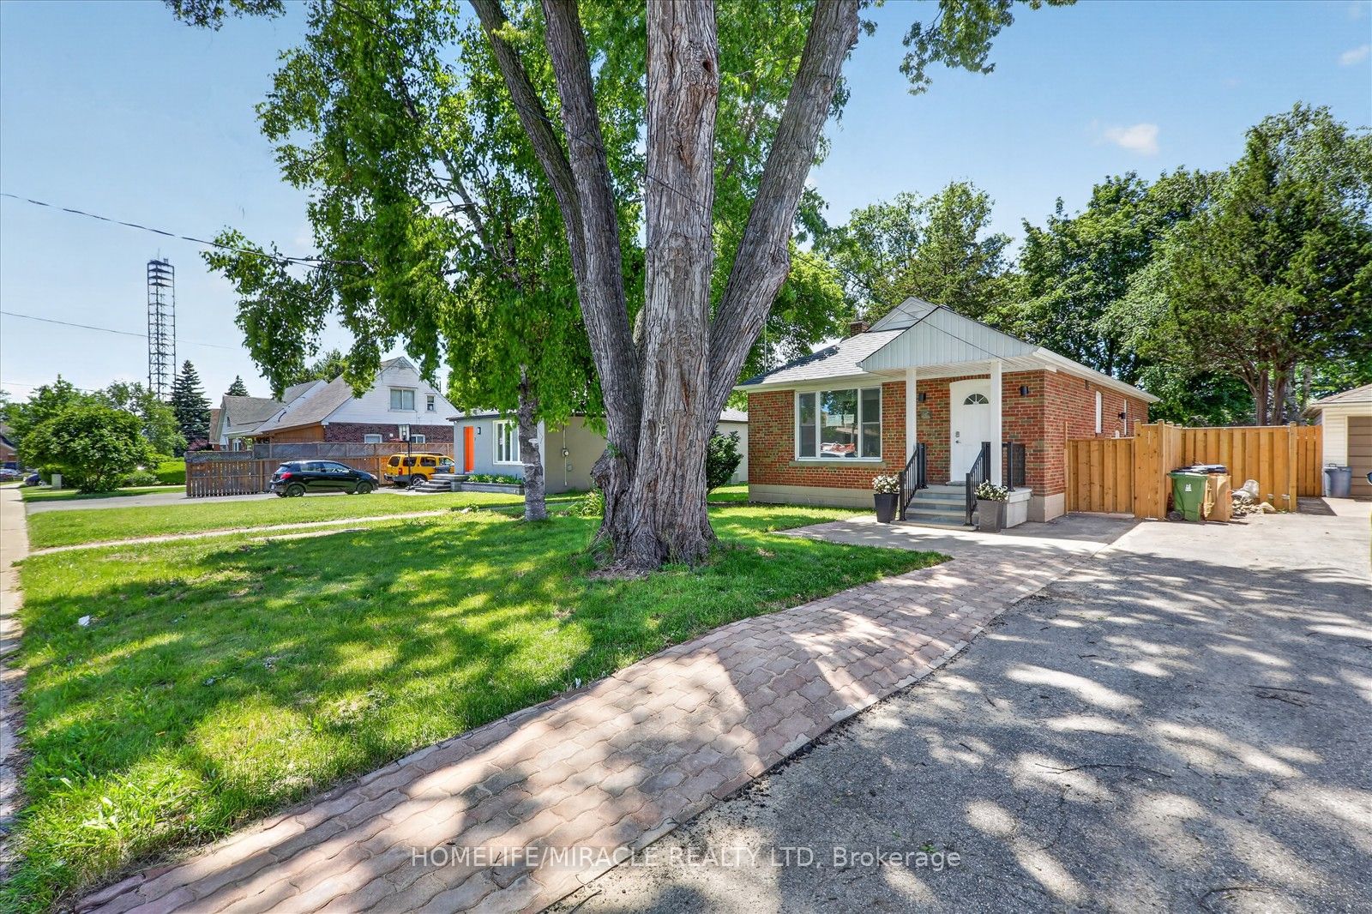
$5,014The main floor impresses with its bright, open-concept layout, enhanced by expansive windows,engineered hardwood flooring, smooth ceilings, and stylish modern lighting. The kitchen hasbeen meticulously customized and upgraded, featuring quartz countertops, a striking backsplash,a central island, generous cabinetry, and premium stainless steel appliances. Oversizedbedrooms come equipped with custom closets. Two new washrooms and convenient ensuite laundry,providing both comfort and functionality. Downstairs, the lower level offers exceptional rental prospects with four well-proportionedbedrooms, each complemented by its own full washroom. Residents will enjoy a spacious livingand dining area alongside a contemporary kitchen with quartz countertops, backsplash, kitchenisland, and separate laundry facilities. Recent upgrades (2026) include a new roof, updatedwindows, furnace, AC and water heater ensuring peace of mind and energy efficiency.The property is further enhanced by a private backyard and charming curb appeal patio withgazebo. Its prime location puts you steps away from top-rated schools, daycare, parks, grocerystores, shopping, TTC transit, and easy access to Hwy 401 and DVP. Act quickly-opportunitieslike this are rare, and this home won't last long!
| 3 weeks ago | Listing first seen on site | |
| 3 weeks ago | Listing updated with changes from the MLS® |

Listing information is provided by Participants of the Toronto Real Estate Board. VOW information is provided exclusively for personal, non-commercial use, and may not be used for any purpose other than to identify prospective properties consumers may be interested in purchasing. Information is deemed reliable but not guaranteed. Copyright 2026, Toronto Real Estate Board
Last checked 2026-08-26 10:07 PM UTC