Save
Ask
Tour
Hide
Share
$585,000
18 Days On Site

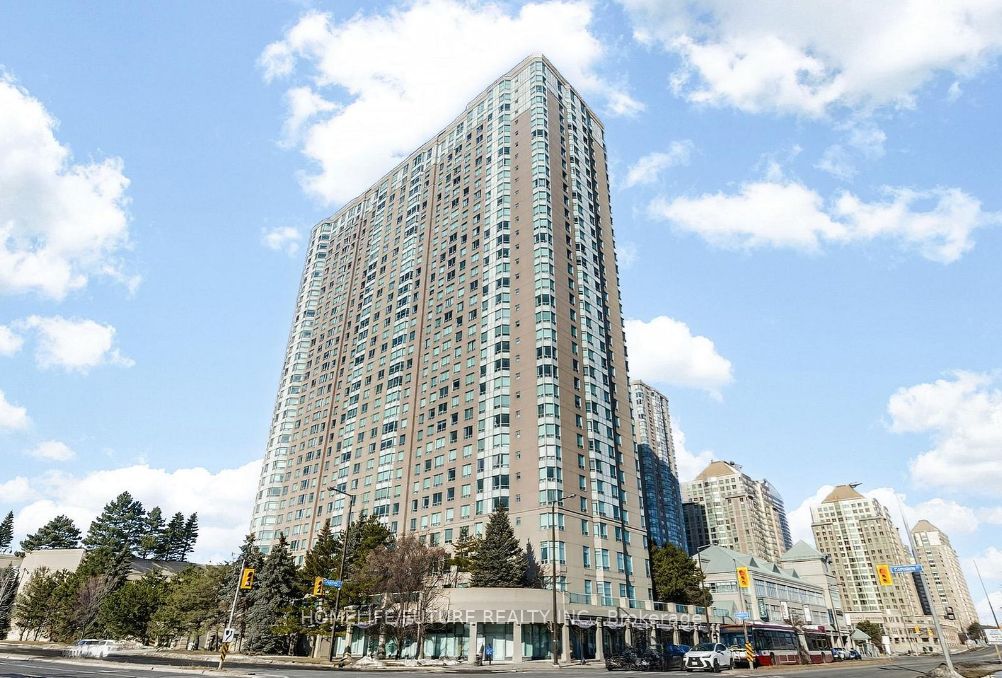
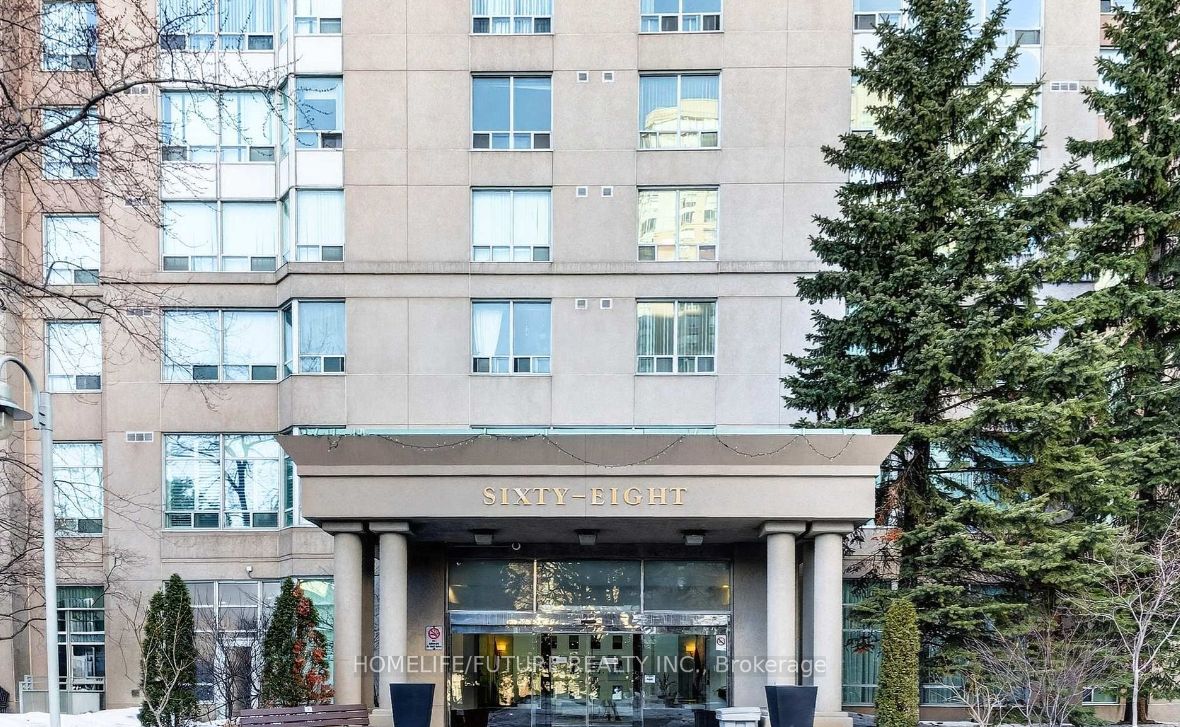
68 Corporate Drive 2336
Toronto E09, ONM1H 3H3

For Sale|Condominium|Active
3
Beds
2
Total Baths
County:
Toronto
Call Now: 289-338-0767
Is this the listing for you? We can help make it yours.
289-338-0767
68 Corporate Drive 233668 Corporate Drive 233668 Corporate Drive 233668 Corporate Drive 2336
Save
Ask
Tour
Hide
Share

Mortgage Calculator

Monthly Payment (Est.)

$2,669
Calculator powered by Showcase IDX, a Constellation1 Company. Copyright ©2026 Information is deemed reliable but not guaranteed.

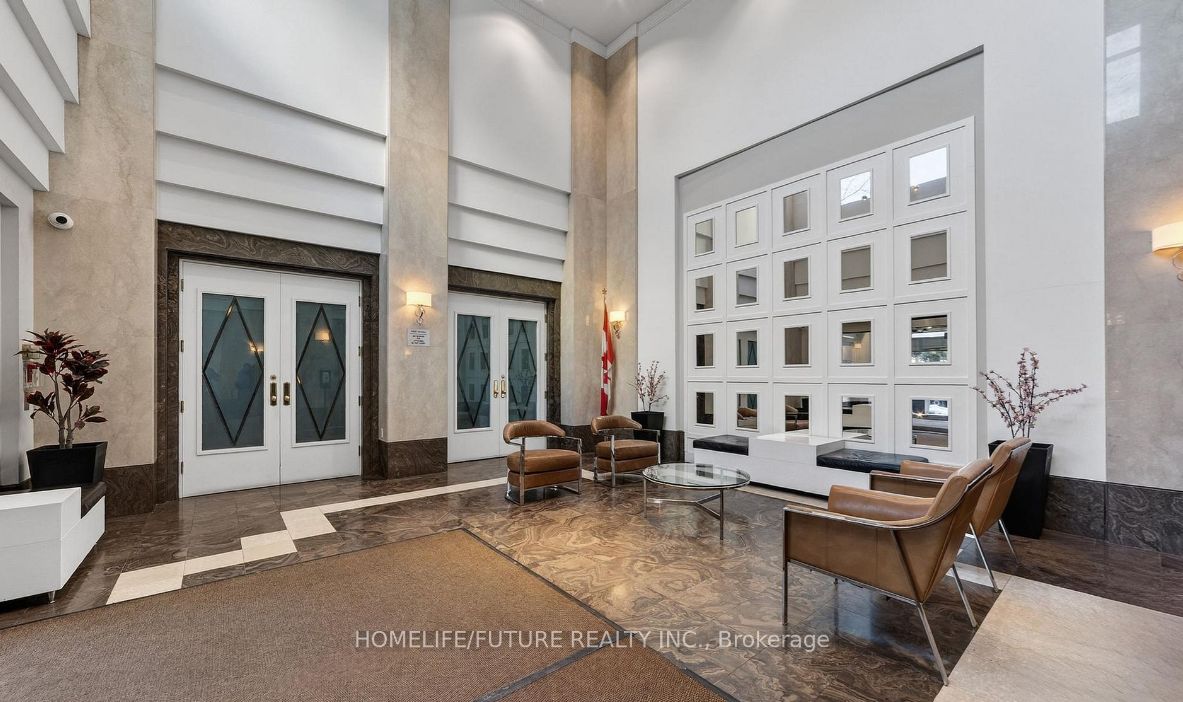
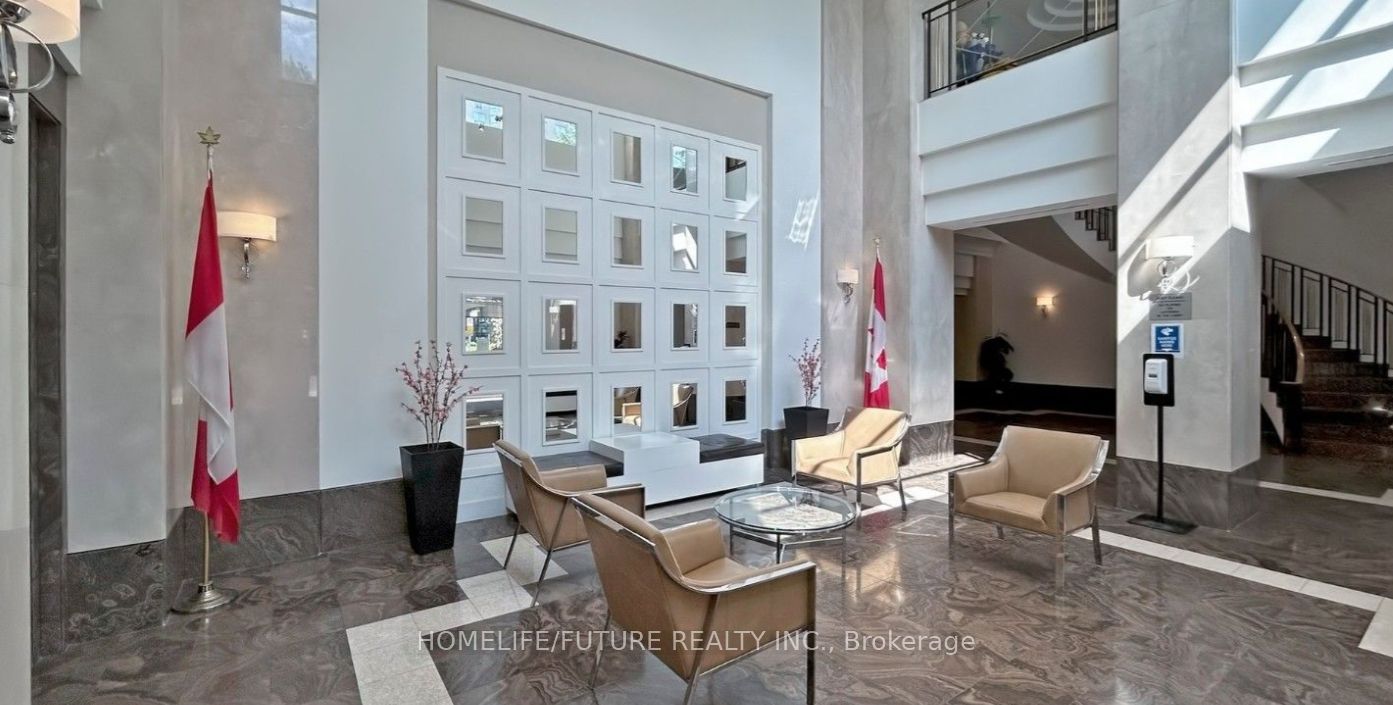
Luxurious And Spacious 2 + Den Tridel Condo Delivering Comfort And Style In The Highly Desirable Scarborough Town Centre Area, Offering Approximately 1,111 Sq. Ft. Of Bright Living Space With Unobstructed Southwest Views. This Well-Designed Layout Features An Open-Concept Living And Dining Area, A Sun-Filled Solarium Ideal For A Breakfast Area Or Home Office, A Versatile Den, Aprimary Bedroom With Walk-In Closet And 4-Piece Ensuite, And A Bright Kitchen With A Brand-Newdishwasher. Steps To Scarborough Town Centre, TTC, GO Transit, And Minutes To Highway 401, Shops, Restaurants, Parks, Centennial College, And Uoft Scarborough. Maintenance Fees Include Heat, Hydro, Water, Parking, And Building Insurance. Enjoy Resort-Style Amenities Including Indoor & Outdoor Pools, Fully Equipped Gym, Sauna, Squash & Racquet Courts, Tennis Court, Mini Bowling Alley, Billiards Room, Party/Meeting Rooms, Library, And Visitor Parking Within Asecure Building With 24-Hour Gated Security. A Rare Opportunity To Own A Bright, Well-Maintained Corner Suite In A Prime Location- Truly Impressive! - Don't Miss Out!

Save
Ask
Tour
Hide
Share
Listing Snapshot
Price 
$585,000
Days On Site 
18 Days
Bedrooms 
3
Inside Area (SqFt) 
N/A
Total Baths 
2
Full Baths 
N/A
Partial Baths 
N/A
Lot Size 
N/A
Year Built 
N/A
MLS® Number 
E13093586
Status 
Active
Property Tax 
$2,299.96
Maintenance Fees 
$946.37
Sq Ft Source 
N/A
Friends & Family
Recent Activity
3 weeks agoListing first seen on site
3 weeks agoListing updated with changes from the MLS®
General Features
Attached Garage 
Yes
Cross Street 
Mccowan/Hwy 401
Direction Faces 
Southwest
Garage 
Yes
Number Of Stories 
20
Parking 
UndergroundAttached
Parking Spaces 
1
Pets 
Yes
Property Sub Type 
Condominium
Style 
Apartment
Interior Features
Basement 
None
Cooling 
Central Air
Heating 
Natural GasForced Air
Interior 
Elevator
Bedroom 2 
Dimensions - 3.05 x 2.97Area - 9Area Source - OtherArea Units - Square MetersDescription - Bedroom 2
Dining Room 
Dimensions - 2.52 x 2.35Area - 5Area Source - OtherArea Units - Square MetersDescription - Dining Room
Kitchen 
Dimensions - 2.97 x 2.44Area - 7Area Source - OtherArea Units - Square MetersDescription - Kitchen
Living Room 
Dimensions - 5.48 x 3.28Area - 17Area Source - OtherArea Units - Square MetersDescription - Living Room
Master Bedroom 
Dimensions - 4.34 x 4.27Area - 18Area Source - OtherArea Units - Square MetersDescription - Primary Bedroom
Solarium 
Dimensions - 5.41 x 2.58Area - 13Area Source - OtherArea Units - Square MetersDescription - Solarium
Save
Ask
Tour
Hide
Share
Exterior Features
Construction Details 
Concrete
Lot Features 
Cleared
Community Features
MLS Area 
Toronto E09
Maintenance Fee 
946.37
Listing courtesy of HOMELIFE/FUTURE REALTY INC.

Listing information is provided by Participants of the Toronto Real Estate Board. VOW information is provided exclusively for personal, non-commercial use, and may not be used for any purpose other than to identify prospective properties consumers may be interested in purchasing. Information is deemed reliable but not guaranteed. Copyright 2026, Toronto Real Estate Board
Last checked 2026-05-25 04:47 AM UTC

Neighborhood & Commute
Source: Walkscore
Save
Ask
Tour
Hide
Share