Save
Ask
Tour
Hide
Share
$1,899,000
1 Day On Site

251 Queens Quay W 401
Toronto C01, ONM5J 2N6

For Sale|Condominium|Active
3
Beds
3
Total Baths
County:
Toronto
Call Now: 289-338-0767
Is this the listing for you? We can help make it yours.
289-338-0767
251 Queens Quay W 401251 Queens Quay W 401251 Queens Quay W 401251 Queens Quay W 401
Save
Ask
Tour
Hide
Share

Mortgage Calculator

Monthly Payment (Est.)

Enter an interest rate to see your estimated monthly payment.
Calculator powered by Showcase IDX, a Constellation1 Company. Copyright ©2026 Information is deemed reliable but not guaranteed.

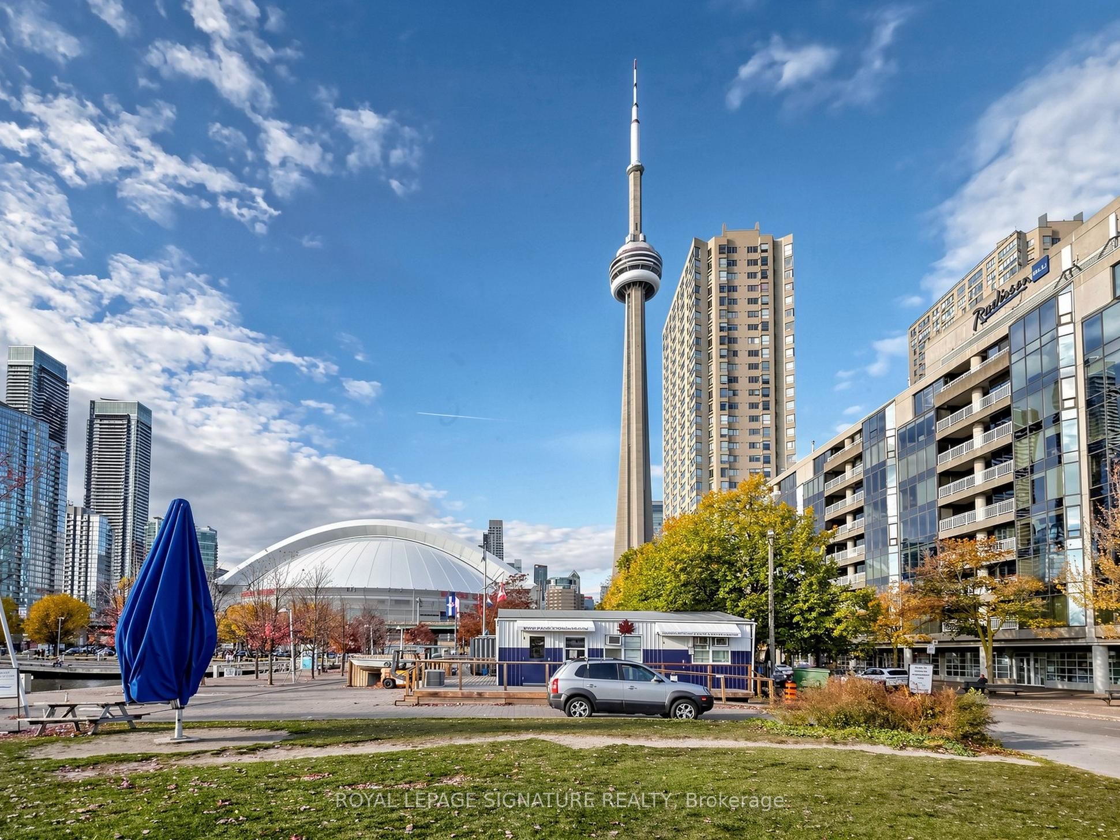
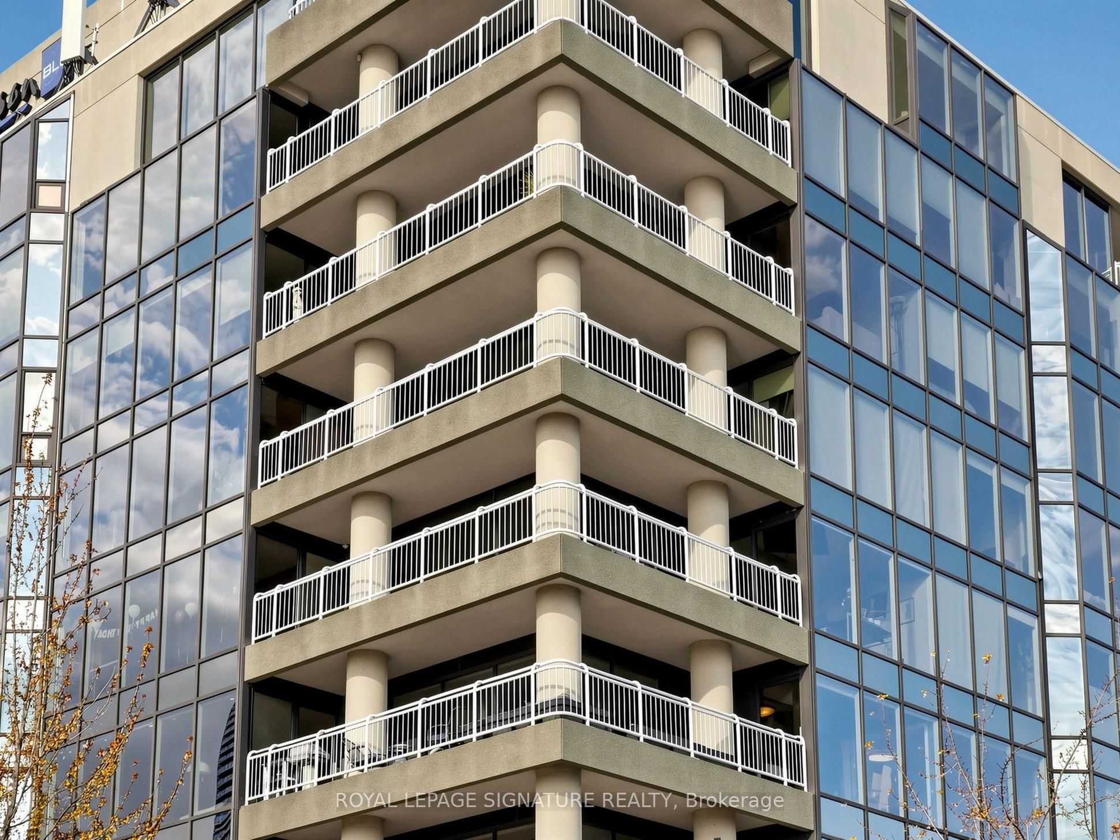
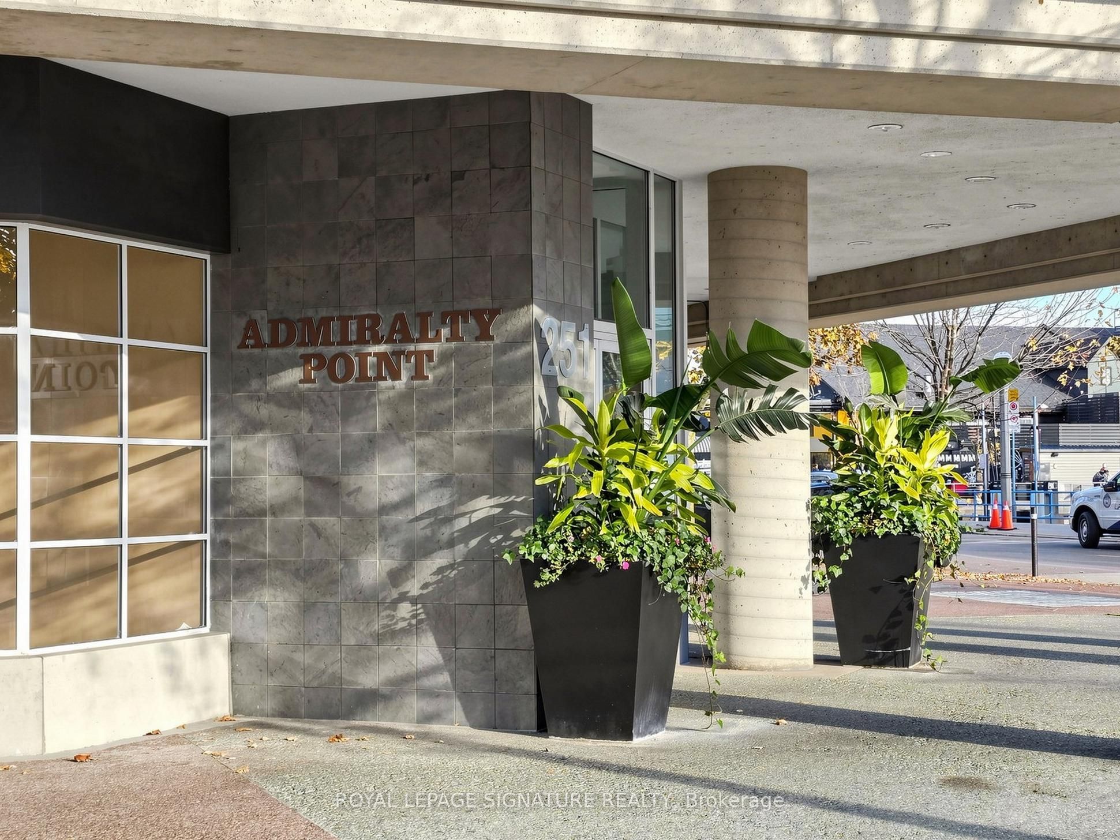
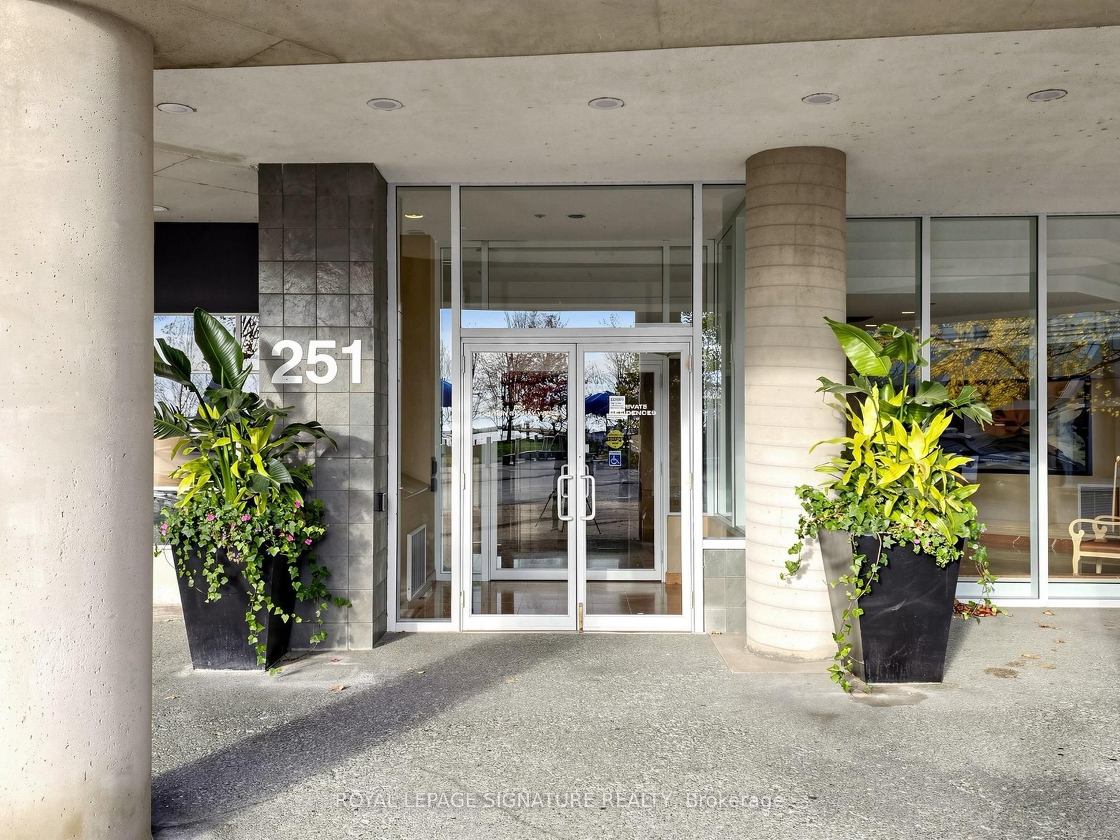
Admiralty Point! Boutique Low Rise Luxury Building With Only 61 Units, Nestled Along Toronto's Coveted Waterfront. This Spectacular Spacious South West Corner Unit Boasts Views Of Billy Bishop Airport, Toronto Islands, The Rogers Centre and Breathtaking Sunsets. Floor To Ceiling Wall to Wall Windows With A Wrap Around Terrace. Custom Built Gourmet Kitchen With Breakfast Bar Combined With Open Concept Living/Dining Room. Perfect Area For Entertaining Your Closest 40 Friends. This Unit Has True Wow Factor... What A View! Spectacular Rooftop (5th Floor) Pool Shared With Radisson Hotel. Weight Room Shuffleboard And Squash Court. Walking Distance To Blue Jay Games, Leaf Games, Tremendous Restaurants, Union Station, Billy Bishop Airport And All The Wonderful Attractions Our Beautiful City Has To Offer. You Don't Even Need A Car But There Is 1 Parking Spot Included.

Save
Ask
Tour
Hide
Share
Listing Snapshot
Price 
$1,899,000
Days On Site 
1 Day
Bedrooms 
3
Inside Area (SqFt) 
N/A
Total Baths 
3
Full Baths 
N/A
Partial Baths 
N/A
Lot Size 
N/A
Year Built 
N/A
MLS® Number 
C14151412
Status 
Active
Property Tax 
$8,148.84
Maintenance Fees 
$2,587.61
Sq Ft Source 
N/A
Friends & Family
Recent Activity
yesterdayListing first seen on site
yesterdayListing updated with changes from the MLS®
General Features
Cross Street 
Queens Quay W/ Rees St
Direction Faces 
Southwest
Garage 
Yes
Number Of Stories 
3
Parking 
Underground
Parking Spaces 
1
Pets 
Yes
Property Sub Type 
Condominium
Style 
Apartment
Interior Features
Appliances 
OvenDisposal
Basement 
None
Cooling 
Central Air
Heating 
Electric
Bedroom 2 
Dimensions - 5.97 x 3.74
Den 
Dimensions - 3.32 x 2.67
Dining Room 
Dimensions - 7.01 x 4.54
Family Room 
Dimensions - 4.05 x 3.75
Kitchen 
Dimensions - 3.99 x 3.41Features - Open Floorplan, Breakfast Bar
Laundry 
Dimensions - 2.74 x 2.58
Living Room 
Dimensions - 7.02 x 5.97Features - Open Floorplan
Master Bedroom 
Dimensions - 4.89 x 4.05
Save
Ask
Tour
Hide
Share
Exterior Features
Construction Details 
Concrete
Exterior 
Balcony
Lot Features 
LevelWaterfront
View 
MarinaPark/GreenbeltWater
Waterview 
MarinaPark/GreenbeltWater
Community Features
Accessibility Features 
Accessible Entrance
Maintenance Fee 
$2587.61
Listing courtesy of ROYAL LEPAGE SIGNATURE REALTY

Listing information is provided by Participants of the Toronto Real Estate Board. VOW information is provided exclusively for personal, non-commercial use, and may not be used for any purpose other than to identify prospective properties consumers may be interested in purchasing. Information is deemed reliable but not guaranteed. Copyright 2026, Toronto Real Estate Board
Last checked 2026-11-06 07:37 PM UTC

Neighborhood & Commute
Source: Walkscore
Save
Ask
Tour
Hide
Share