Save
Ask
Tour
Hide
Share
$618,000
New Listing

25 Esterbrooke Avenue 102
Toronto C15, ONM2J 2C5

For Sale|Residential|Active
3
Beds
2
Total Baths
County:
Toronto
Call Now: 289-338-0767
Is this the listing for you? We can help make it yours.
289-338-0767
Upcoming Open Houses
Sat, Oct 17, 2:00 PM - 4:00 PM
25 Esterbrooke Avenue 10225 Esterbrooke Avenue 10225 Esterbrooke Avenue 10225 Esterbrooke Avenue 102
Save
Ask
Tour
Hide
Share

Mortgage Calculator

Monthly Payment (Est.)

Enter an interest rate to see your estimated monthly payment.
Calculator powered by Showcase IDX, a Constellation1 Company. Copyright ©2026 Information is deemed reliable but not guaranteed.

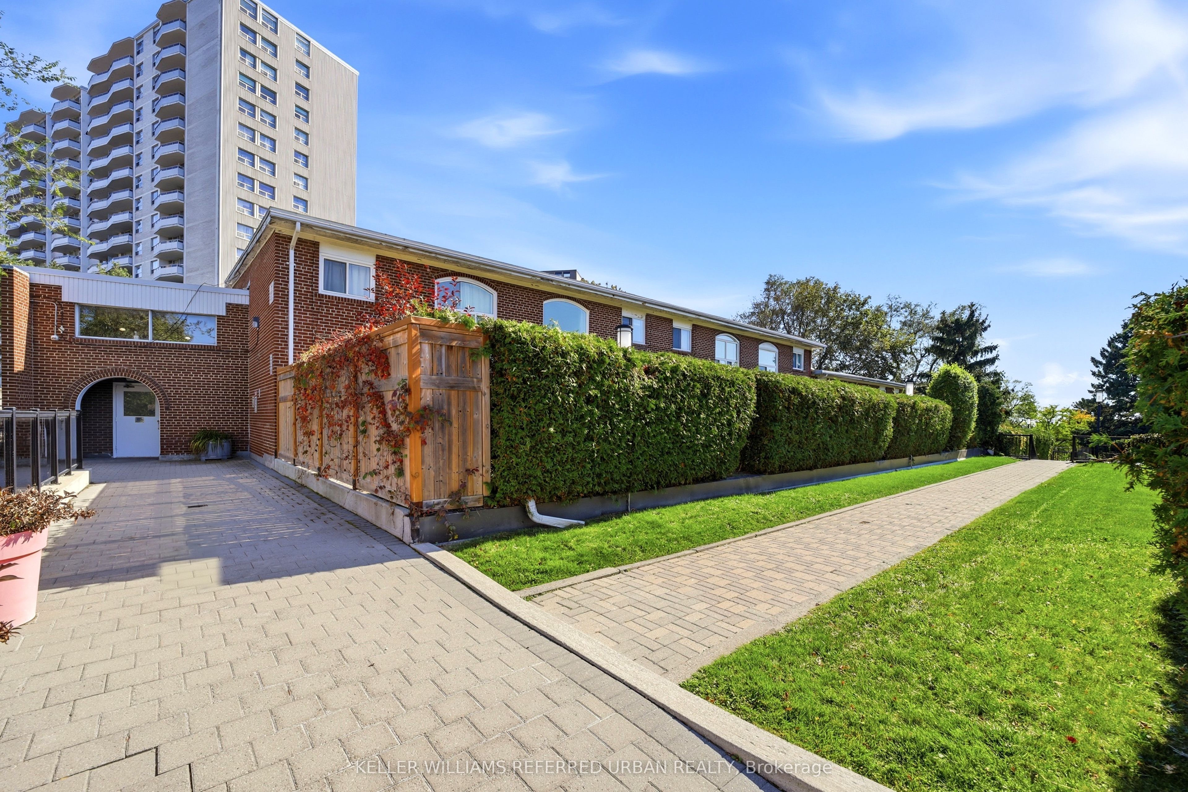
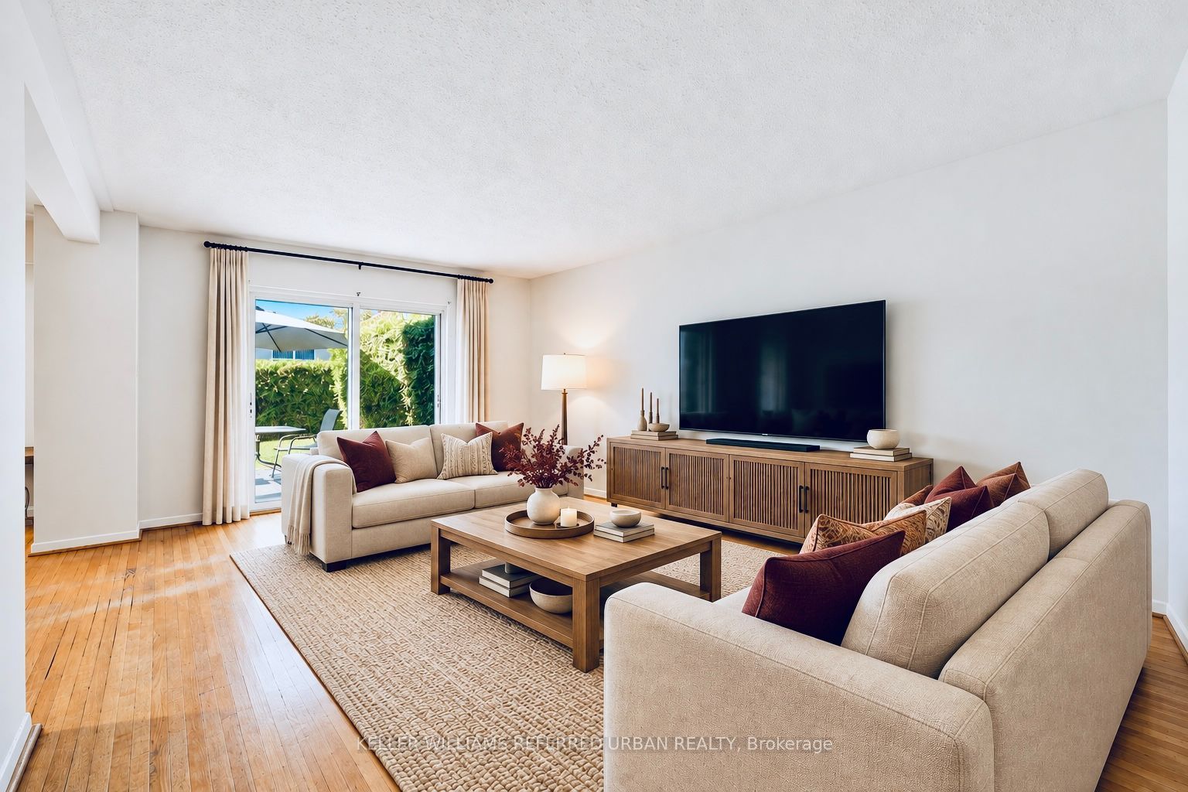
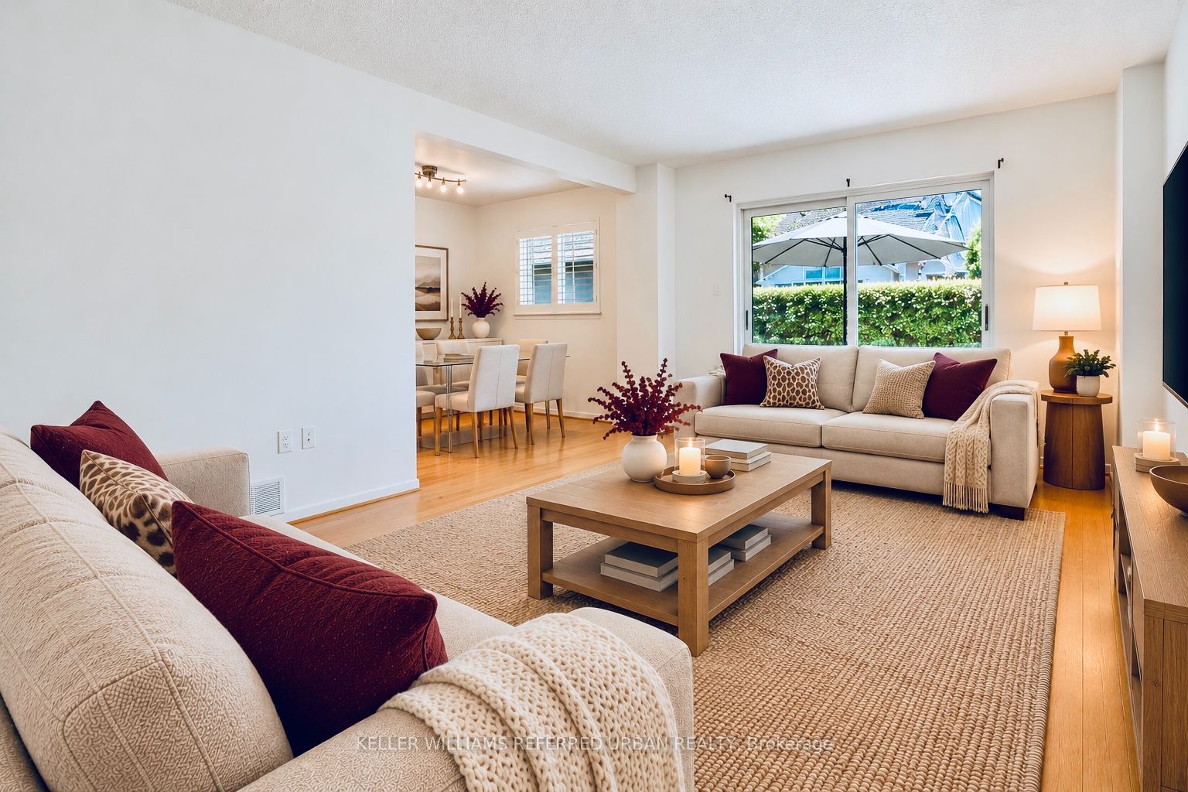
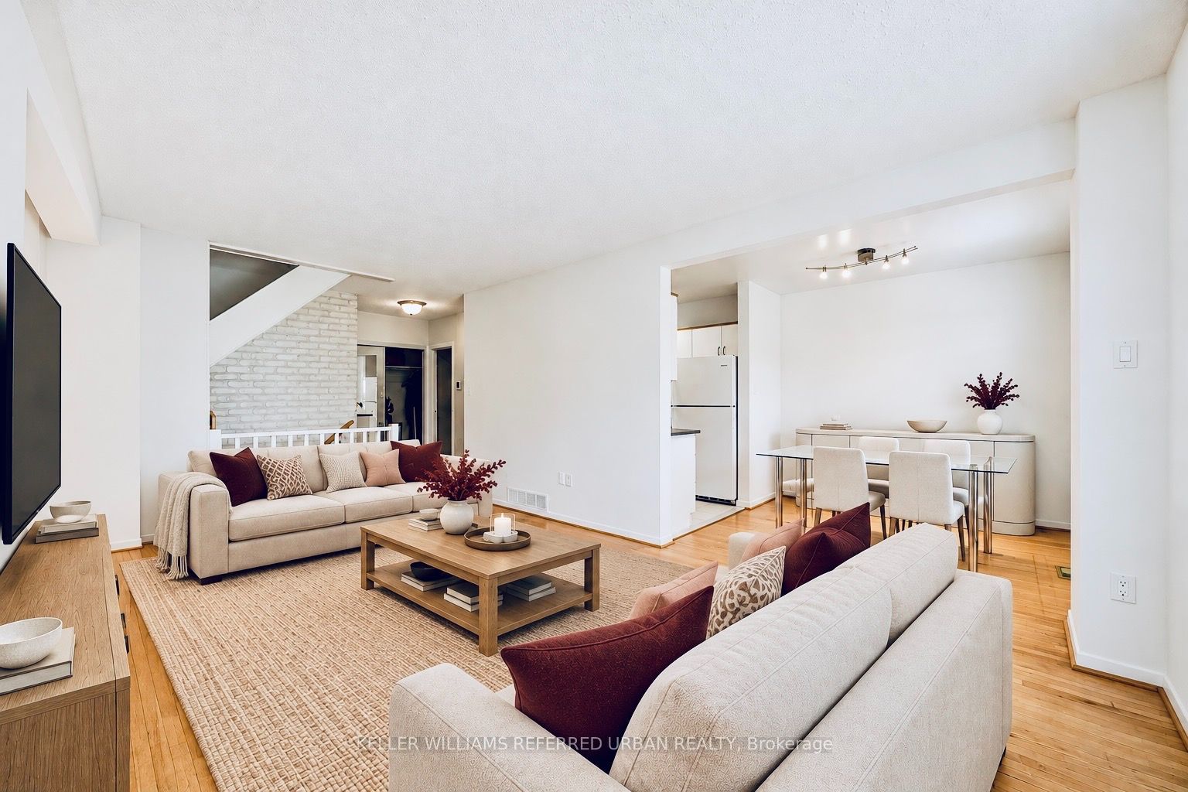
A wonderful spot to call home! Friendly well managed townhome complex is just steps to Fairview Mall, Top Schools and the new Don Mills Subway! Bright floor plan offers hardwood floors through living areas and all three bedrooms. The L shaped living/dining area has sliding doors that walk out to a westerly private patio and garden area - BBQ's are permitted here! The updated kitchen has plenty of counter and cabinet space. There is a convenient 2pc powder room and double coat closet on this level. Upstairs discover 3 generous bedrooms - each with extra large double closets - and a spacious bathroom with separate shower. The skylight add lots of natural light. The lower level has a finished family room as well as a large laundry/workshop and storage area. An affordable lifestyle in the heart of North York includes an outdoor pool, kids play area and beautiful grounds for the perfect summers at home! Welcoming community! The condo looks after snow removal, water and garden care and maintenance fees include a cable and internet package++

Save
Ask
Tour
Hide
Share
Listing Snapshot
Price 
$618,000
Days On Site 
0 Days
Bedrooms 
3
Inside Area (SqFt) 
N/A
Total Baths 
2
Full Baths 
N/A
Partial Baths 
N/A
Lot Size 
N/A
Year Built 
N/A
MLS® Number 
C14085198
Status 
Active
Property Tax 
$2,850
Maintenance Fees 
$687
Sq Ft Source 
N/A
Friends & Family
Recent Activity
3 hours agoListing first seen on site
3 hours agoListing updated with changes from the MLS®
General Features
Cross Street 
Don Mills & Sheppard
Direction Faces 
West
Number Of Stories 
2
Parking 
Private
Parking Spaces 
1
Pets 
Yes
Security 
Smoke Detector(s)
Style 
2-Storey
Interior Features
Basement 
Finished
Cooling 
Central Air
Heating 
Natural GasForced Air
Bedroom 2 
Dimensions - 4.63 x 2.68Level - Second
Bedroom 3 
Dimensions - 3.41 x 2.87Level - Second
Dining Room 
Dimensions - 2.79 x 2.51Level - Main
Family Room 
Dimensions - 5.07 x 3.16Level - Basement
Kitchen 
Dimensions - 3.97 x 2.5Level - Main
Laundry 
Dimensions - 8.15 x 2.68Level - Basement
Living Room 
Dimensions - 5.56 x 3.43Level - Main
Master Bedroom 
Dimensions - 4.63 x 3.16Level - Second
Other 
Dimensions - 4.1 x 3.11Level - Main
Save
Ask
Tour
Hide
Share
Exterior Features
Construction Details 
Brick
Lot Features 
Level
Patio And Porch 
Patio
View 
Garden
Waterview 
Garden
Community Features
Maintenance Fee 
$687.0
Listing courtesy of KELLER WILLIAMS REFERRED URBAN REALTY

Listing information is provided by Participants of the Toronto Real Estate Board. VOW information is provided exclusively for personal, non-commercial use, and may not be used for any purpose other than to identify prospective properties consumers may be interested in purchasing. Information is deemed reliable but not guaranteed. Copyright 2026, Toronto Real Estate Board
Last checked 2026-10-16 03:23 PM UTC

Neighborhood & Commute
Source: Walkscore
Save
Ask
Tour
Hide
Share