


Karma15 Grenville Street 4102Toronto C01, ONM4Y 1A1
Mortgage Calculator
Monthly Payment (Est.)
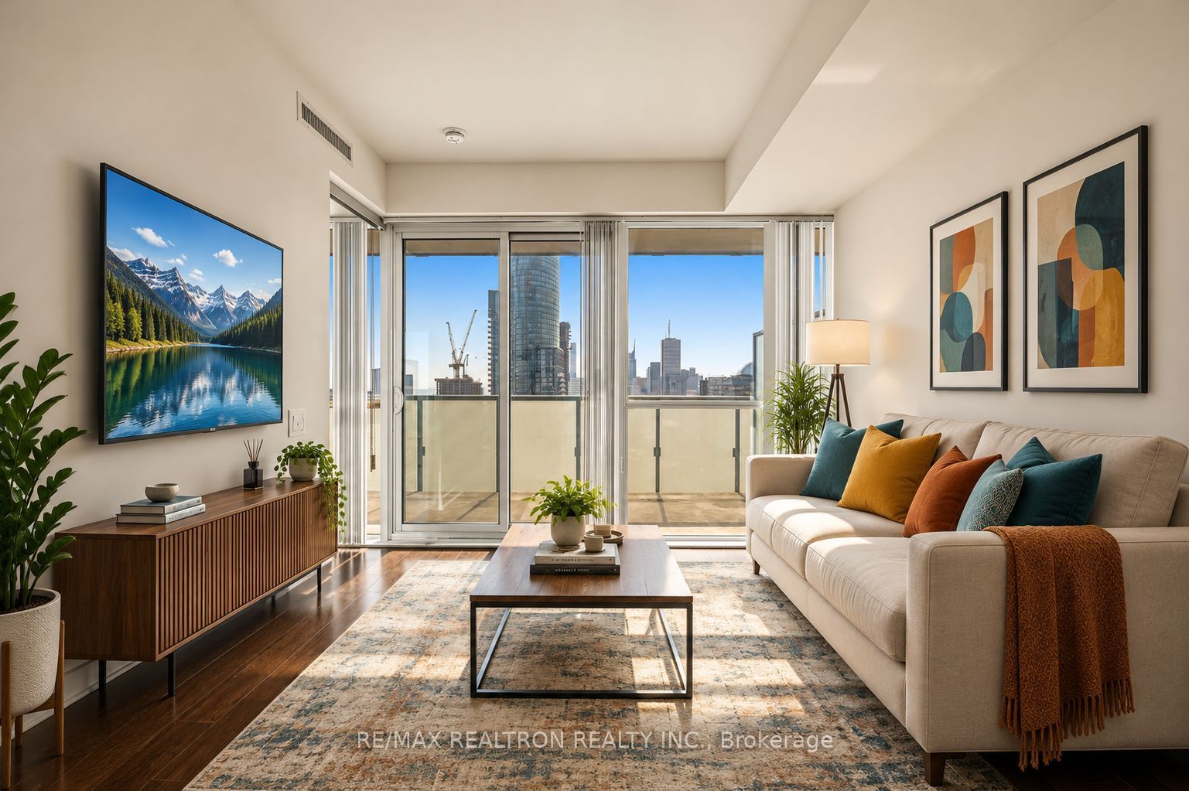
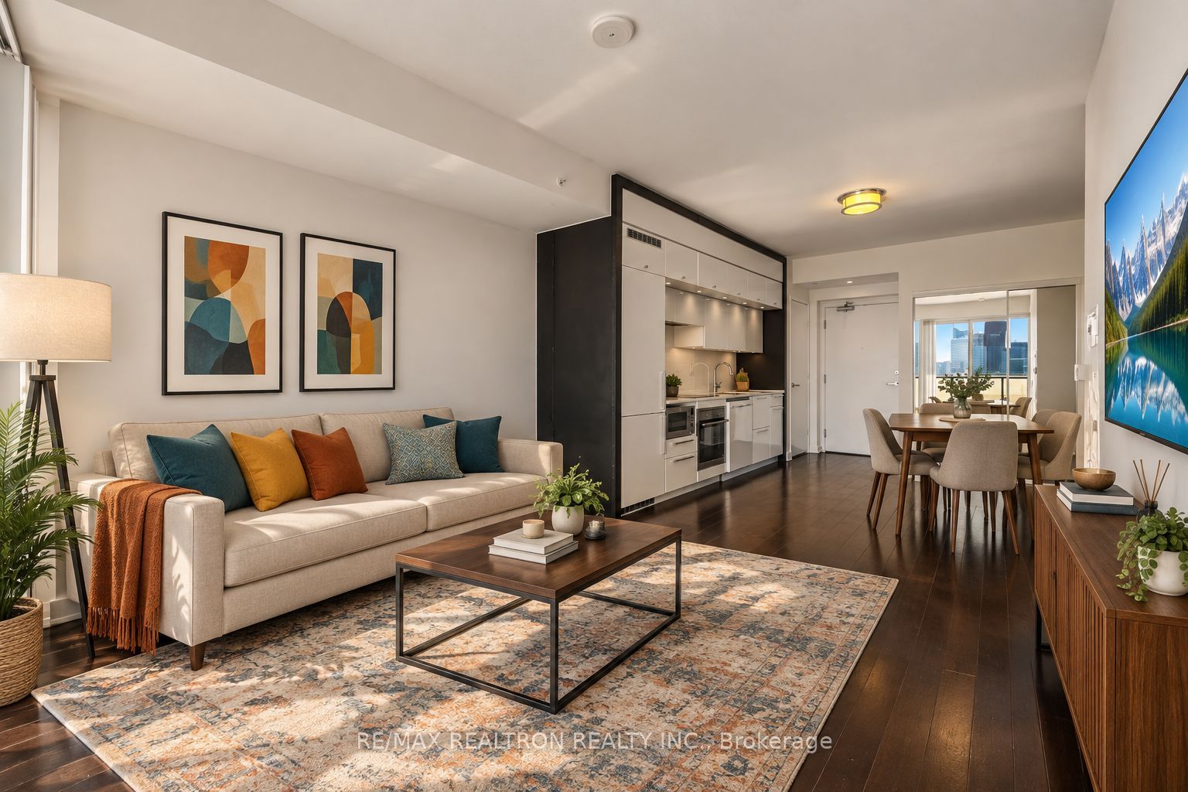
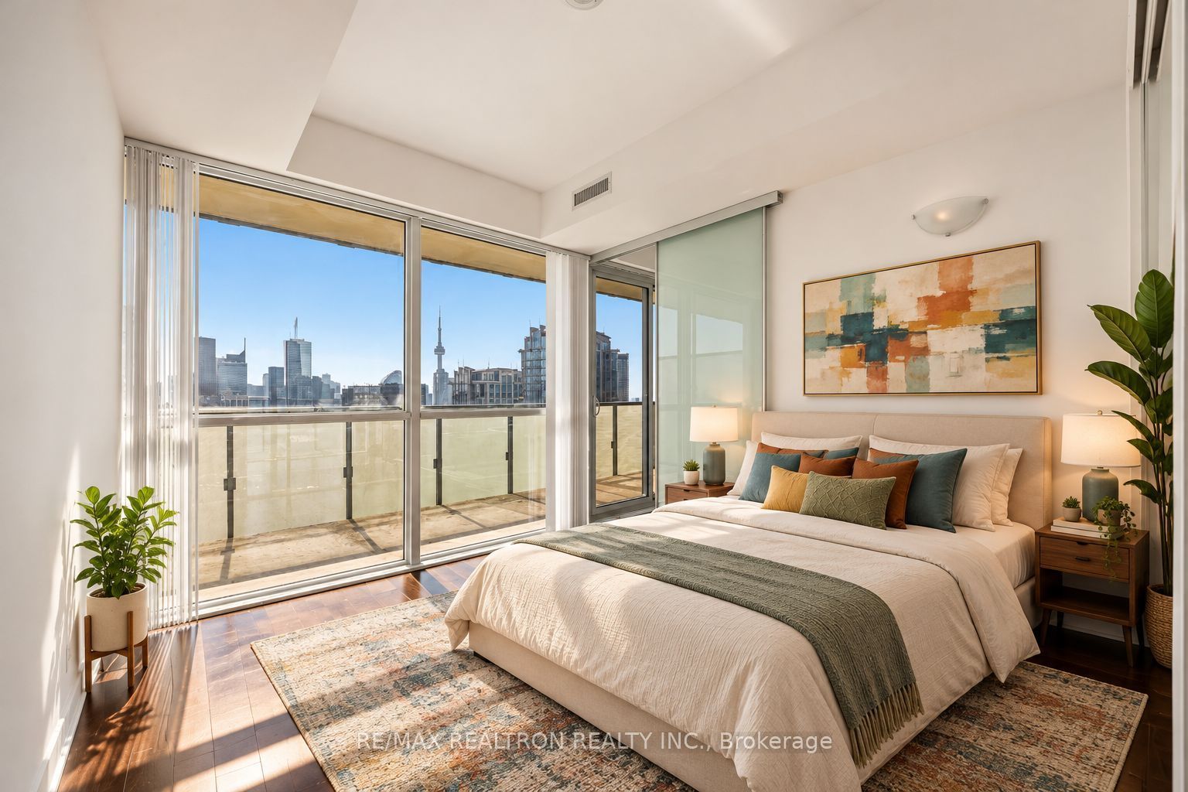
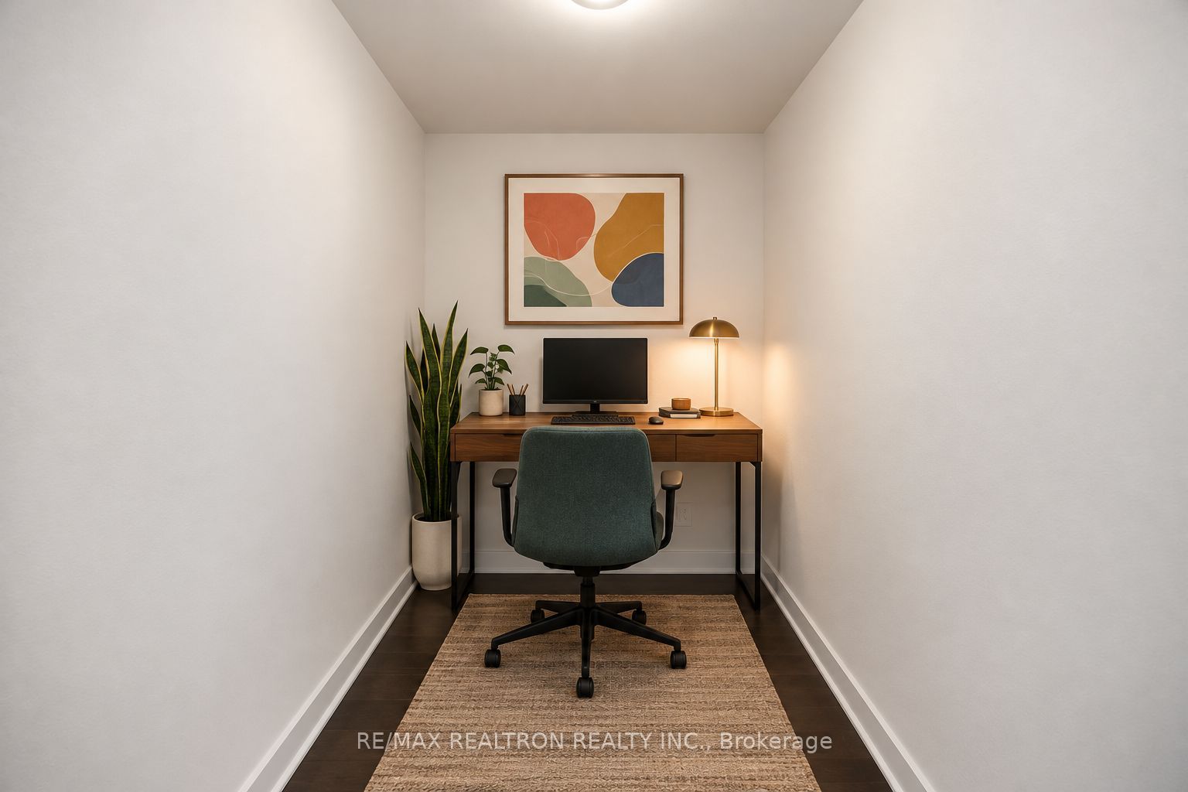
Enter an interest rate to see your estimated monthly payment.Experience vibrant city living in this bright, sun-drenched 1-bedroom + den suite offering unobstructed, panoramic south views of the iconic CN Tower, glittering city skyline, and Lake Ontario all at once.Designed for maximum efficiency, the functional 540 sq. ft. open-concept layout features striking 9-foot ceilings and zero wasted space. The sleek, modern kitchen boasts built-in integrated and stainless steel appliances, complemented by ensuite laundry and a private open balcony. The versatile den is generously sized, perfectly adaptable as a home office, study, or creative nook.Building amenities rival a luxury hotel, featuring a 24-hour concierge, state-of-the-art fitness centre, steam rooms, party and screening rooms, guest suites, and a breathtaking rooftop terrace complete with BBQ areas.Situated right at Yonge and College, you are steps from the College Subway Station, University of Toronto, TMU, and Canada's top hospital networks. Enjoy unbeatable walkability surrounded by world-class shopping at the Eaton Centre, trendy restaurants, vibrant cafes, major supermarkets, parks, and endless entertainment.Whether you are a student, young professional, first-time buyer, or savvy investor, this exceptional home delivers unmatched style, convenience, and value in the heart of downtown Toronto. A must-see!
| 5 hours ago | Listing first seen on site | |
| 5 hours ago | Listing updated with changes from the MLS® |

Listing information is provided by Participants of the Toronto Real Estate Board. VOW information is provided exclusively for personal, non-commercial use, and may not be used for any purpose other than to identify prospective properties consumers may be interested in purchasing. Information is deemed reliable but not guaranteed. Copyright 2026, Toronto Real Estate Board
Last checked 2026-10-16 03:23 PM UTC