


21 Widmer Street 1103Toronto C01, ONM5V 0B8

Mortgage Calculator
Monthly Payment (Est.)
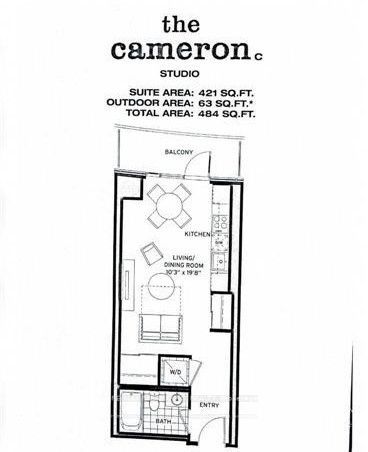
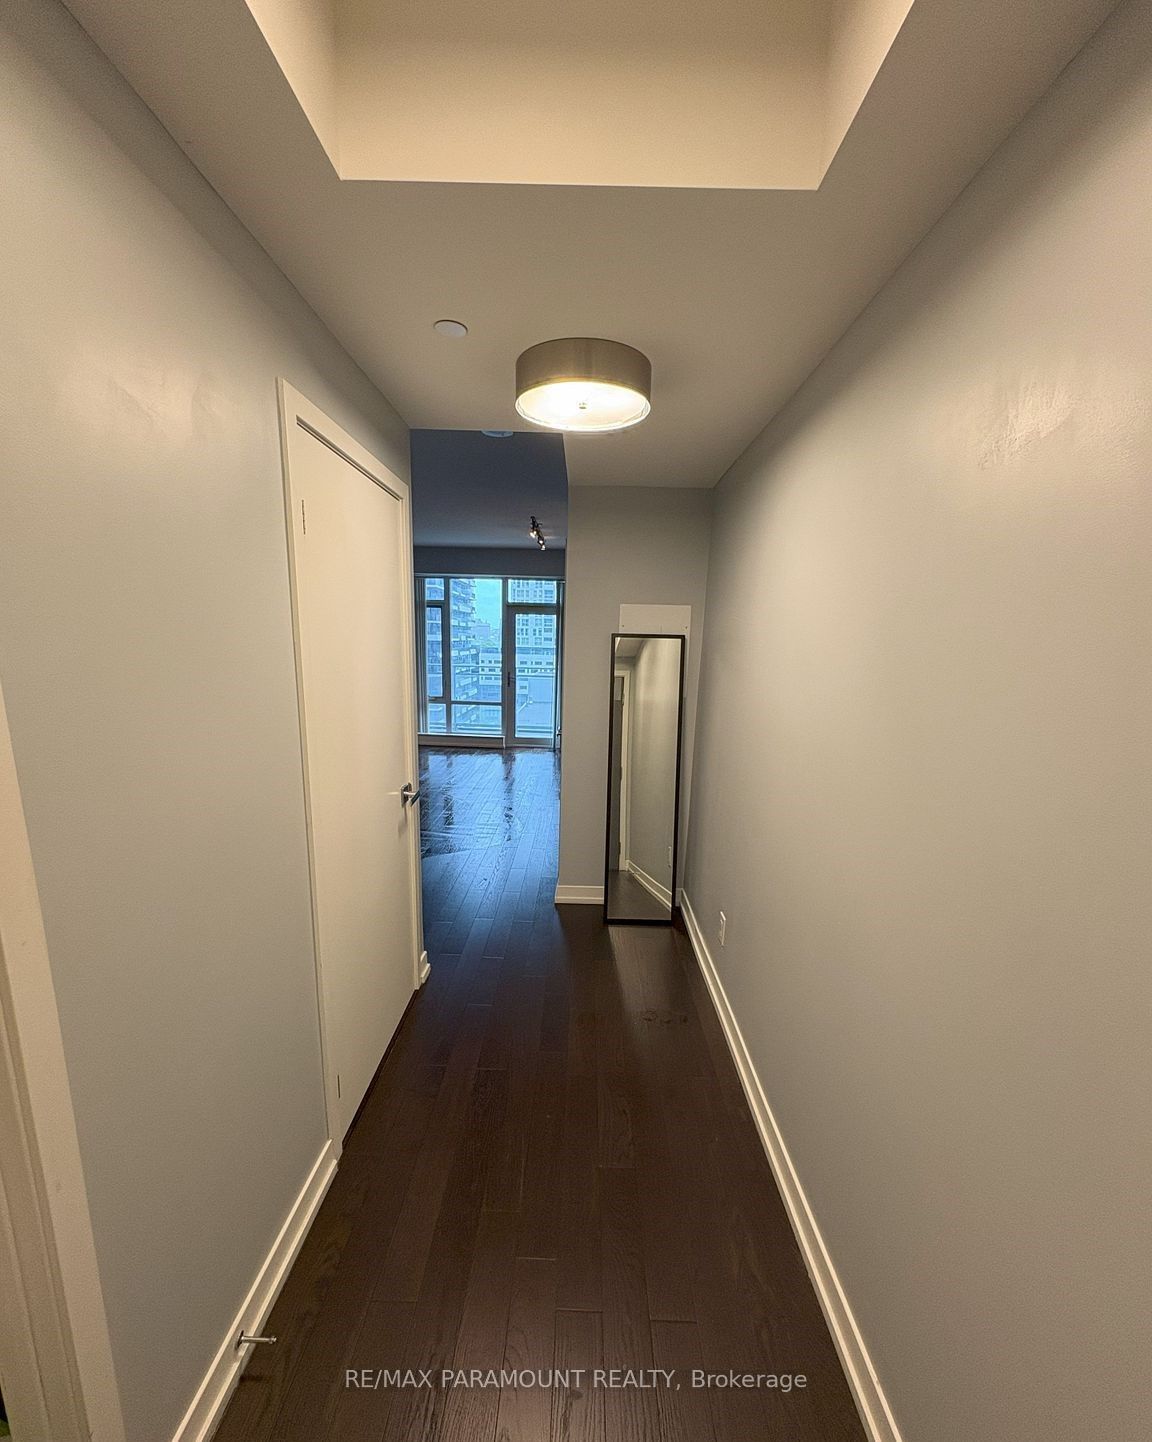
$1,596Welcome to Cinema Tower, ideally located in the heart of Toronto's vibrant Entertainment District. This spacious studio suite offers a stylish and convenient downtown lifestyle, just steps from TTC transit, streetcars, restaurants, shopping, nightlife, and entertainment. Residents enjoy an impressive selection of building amenities, including a state-of-the-art screening room, double-height multi-sport gym with basketball court, sauna, hot tub, and a beautifully landscaped terrace with BBQ facilities. Additional conveniences include a 24-hour concierge, guest suite, visitor parking, ground-floor retail, and a private storage locker. An excellent opportunity for anyone looking to enjoy modern urban living in one of downtown Toronto's most exciting and convenient neighbourhoods.
| 6 hours ago | Listing first seen on site | |
| 7 hours ago | Listing updated with changes from the MLS® |

Listing information is provided by Participants of the Toronto Real Estate Board. VOW information is provided exclusively for personal, non-commercial use, and may not be used for any purpose other than to identify prospective properties consumers may be interested in purchasing. Information is deemed reliable but not guaranteed. Copyright 2026, Toronto Real Estate Board
Last checked 2026-08-16 12:24 AM UTC