


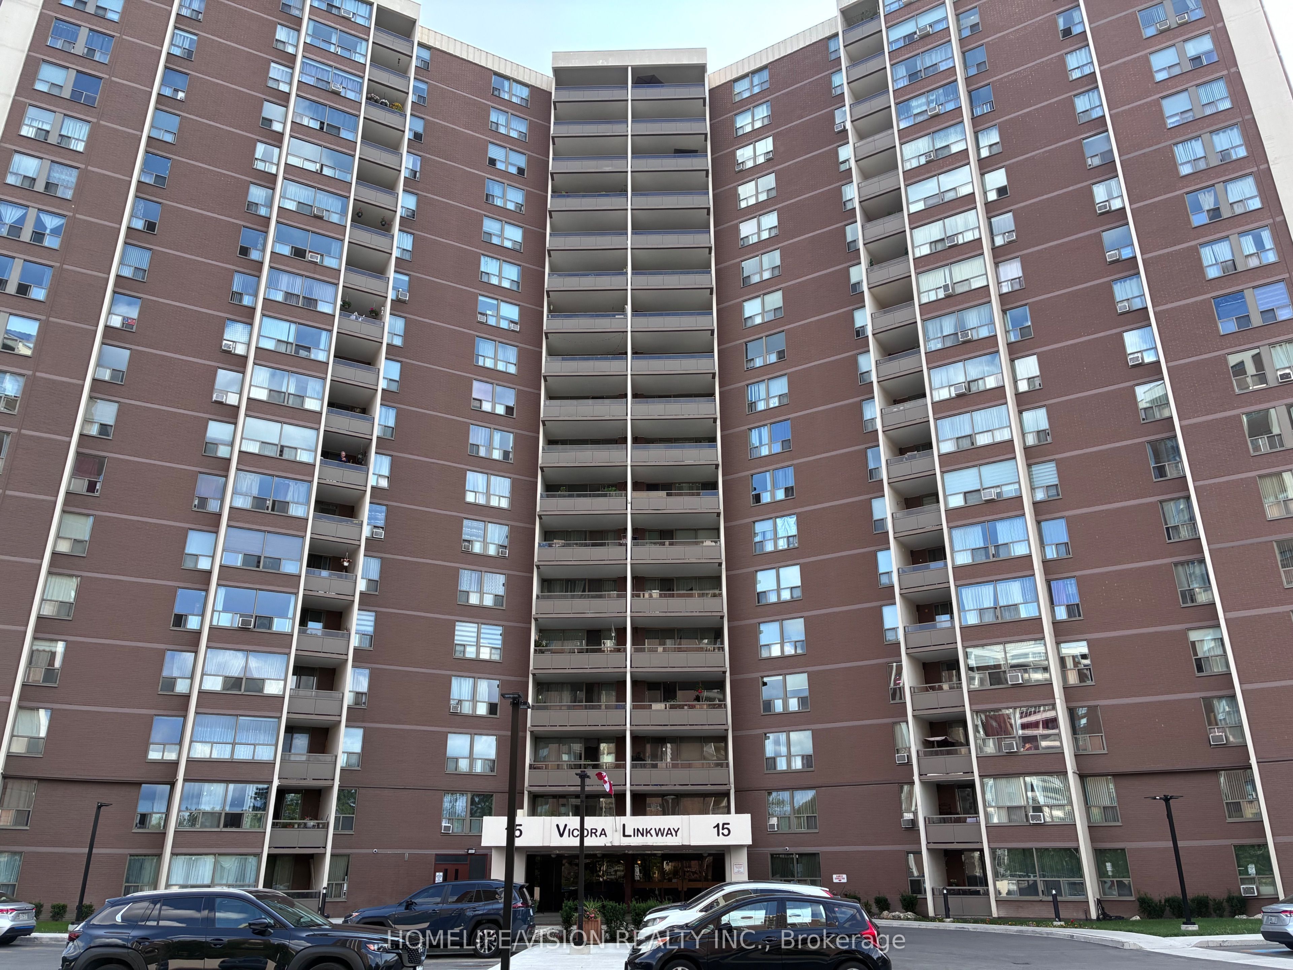
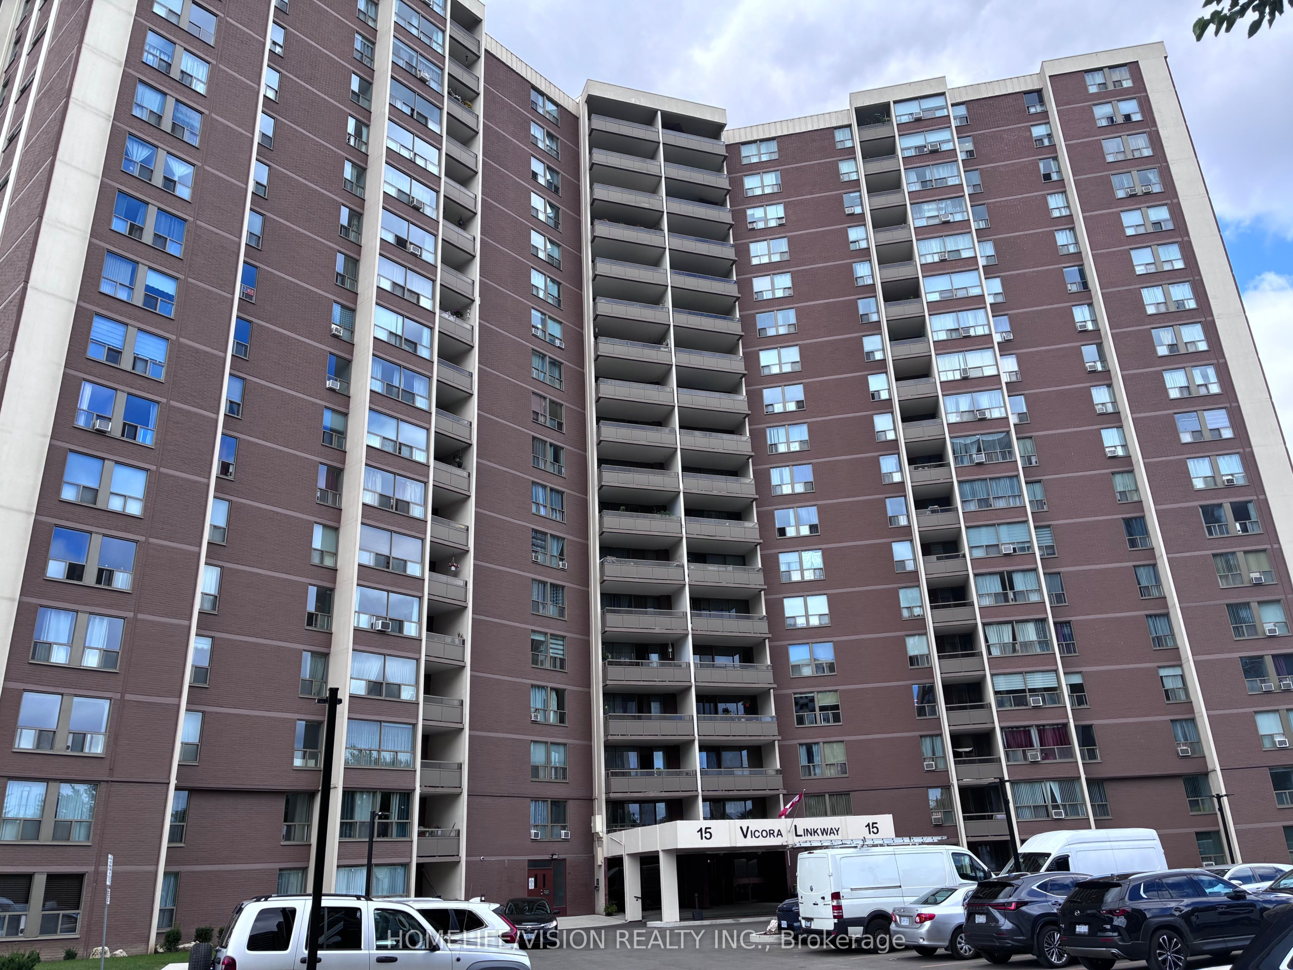
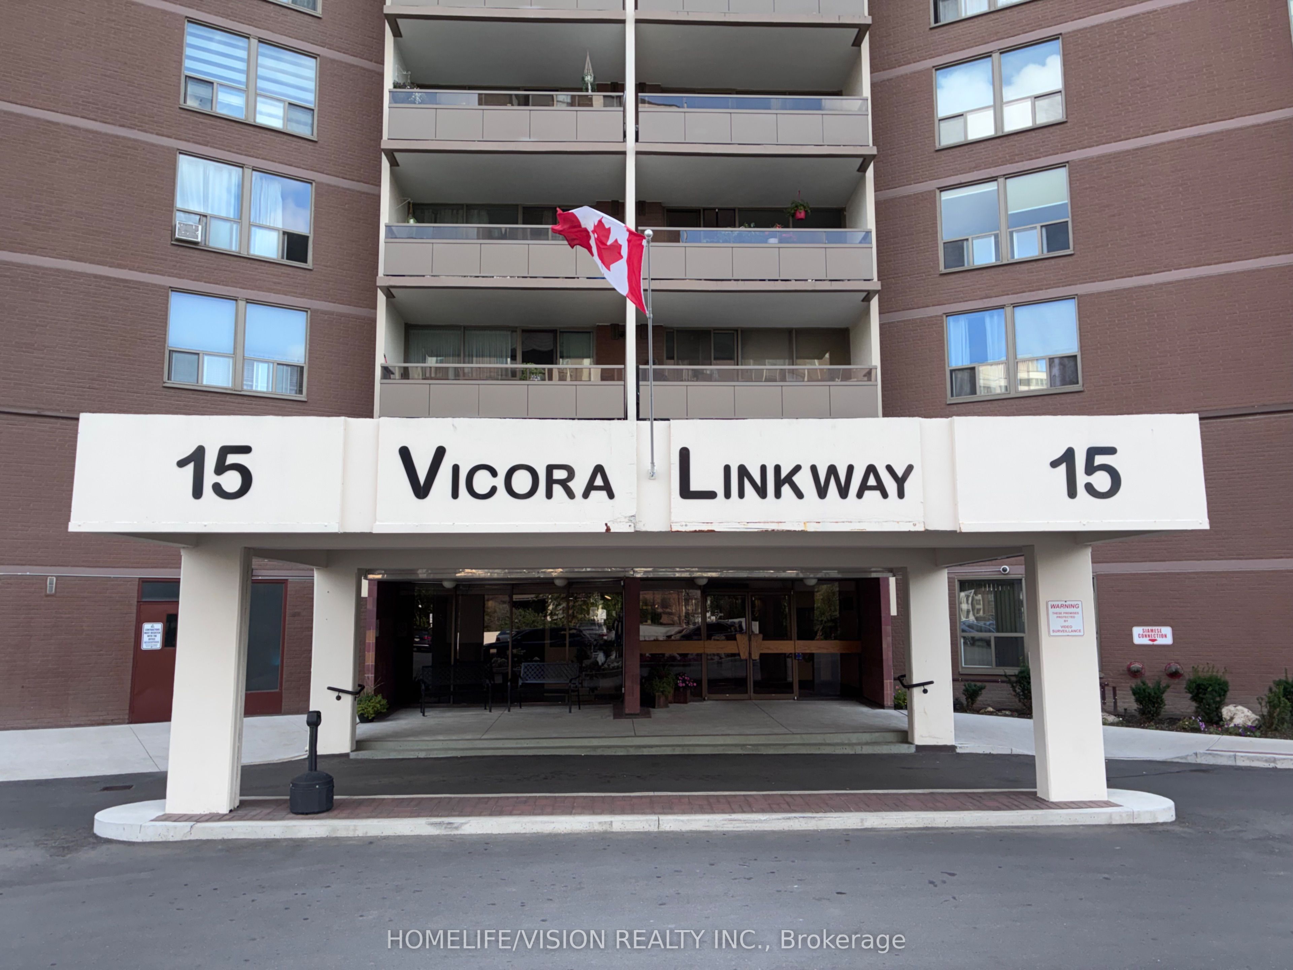
15 Vicora Linkway N/A 416Toronto C11, ONM3C 1A7
Mortgage Calculator
Monthly Payment (Est.)
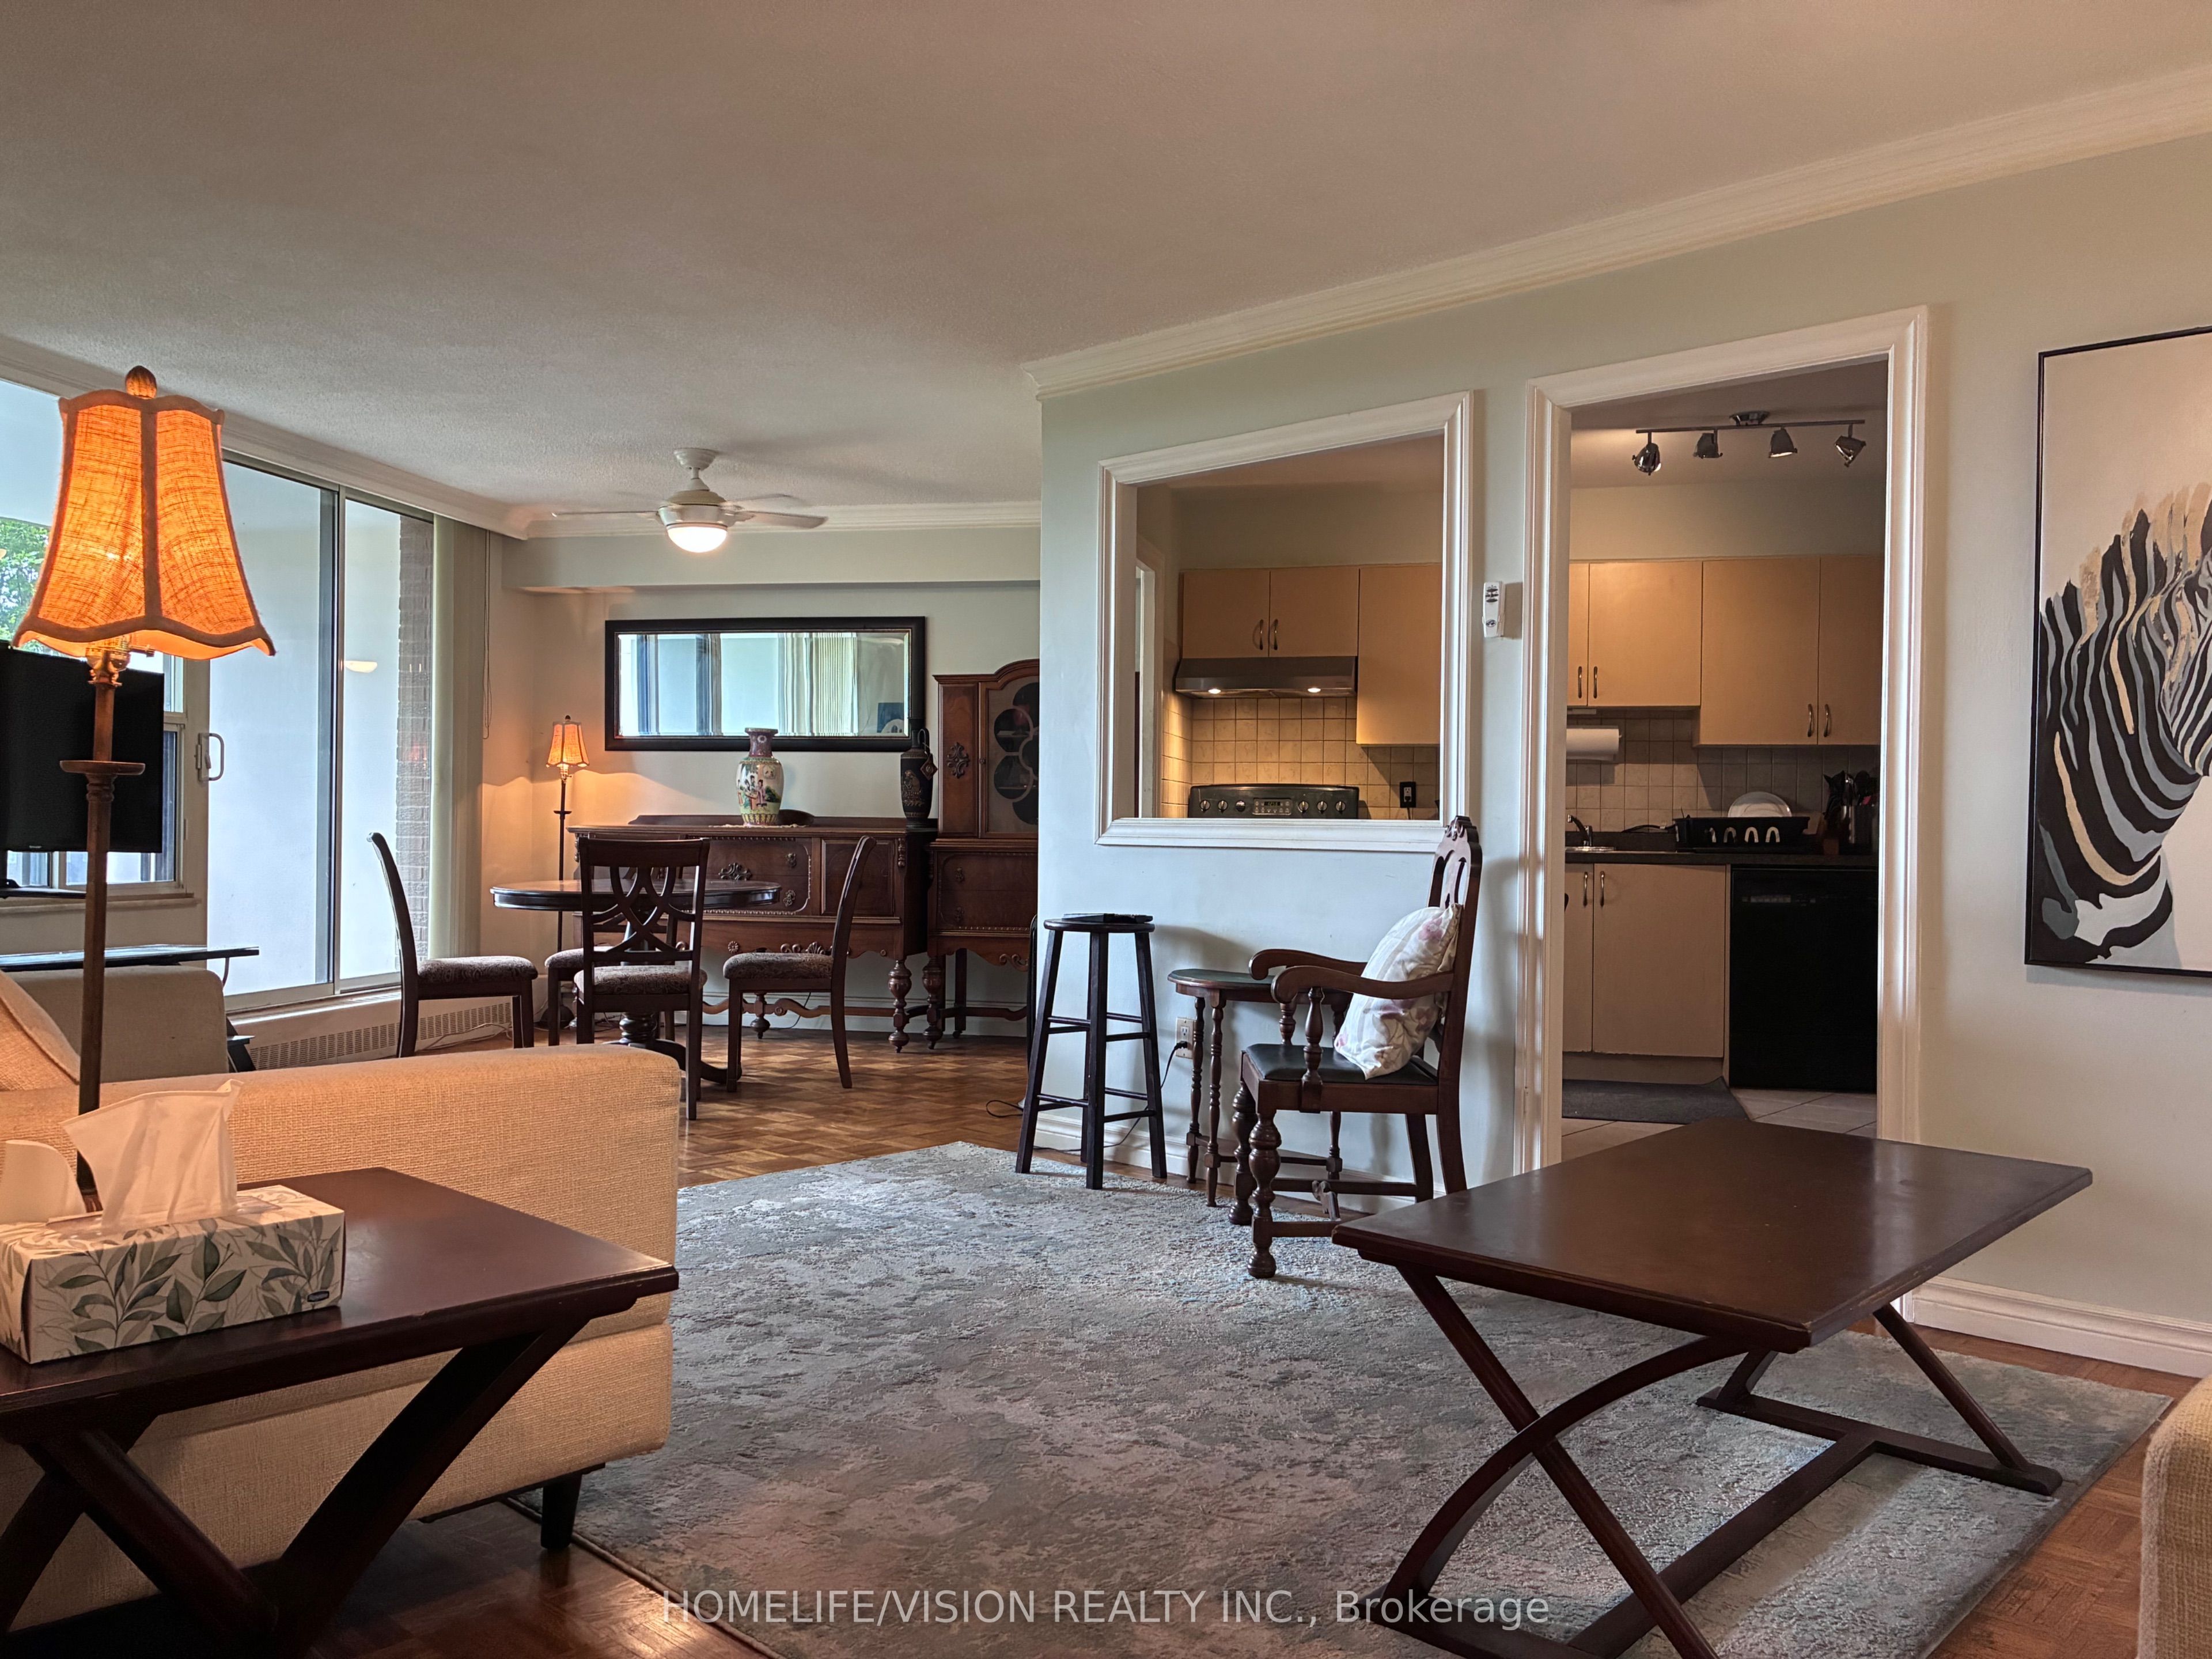
$2,190Welcome to 15 Vicora Linkway, a spacious and well-designed 3-bedroom, 2-bathroom condo offering comfort, functionality, and beautiful natural views. Featuring a highly functional layout with generously sized living spaces, this home is perfect for families, professionals, or anyone looking for room to grow. Enjoy your morning coffee or unwind after a long day while taking in the peaceful ravine and treetop views, creating a serene backdrop year-round. The unit also includes the convenience of one parking space and a locker for added storage. Residents enjoy access to an excellent selection of building amenities, including a gym, indoor pool, sauna, coin laundry facilities, party room, children's playground, convenience store and beautiful gardens. Conveniently located close to parks, transit, shopping, schools, and major routes, this is a fantastic opportunity to enjoy spacious condo living in a desirable community. Don't miss your chance to call 15 Vicora Linkway home!
| 5 hours ago | Listing first seen on site | |
| 6 hours ago | Listing updated with changes from the MLS® |

Listing information is provided by Participants of the Toronto Real Estate Board. VOW information is provided exclusively for personal, non-commercial use, and may not be used for any purpose other than to identify prospective properties consumers may be interested in purchasing. Information is deemed reliable but not guaranteed. Copyright 2026, Toronto Real Estate Board
Last checked 2026-07-25 08:59 PM UTC