Save
Ask
Tour
Hide
Share
$808,000
18 Days On Site

"Savoy"
16 Dallimore Circle 414
Toronto C13, ONM3C 4C4

For Sale|Condominium|Active
2
Beds
2
Total Baths
County:
Toronto
Call Now: 289-338-0767
Is this the listing for you? We can help make it yours.
289-338-0767
16 Dallimore Circle 41416 Dallimore Circle 41416 Dallimore Circle 41416 Dallimore Circle 414
Save
Ask
Tour
Hide
Share

Mortgage Calculator

Monthly Payment (Est.)

$3,686
Calculator powered by Showcase IDX, a Constellation1 Company. Copyright ©2026 Information is deemed reliable but not guaranteed.

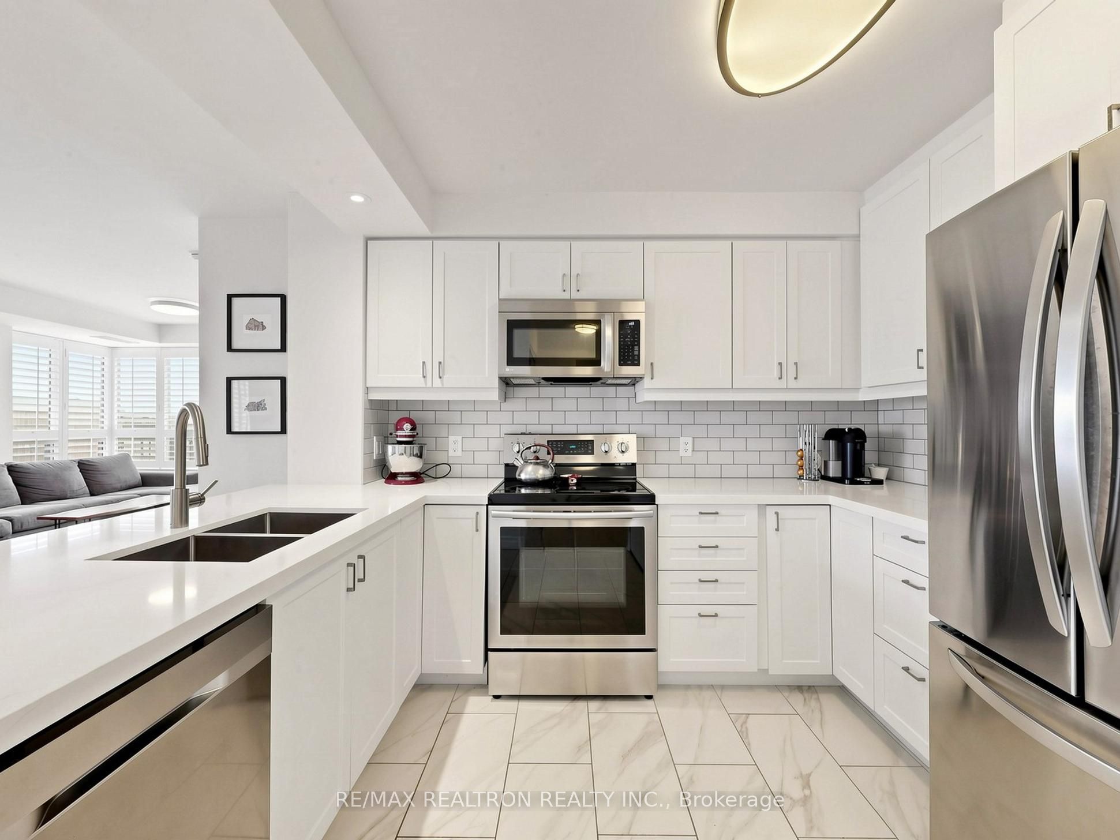
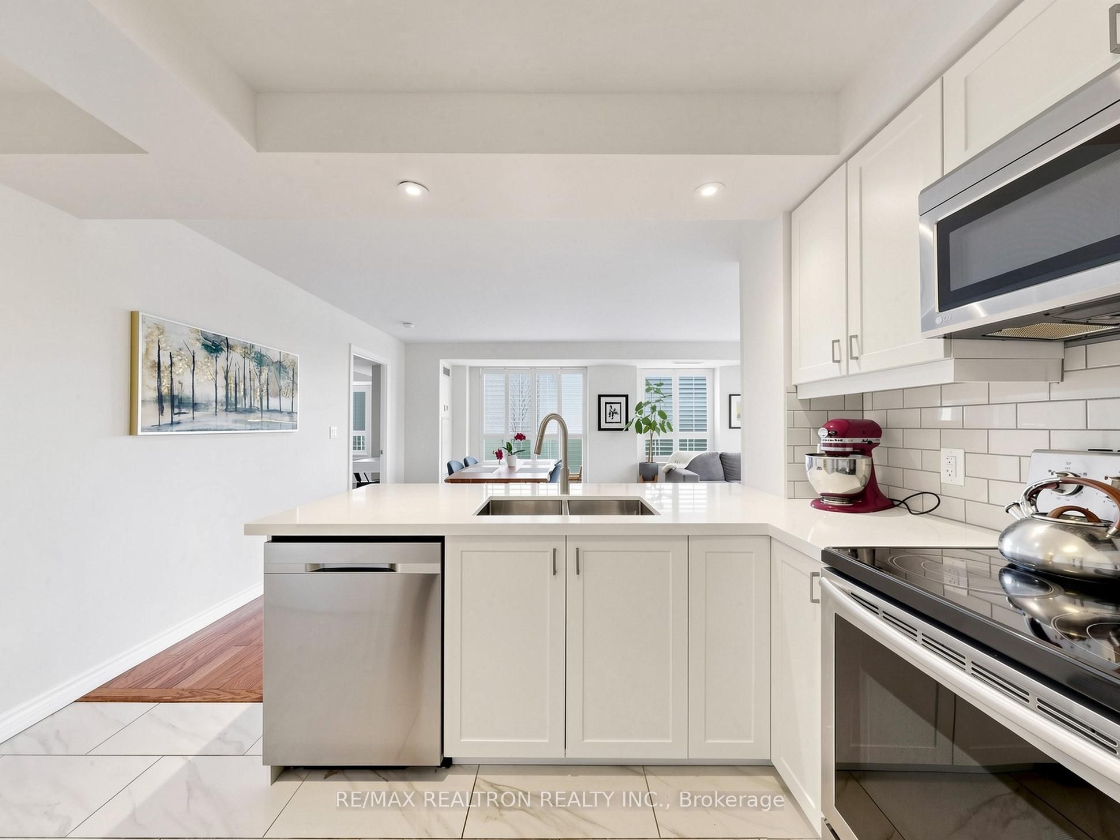
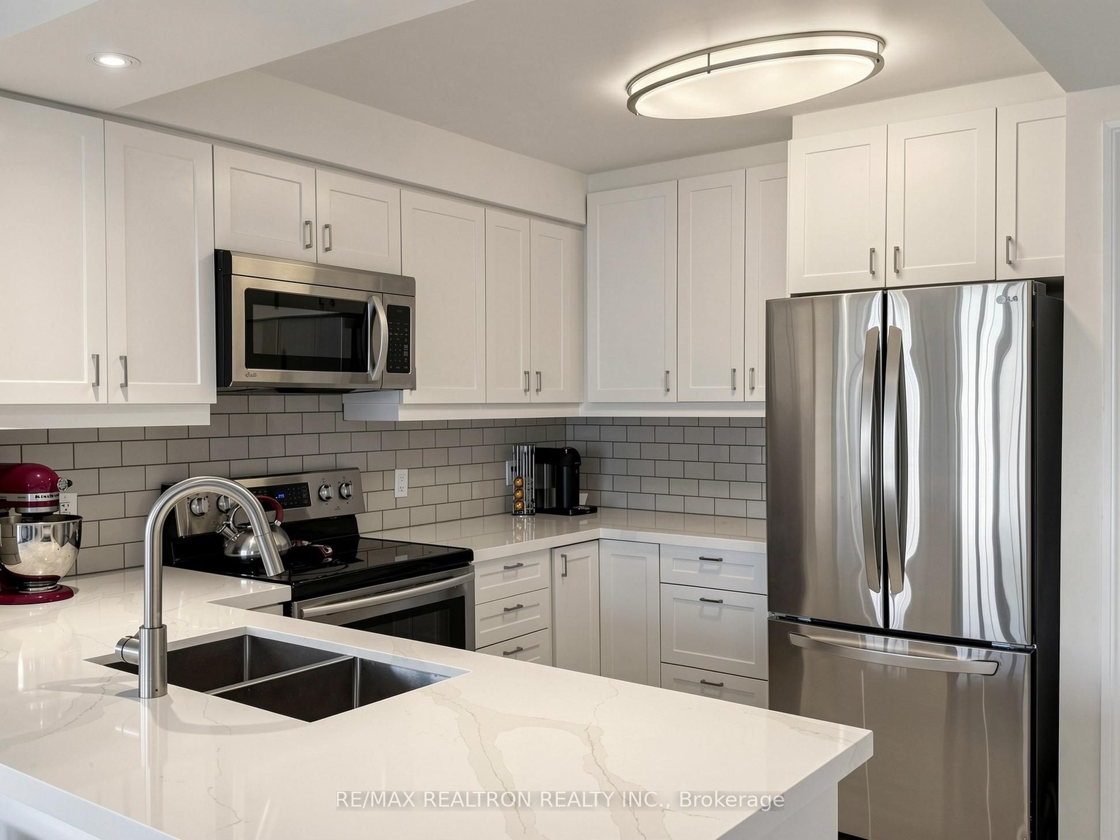
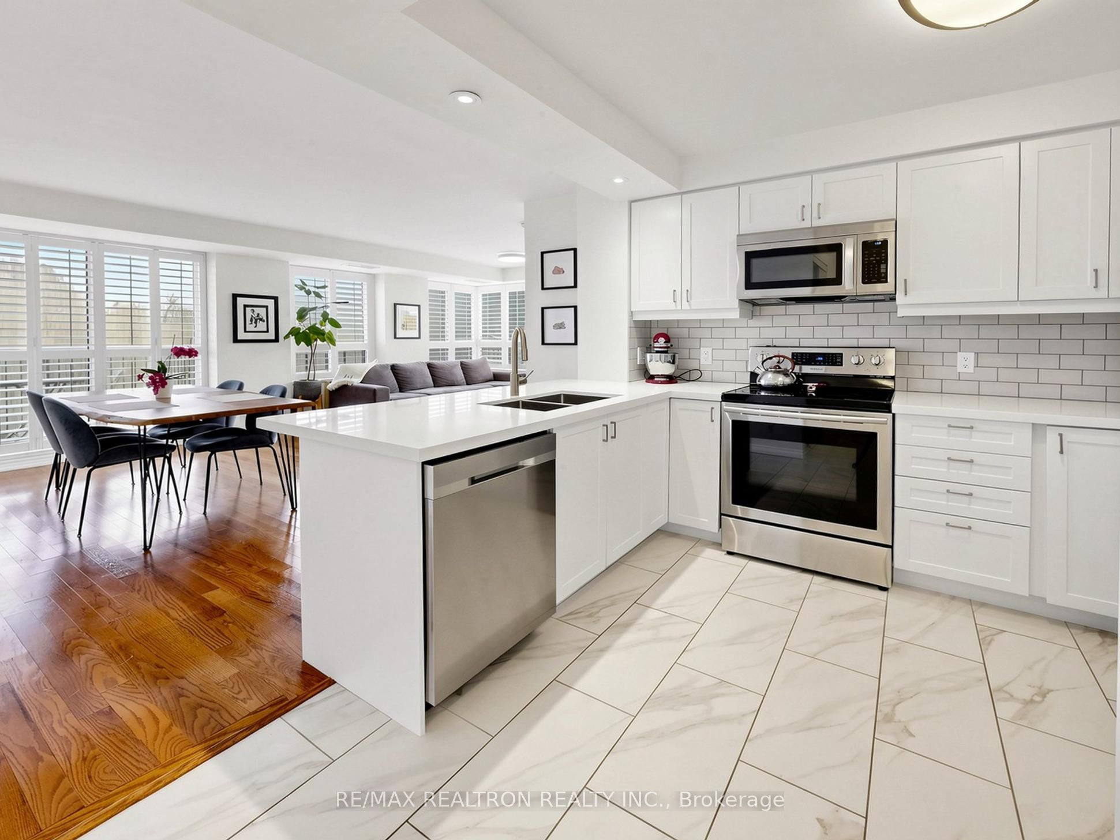
Rarely Offered Bright Sun filled South East Corner Unit With Beautiful Ravine & Forest Views, The Unit Features Extensive Renovations, Completely Renovated Kitchen With Open Concept Breakfast Bar, Quartz Countertops, Pot Lights (with permit) 12X24'" Ceramic Flooring In kitchen/Bathroom, Fully Renovated 2nd Bath, Popcorn Ceiling Removed & Entire Unit Painted, All Work Was Done In 2022. Stainless Steel Appliances (2021 & 2022) Very Well Maintained & Managed Boutique Building, Recent Building Upgrades Include Updated Elevators, Water Proofing In Underground Parking & Landscaping Work Done (2024) Gym Updated In 2024. Concierge/Security. Include 1 parking & 1 locker, Large Party/Recreation Room, Great Location Close To The Shops of Don Mills, Premium Dining, Cinema, Public Transit & Easy Access to HWYs. New LRT, & Future Ontario Subway Line, Moccasin Walking Trails, Steps to Parks, & Schools.

Save
Ask
Tour
Hide
Share
Listing Snapshot
Price 
$808,000
Days On Site 
18 Days
Bedrooms 
2
Inside Area (SqFt) 
N/A
Total Baths 
2
Full Baths 
N/A
Partial Baths 
N/A
Lot Size 
N/A
Year Built 
N/A
MLS® Number 
C13093624
Status 
Active
Property Tax 
$3,197.33
Maintenance Fees 
$1,188.04
Sq Ft Source 
N/A
Friends & Family
Recent Activity
3 weeks agoListing first seen on site
3 weeks agoListing updated with changes from the MLS®
General Features
Attached Garage 
Yes
Cross Street 
Don Mills & Lawrence Ave E
Direction Faces 
Southeast
Garage 
Yes
Number Of Stories 
4
Parking 
UndergroundAttached
Parking Spaces 
1
Pets 
Yes
Property Sub Type 
Condominium
Style 
Apartment
Interior Features
Basement 
None
Cooling 
Central Air
Heating 
Natural GasForced Air
Main Level Bedrooms 
1
Bedroom 2 
Dimensions - 2.79 x 2.69Level - MainFeatures - His and Hers Closets
Dining Room 
Dimensions - 6.86 x 3.73Level - Main
Foyer 
Dimensions - 2.87 x 1.7Level - Main
Kitchen 
Dimensions - 2.9 x 9.51Level - MainFeatures - Breakfast Bar
Living Room 
Dimensions - 6.86 x 4.72Level - MainArea - 32Area Source - OtherArea Units - Square MetersDescription - Living Room
Master Bedroom 
Dimensions - 4.34 x 4.19Level - MainFeatures - Walk-In Closet(s)
Save
Ask
Tour
Hide
Share
Exterior Features
Construction Details 
Brick
Exterior 
Balcony
Lot Features 
On Golf Course
Community Features
Association Amenities 
Concierge
MLS Area 
Toronto C13
Maintenance Fee 
1188.04
Listing courtesy of RE/MAX REALTRON REALTY INC.

Listing information is provided by Participants of the Toronto Real Estate Board. VOW information is provided exclusively for personal, non-commercial use, and may not be used for any purpose other than to identify prospective properties consumers may be interested in purchasing. Information is deemed reliable but not guaranteed. Copyright 2026, Toronto Real Estate Board
Last checked 2026-05-25 10:51 AM UTC

Neighborhood & Commute
Source: Walkscore
Save
Ask
Tour
Hide
Share