


Roxanne Finn
BROKER, CERTIFIED INTERNATIONAL PROPERTY SPECIALIST


5 BEDS
4 baths
4,814 SQFT
Century Home
3-Storeys
Exrensively Renovated
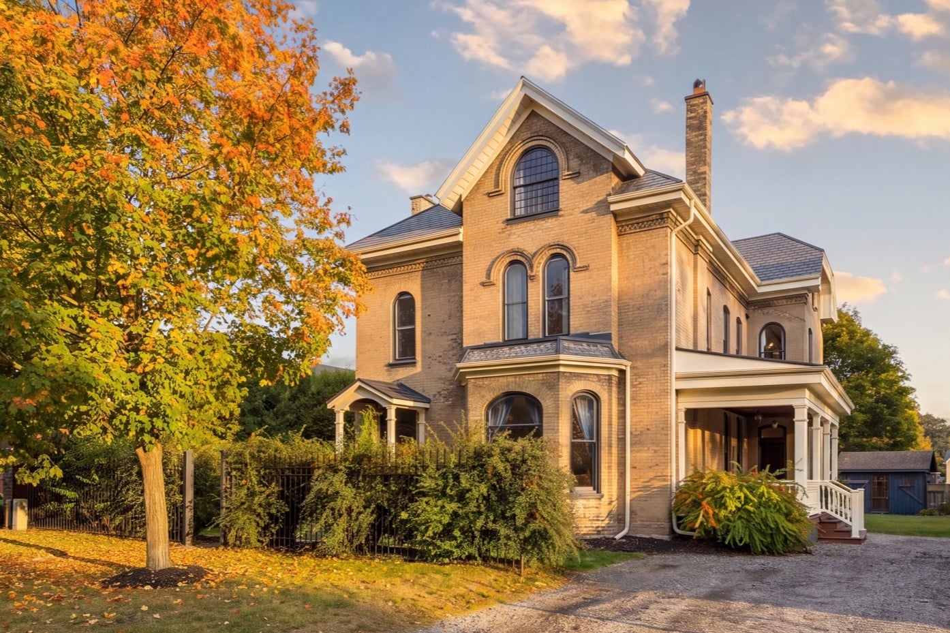
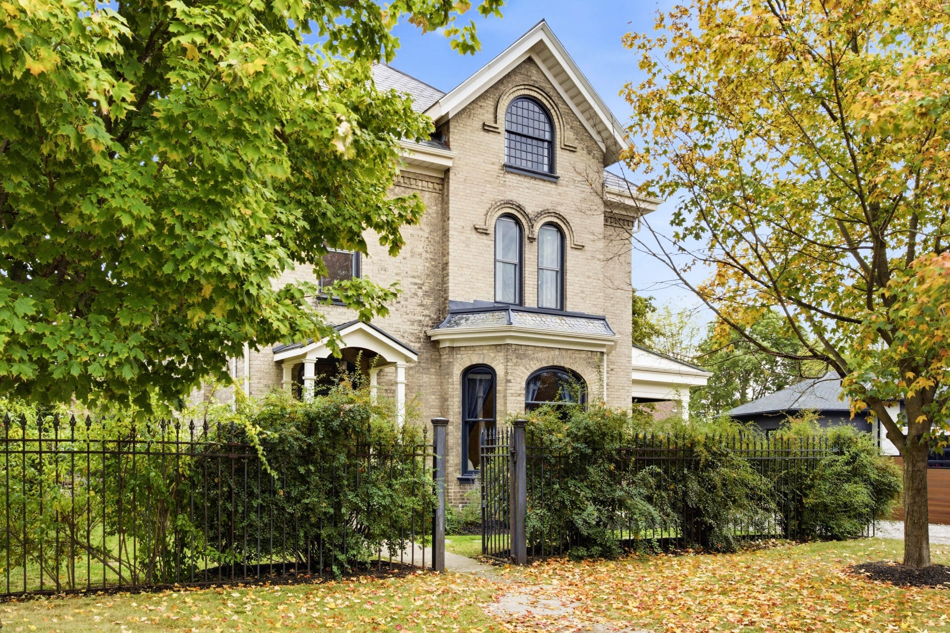
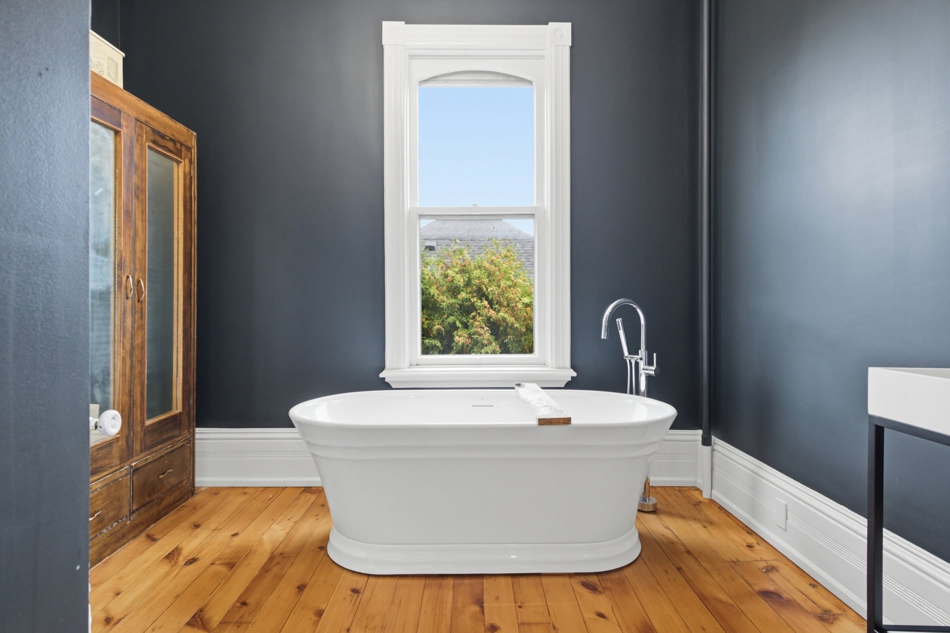
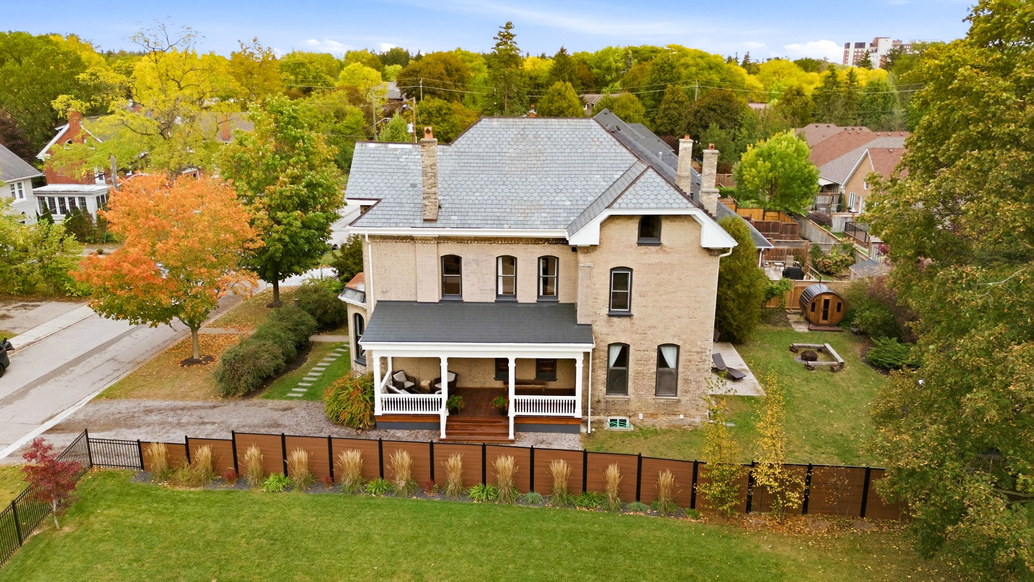
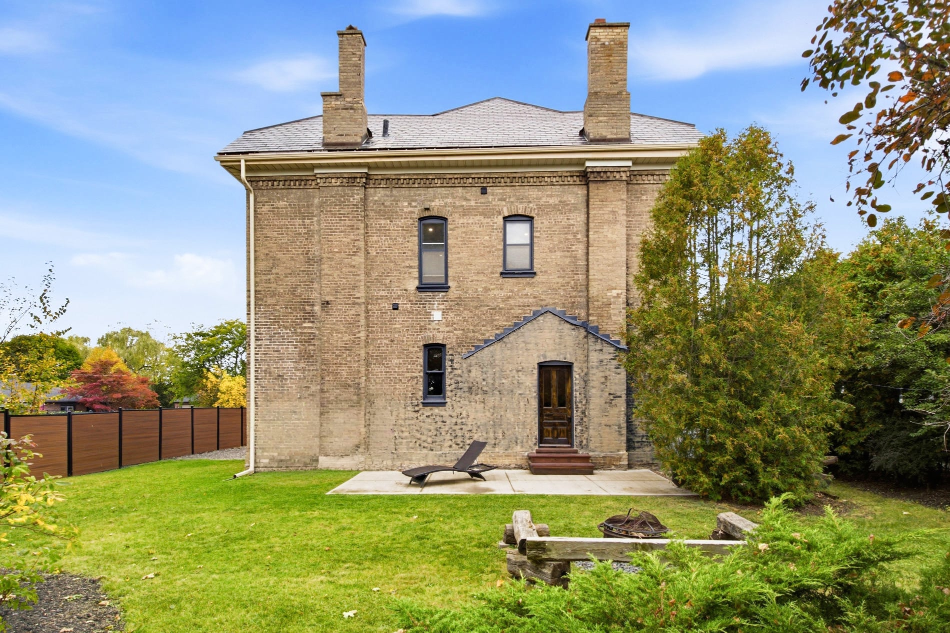
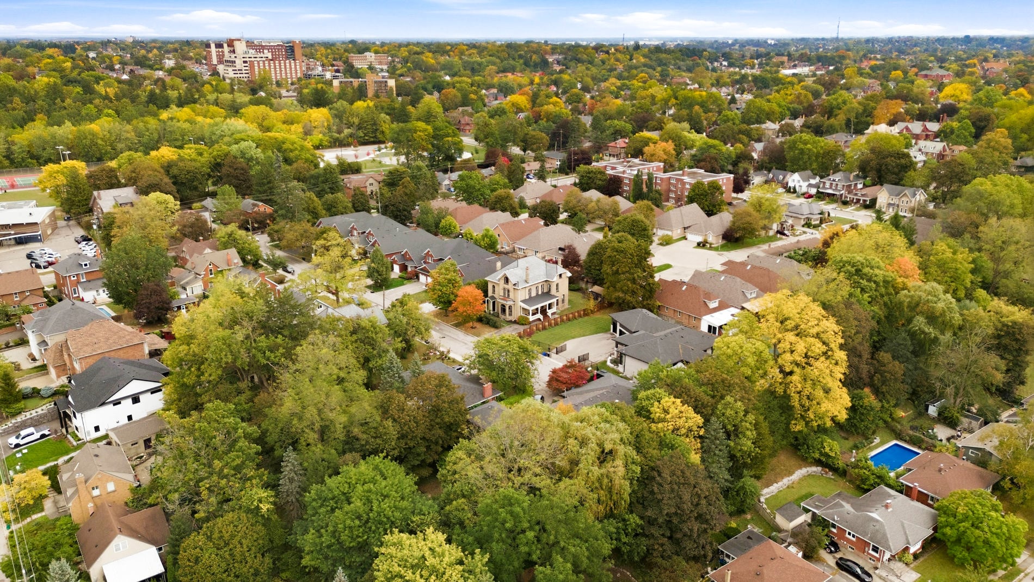
There is something undeniably special about a home that has stood for more than a century and a half. Dating to circa 1855, 18 Hawarden Avenue is a remarkable Century home where the craftsmanship and character of another era have been thoughtfully preserved, restored and complemented by stylish contemporary updates.
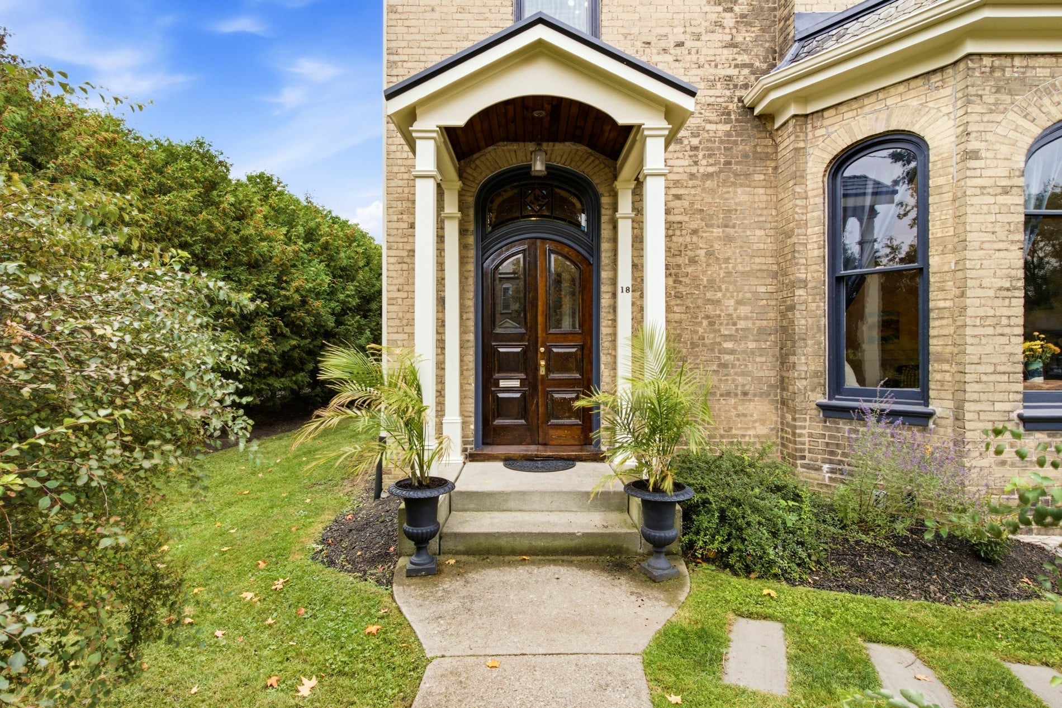
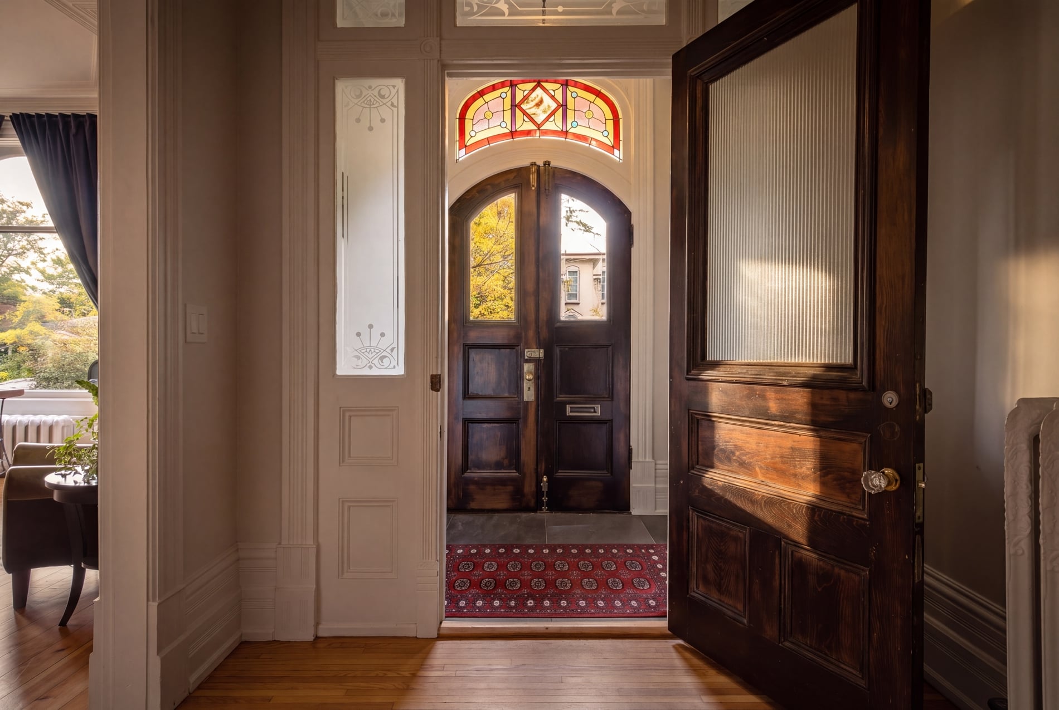
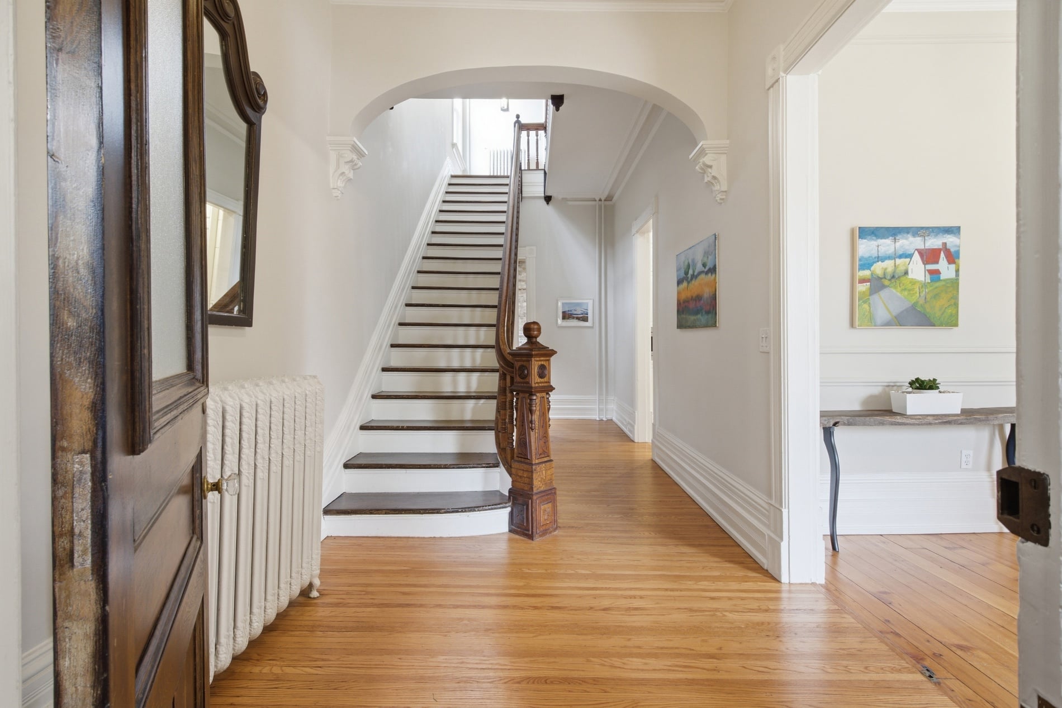
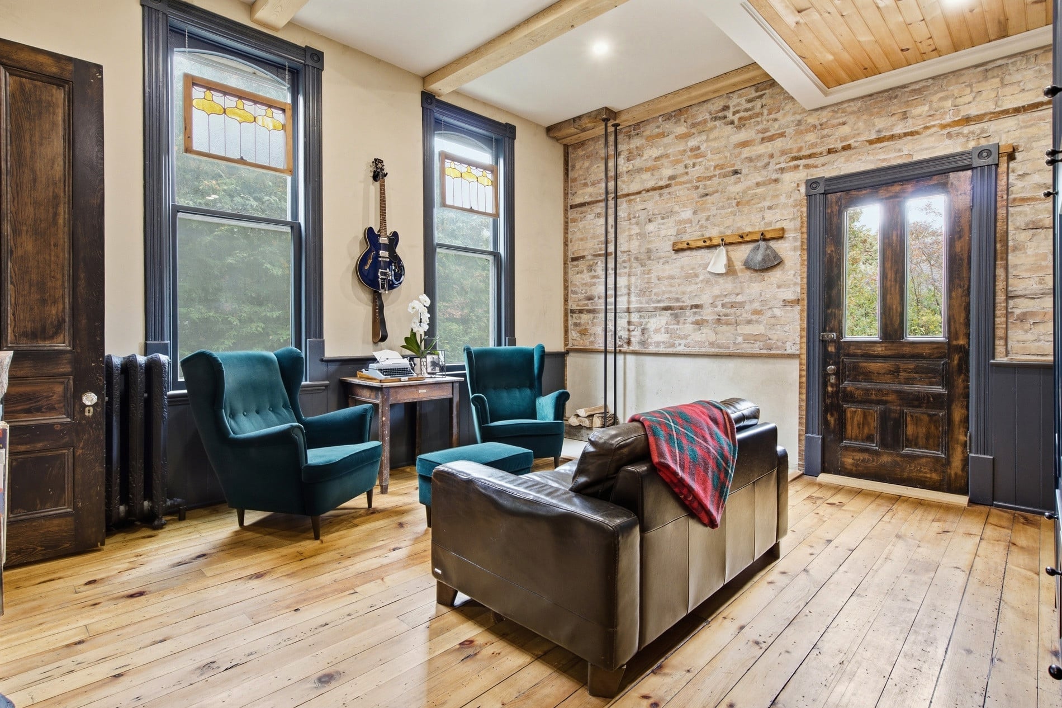
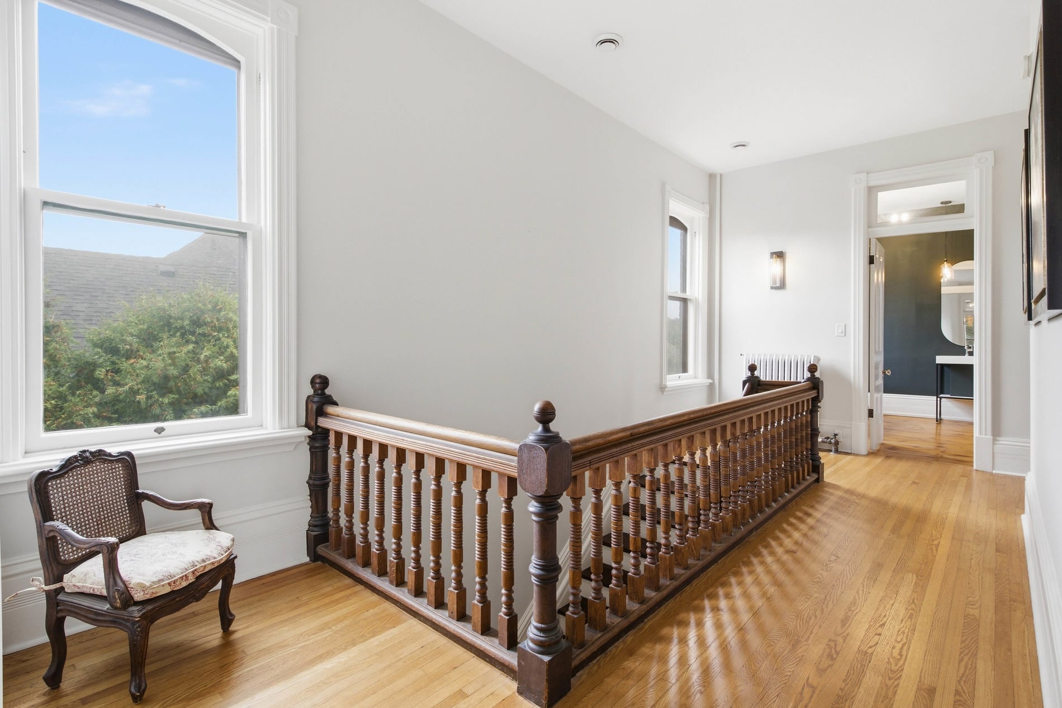
From the moment you enter through the arched doorway with its stained-glass transom, the home begins to reveal its story. Refurbished and recreated windows, intricate plaster mouldings, ceiling medallions, handsome staircases and warm pine floors create a sense of history that unfolds from room to room. Stained and etched glass, brick accents and period-inspired lighting add to its distinctive character.
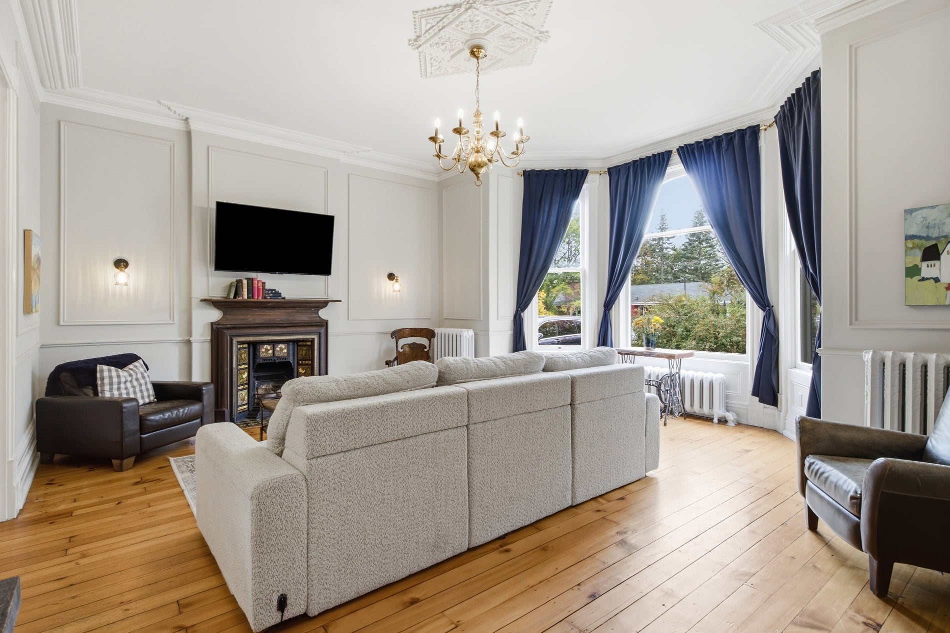
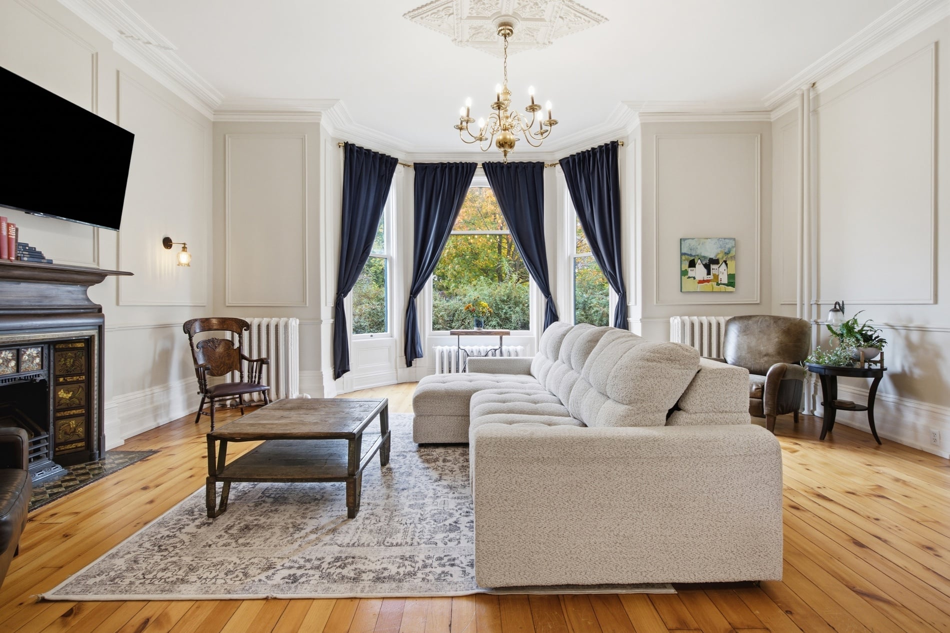
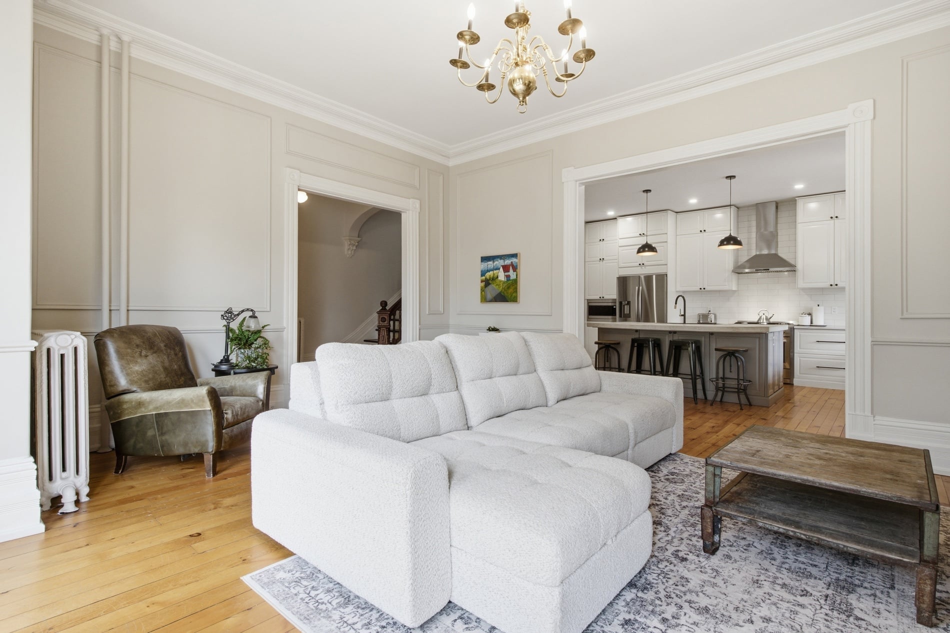
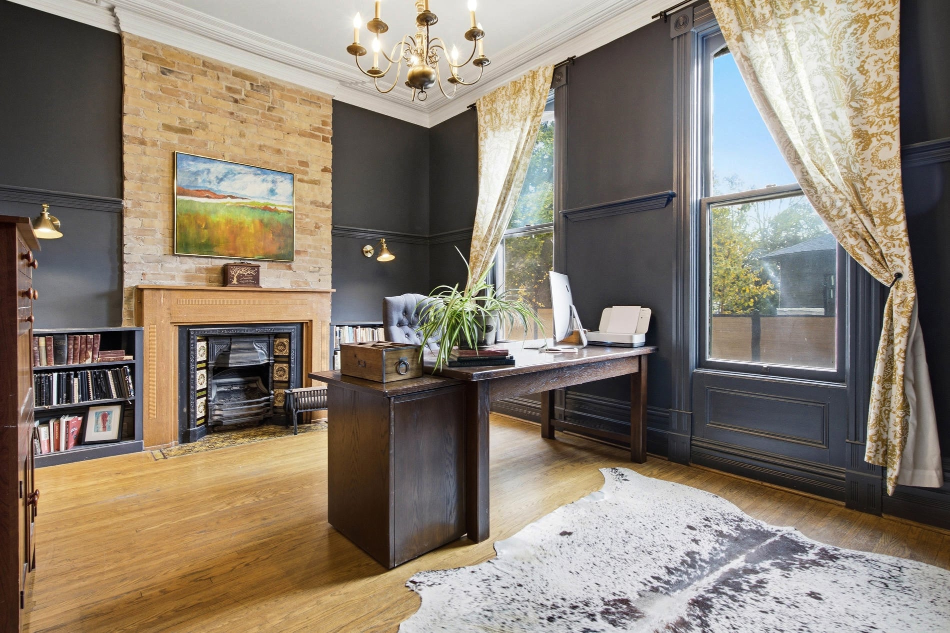
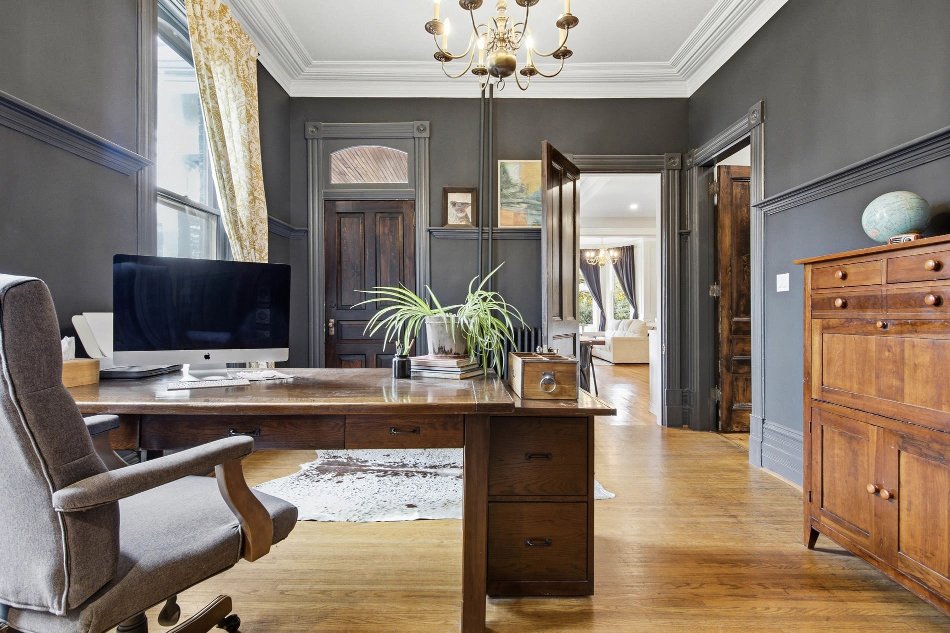
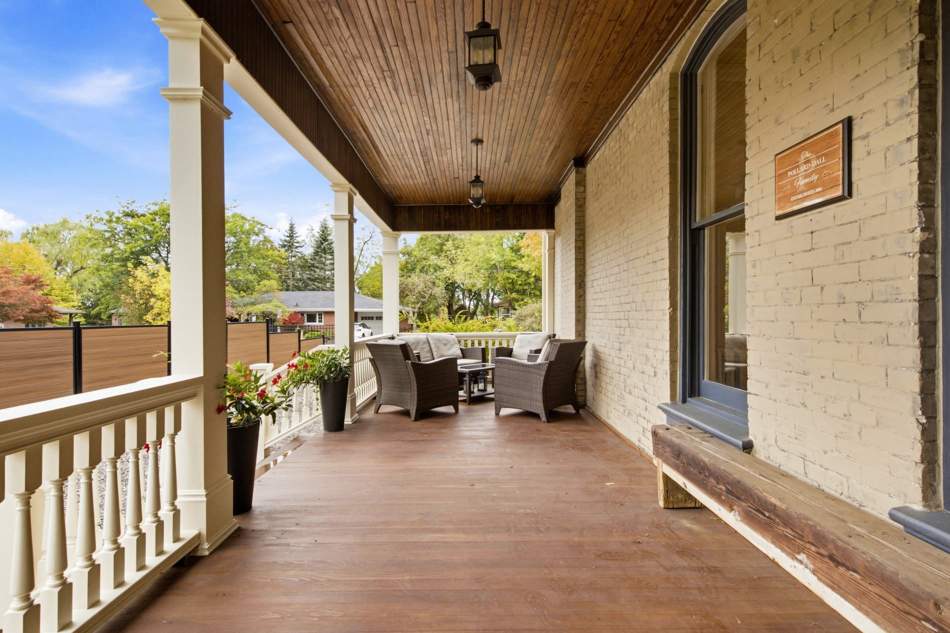
Gracious principal rooms showcase the proportions and architectural details that give a Century home its unmistakable presence. In the living room, a floral mosaic-tiled fireplace, amber glass sconces and three large refurbished windows are complemented by decorative mouldings and an antique brass chandelier suspended from an original plaster medallion. The dining room, currently used as a home office, features another character-rich fireplace, built-in bookshelves and direct access to the side porch and outdoor lounge.
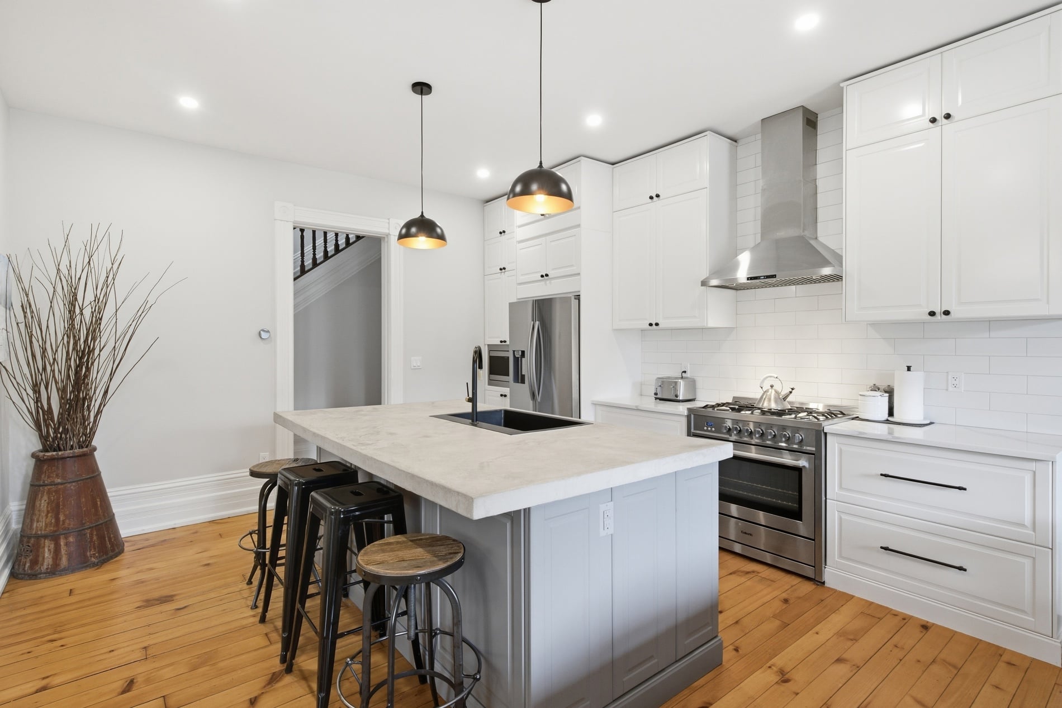
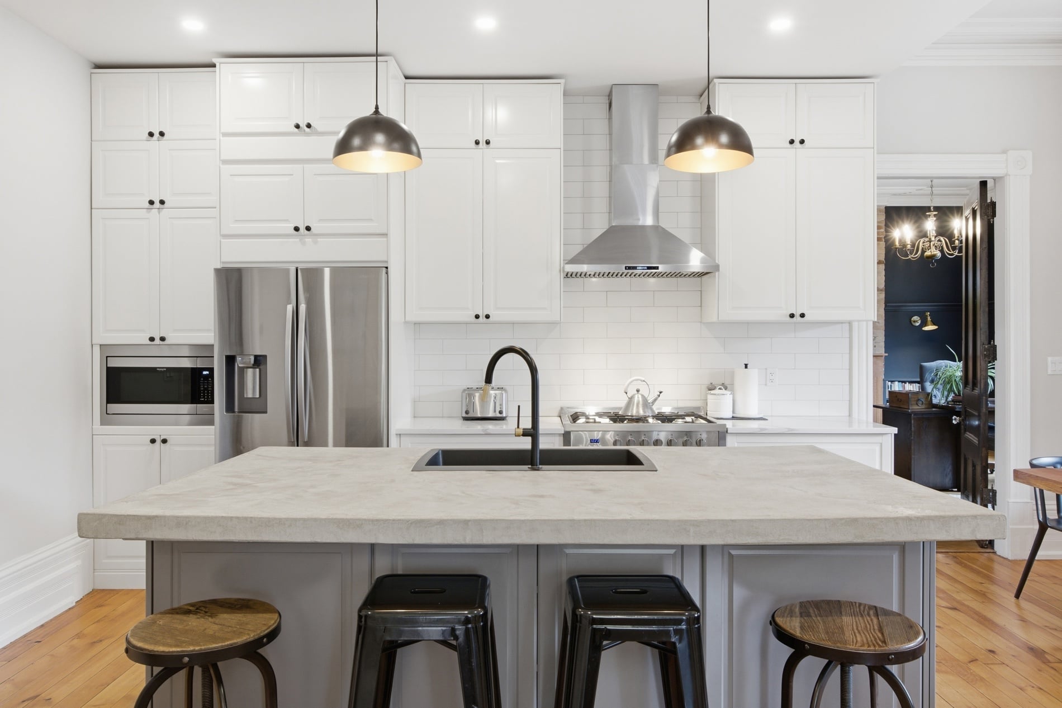
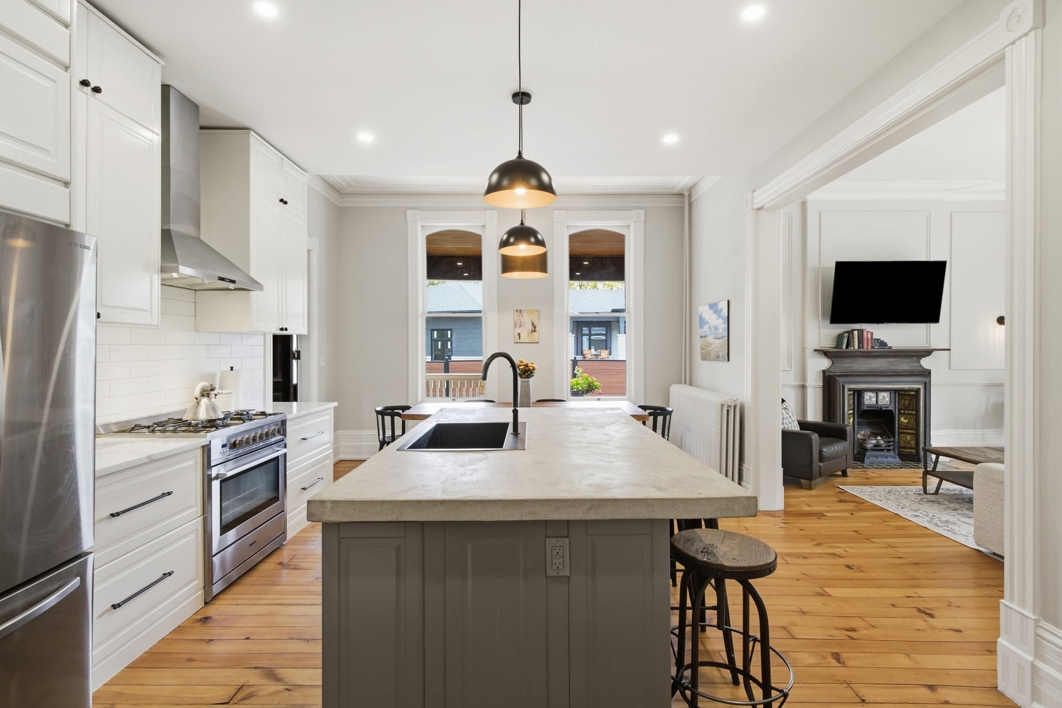
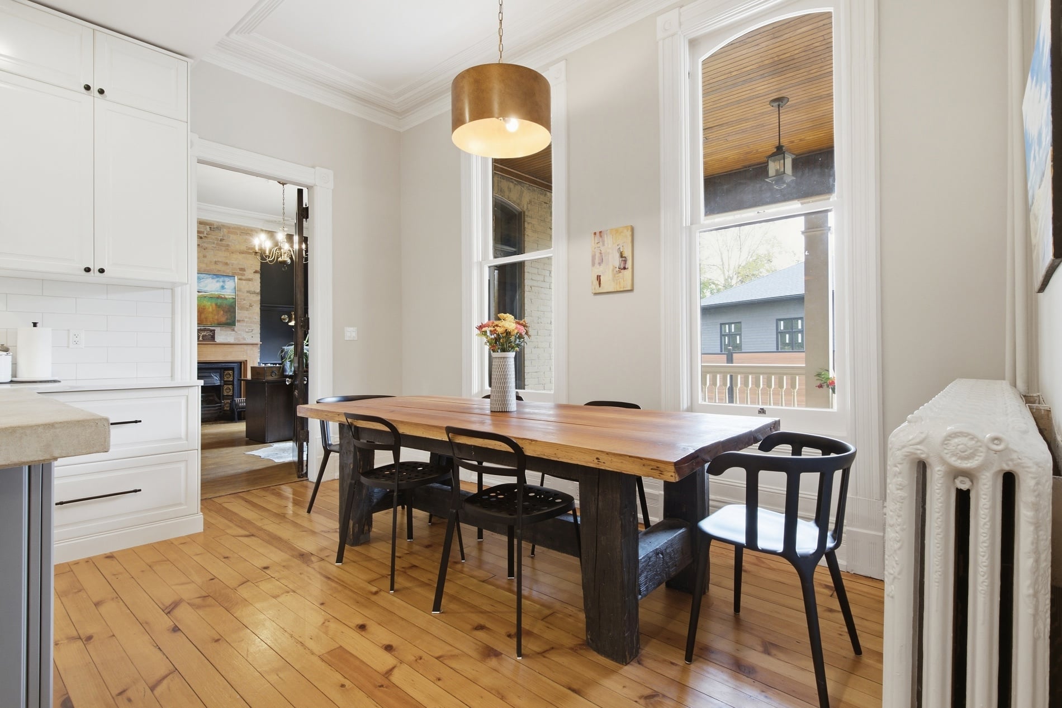
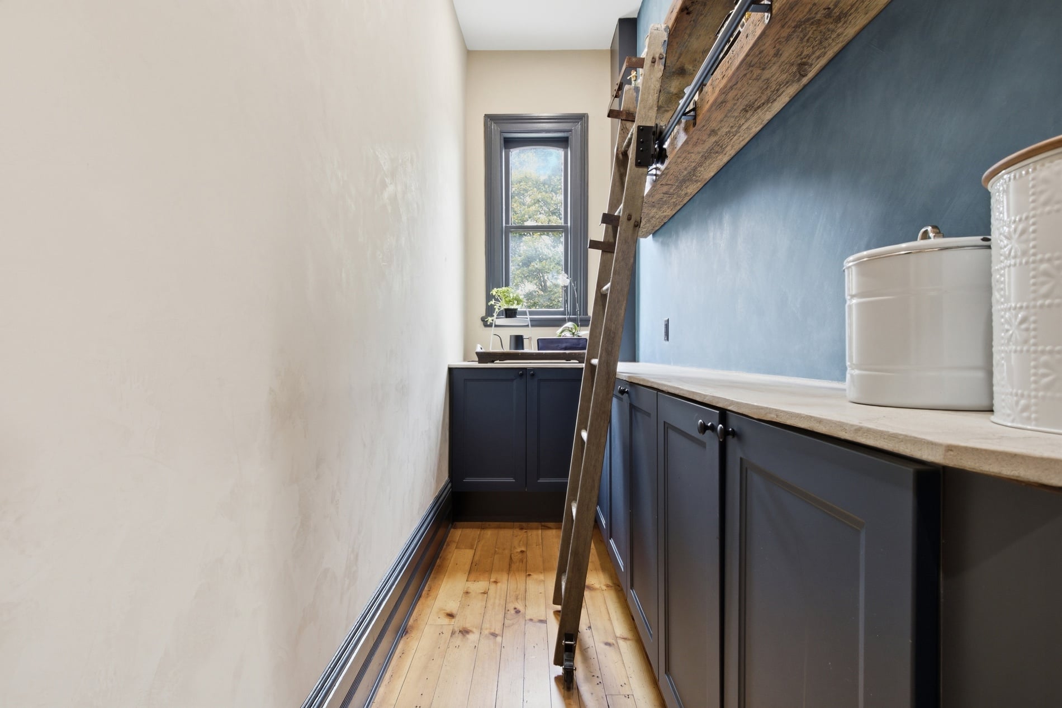
At the heart of the home, the atmosphere becomes lighter and more contemporary without losing its connection to the past. The eat-in area overlooks the side porch and flows naturally into the kitchen, where crisp white cabinetry, marble-look quartz countertops, subway tile and a generous centre island with seating for four create an inviting gathering place. The beautifully appointed pantry is a feature in itself, with extensive cabinetry, barnwood shelving and a rolling library ladder bringing practicality and personality to everyday routines.
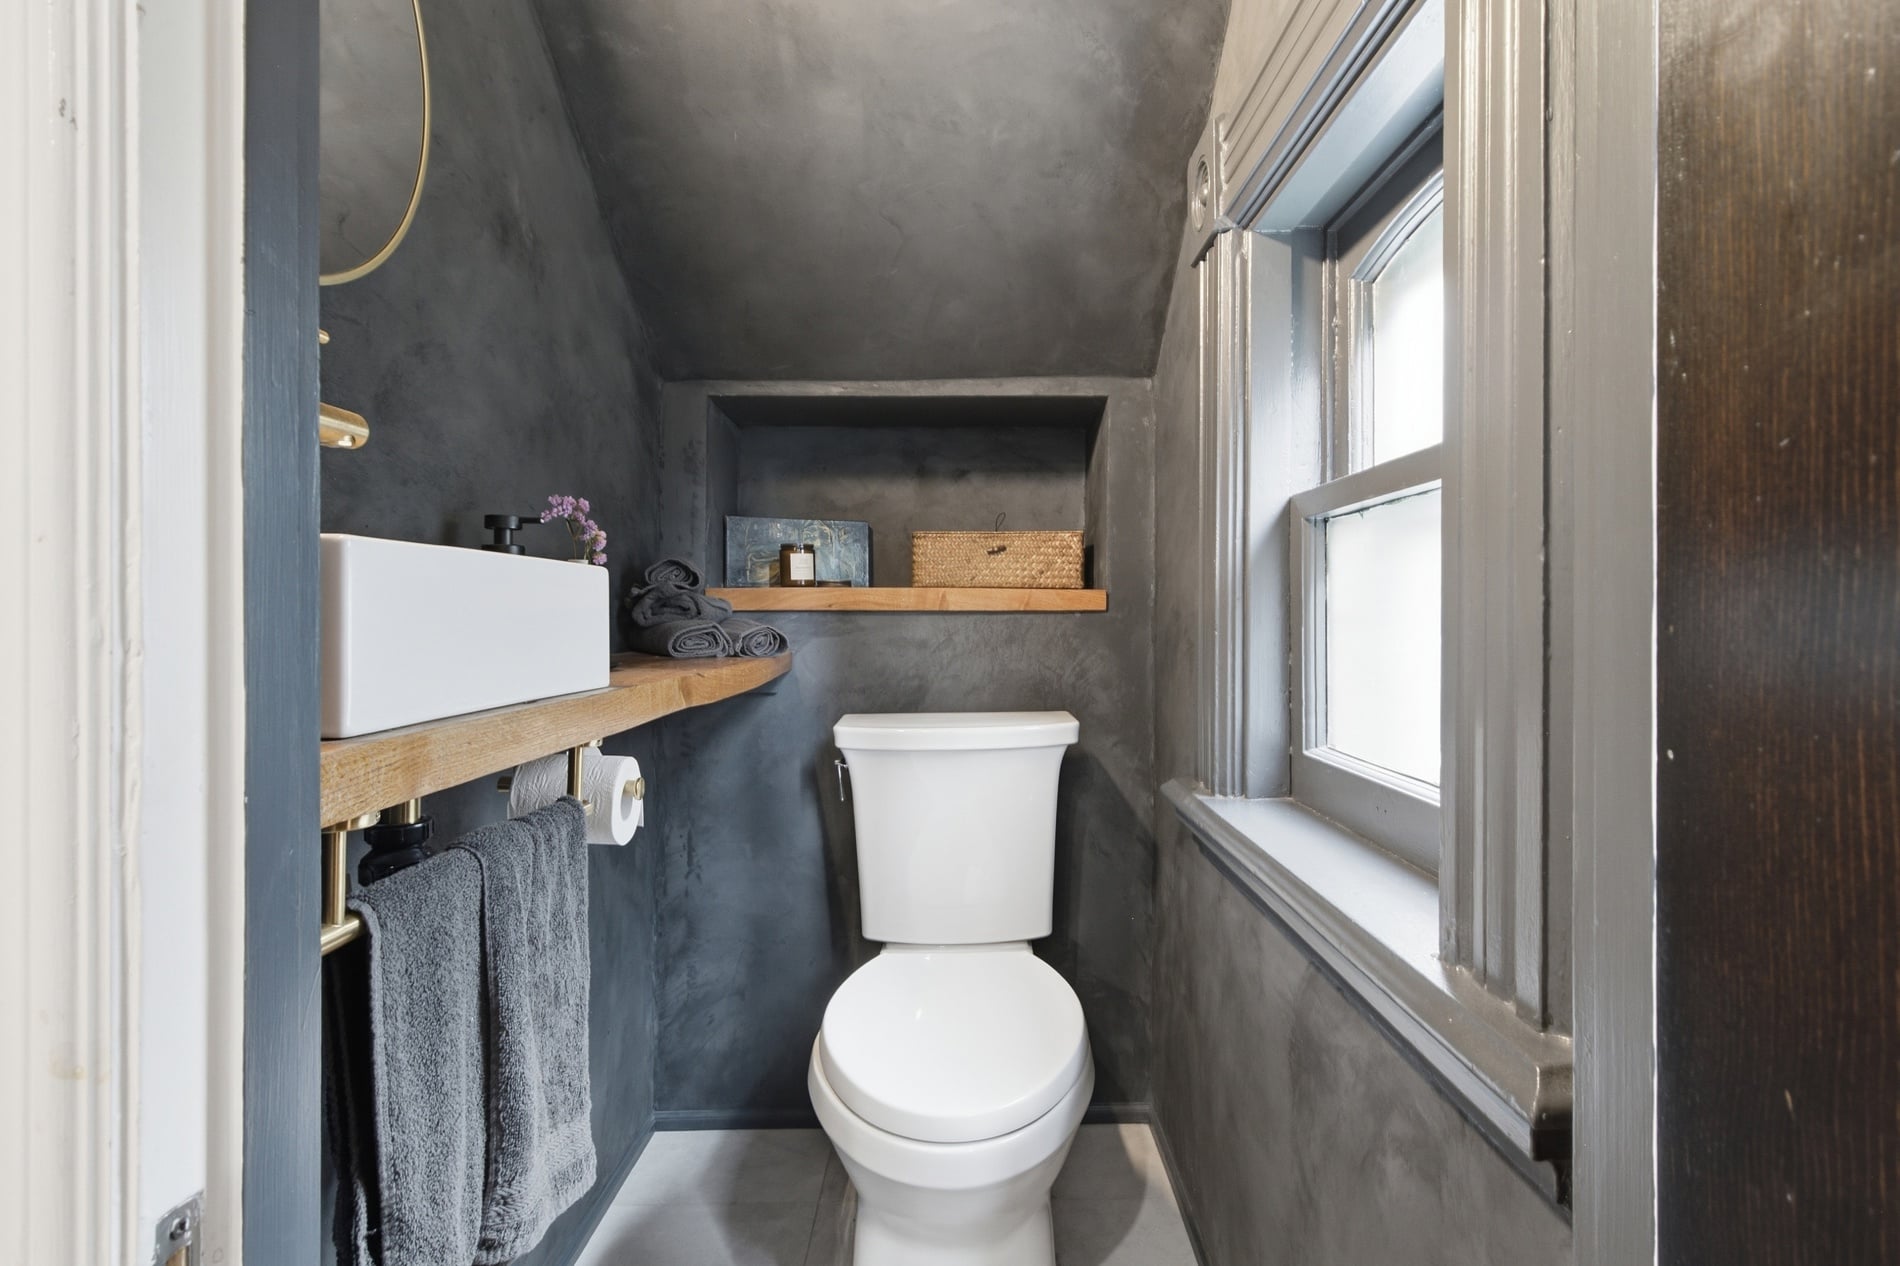
A versatile family/mud room provides a relaxed everyday entrance with direct garden access, while a back staircase and a thoughtfully appointed two-piece powder room complete the main floor.
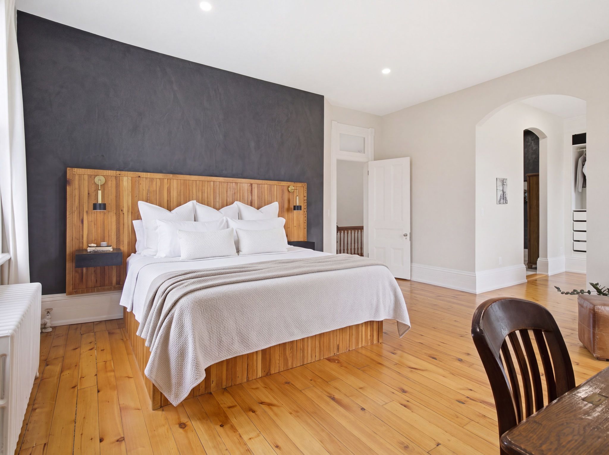
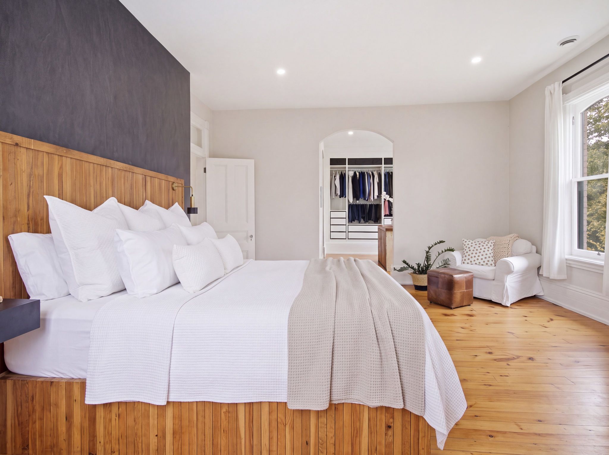
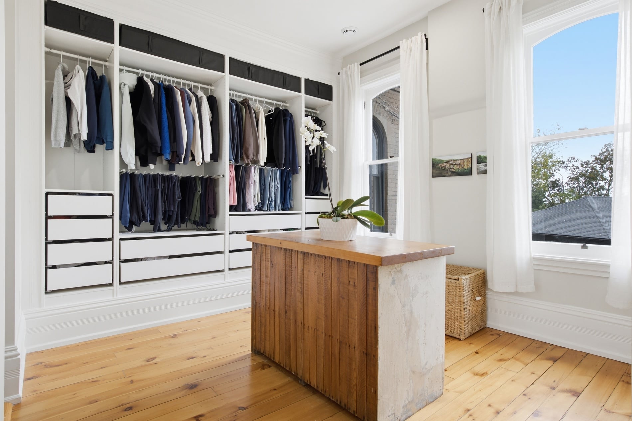
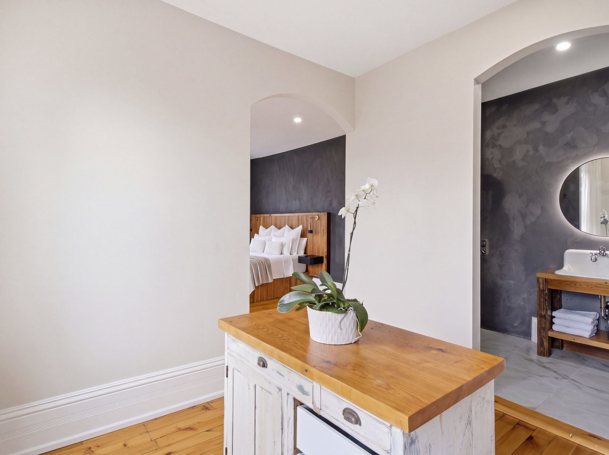
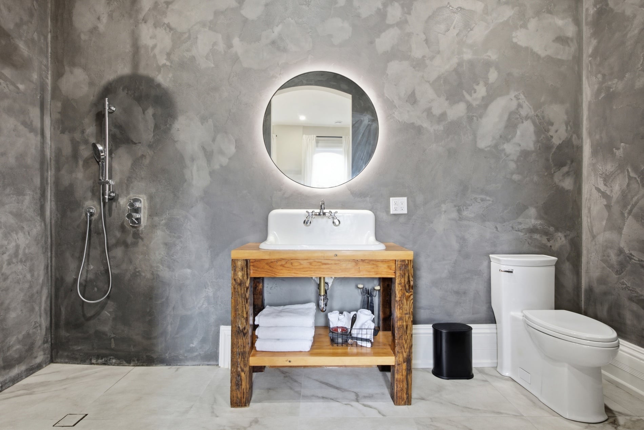
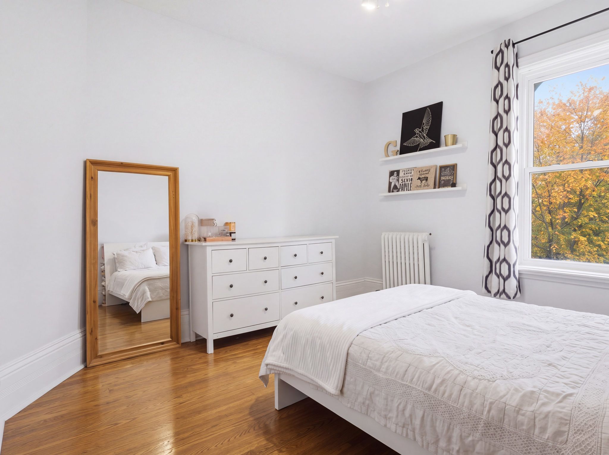
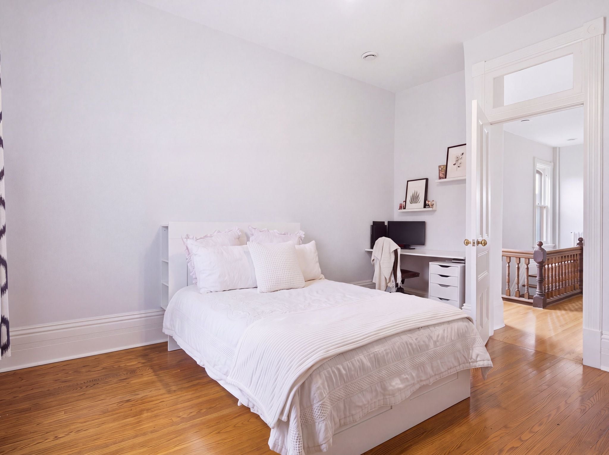
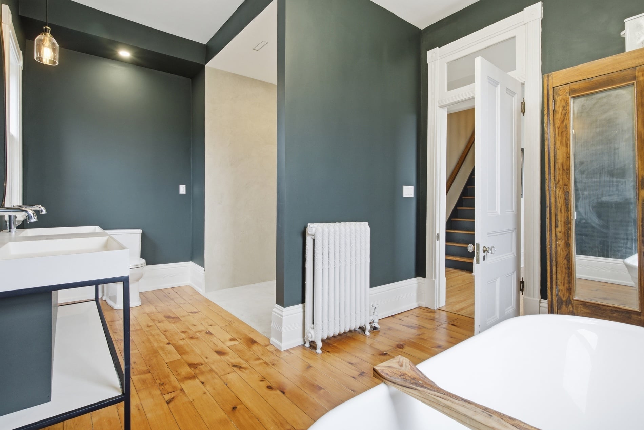
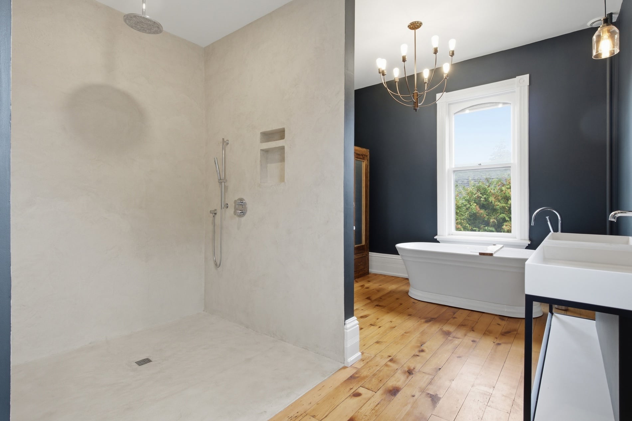
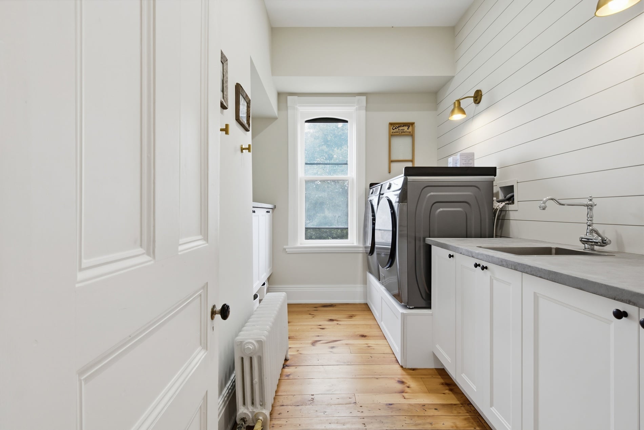
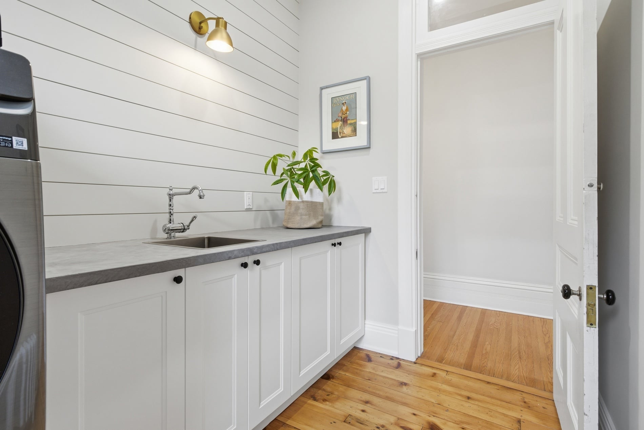
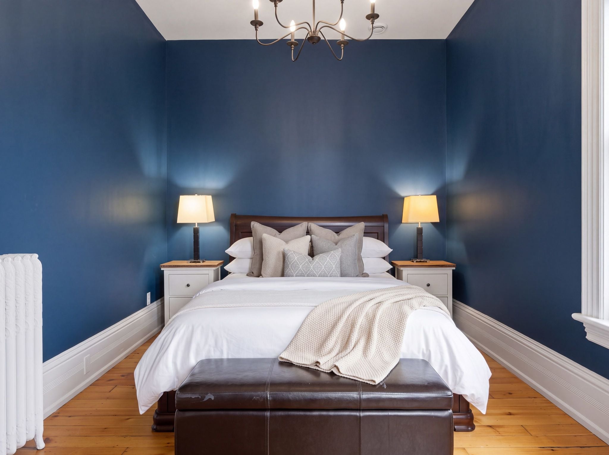
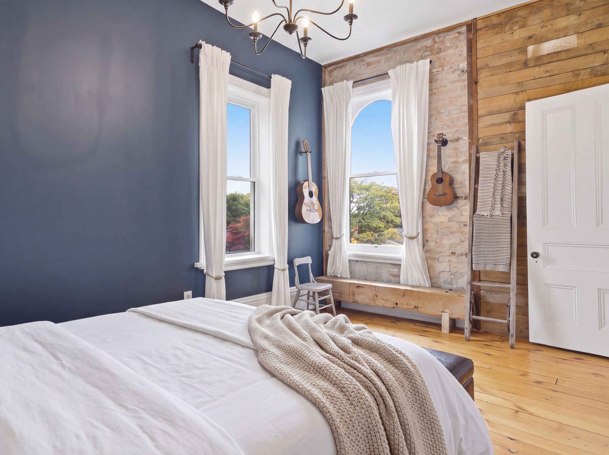
Upstairs, the primary suite is a serene retreat, filled with natural light from three elongated windows. A custom-built oak strip headboard and built-in night tables anchor the bedroom, while an open archway leads to a spacious dressing room with built-in hanging space and a dresser island. The spa-inspired ensuite features an open rainfall shower, glazed concrete walls and carefully selected finishes. Two additional bedrooms, a modern five-piece family bathroom and second-floor laundry offer comfort and convenience.
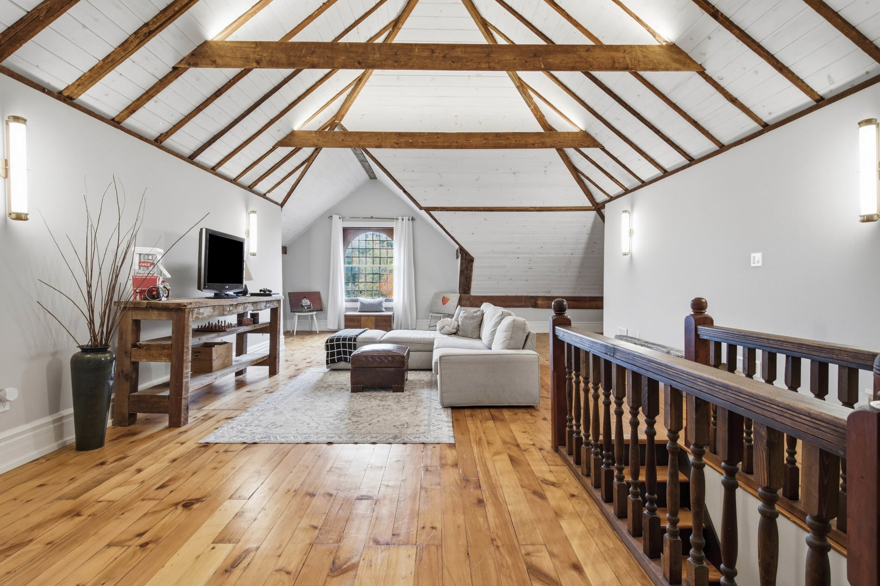
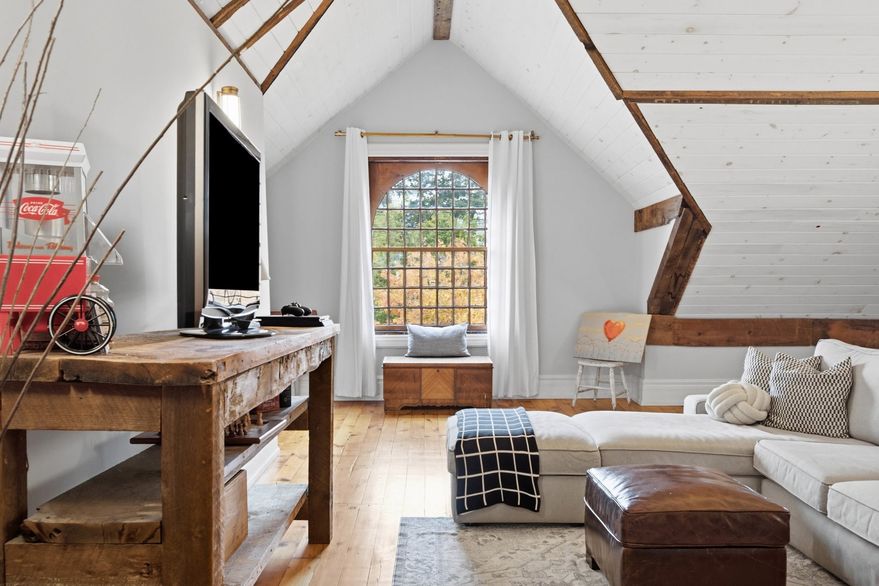
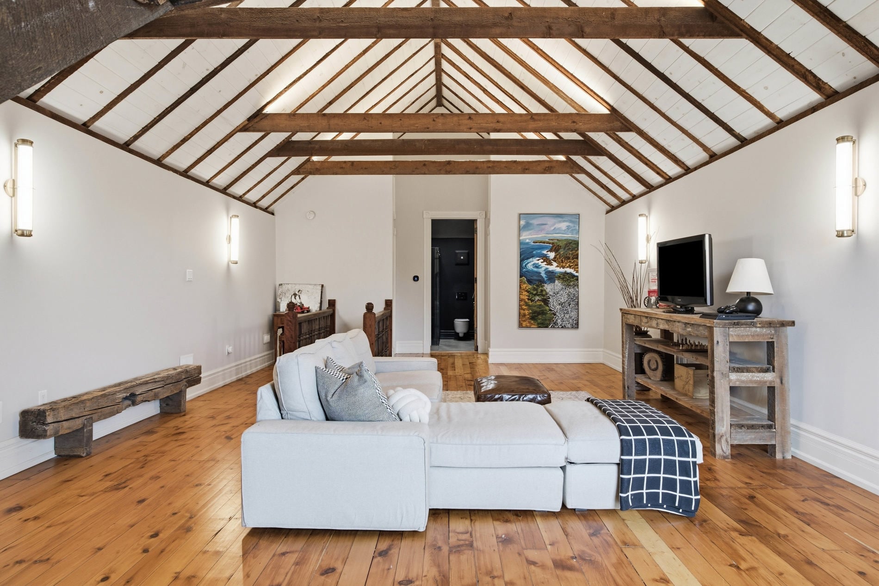
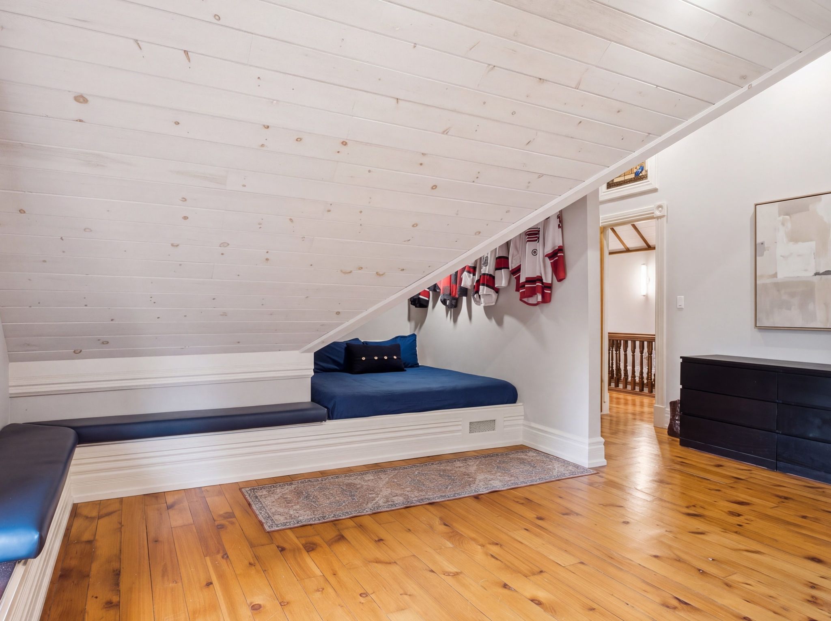
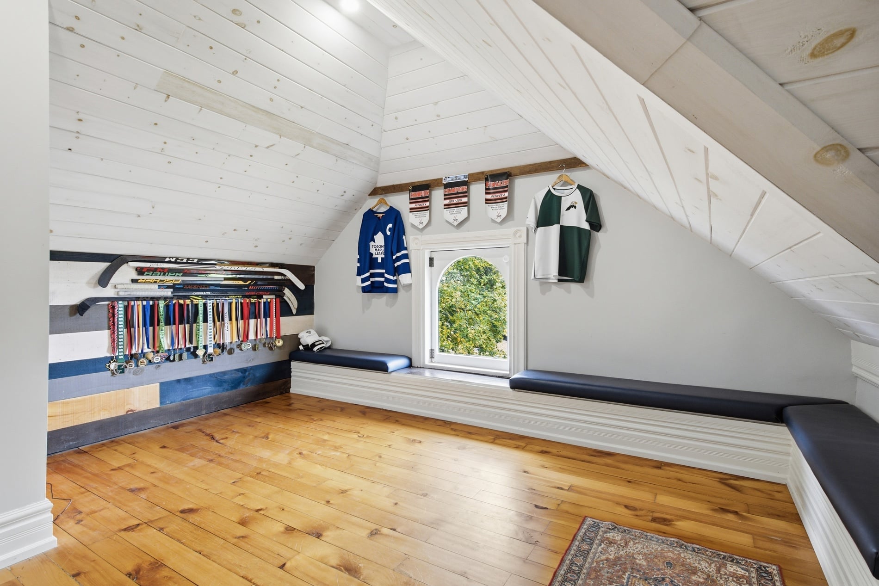
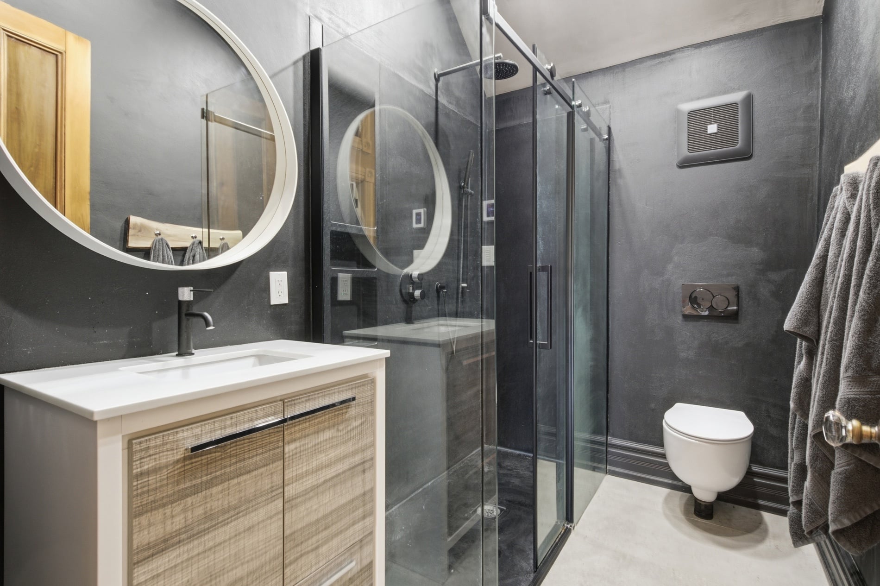
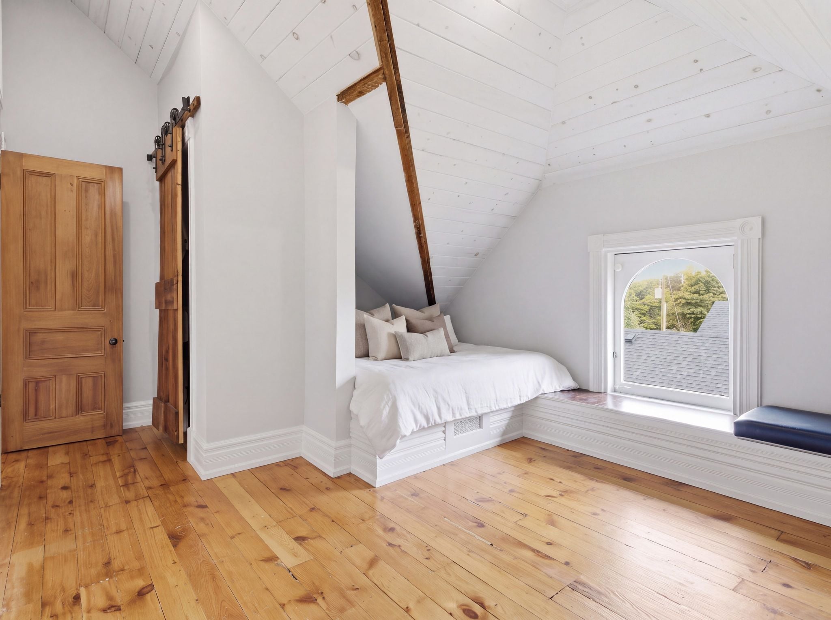
The fully renovated and insulated third floor adds an exceptional dimension to the home. A dramatic recreation room features a soaring vaulted, whitewashed ceiling, exposed beams and integrated lighting. Pine floors and a refurbished vintage window lend warmth and character, while two additional bedrooms, a contemporary three-piece bathroom and two large storage areas make this level wonderfully versatile. It offers space for older children, visiting guests, creative pursuits or a private retreat.
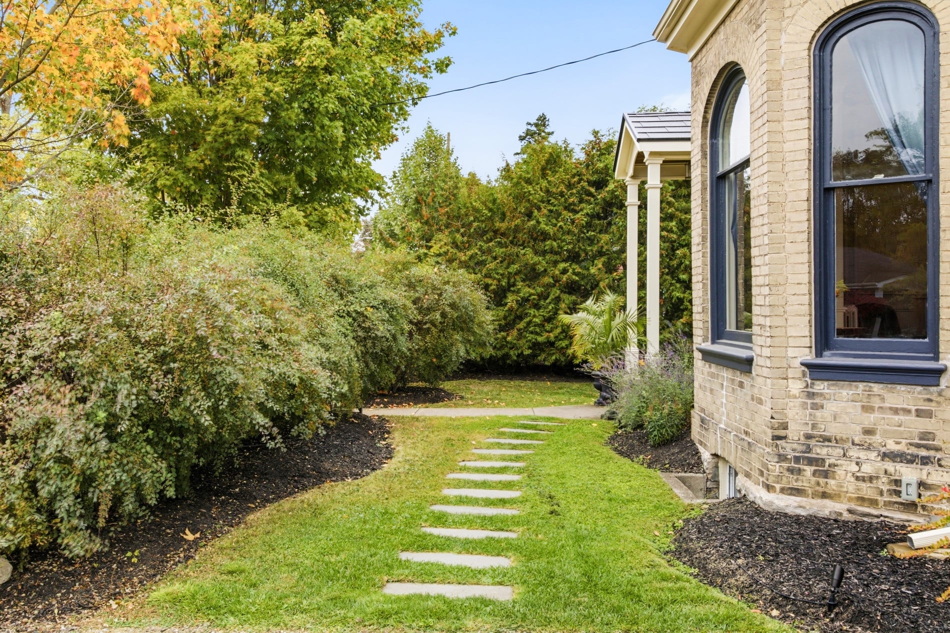
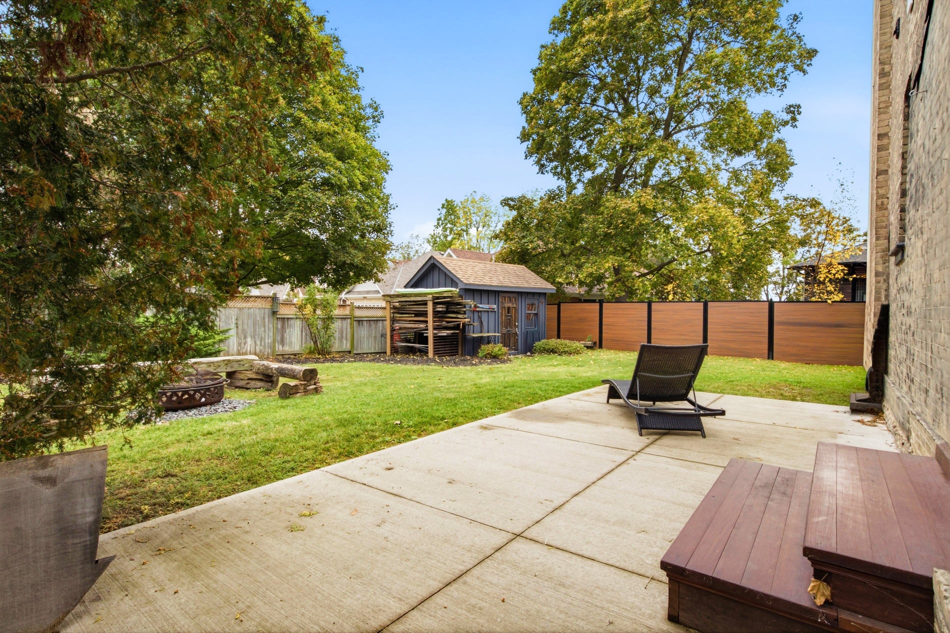
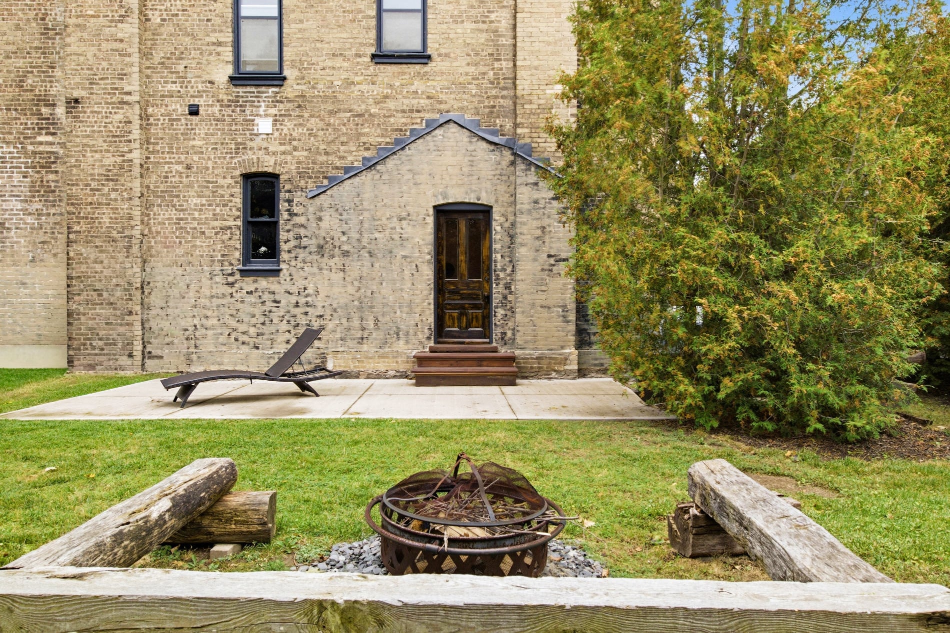
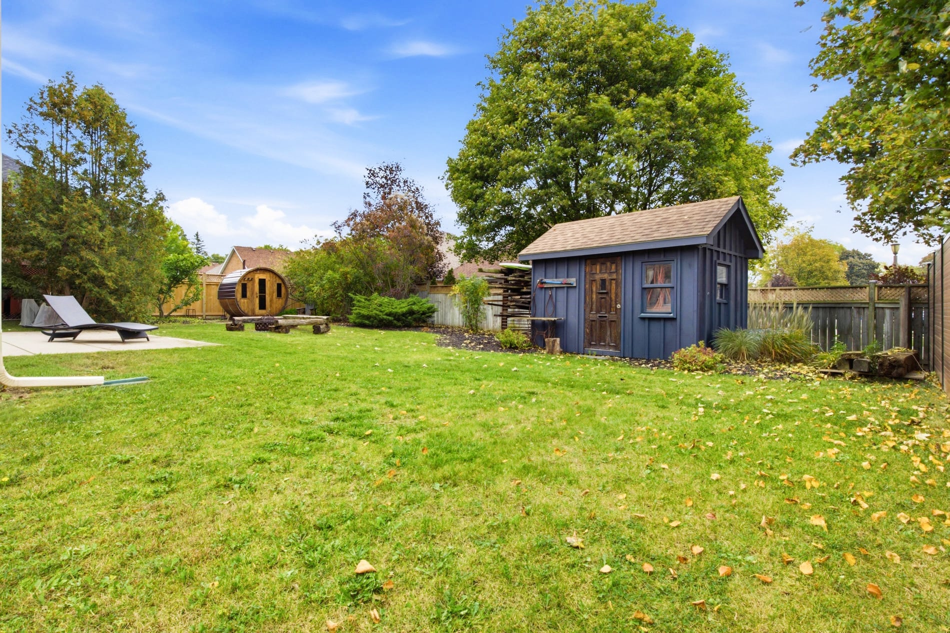
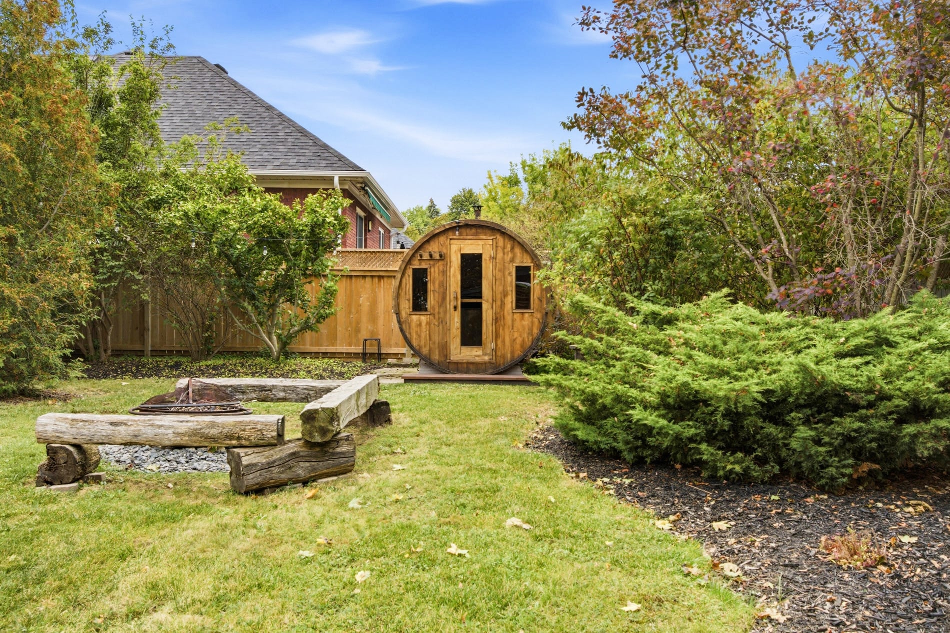
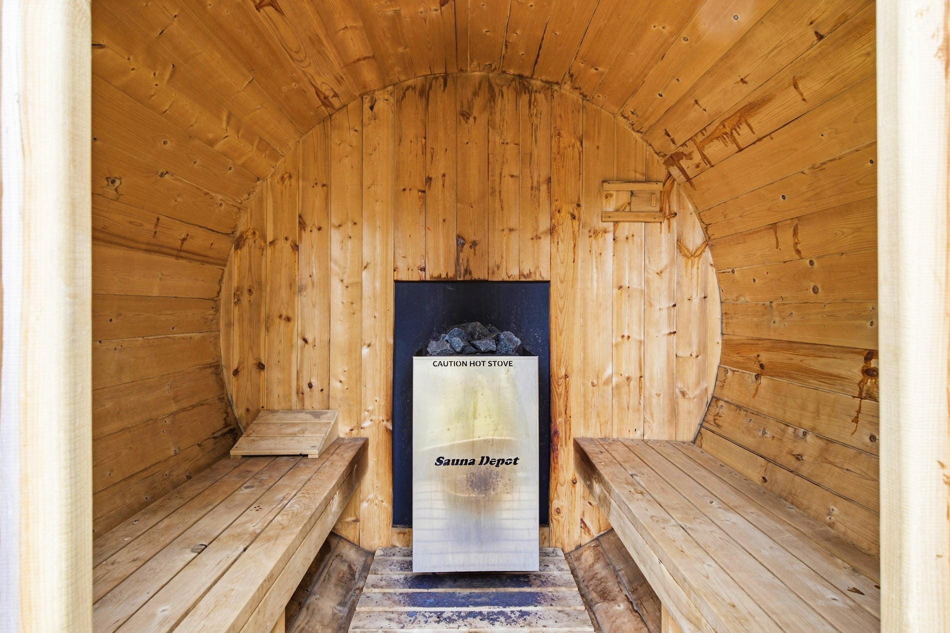
Outside, the side porch and lounge offer a welcoming place to unwind, while the backyard extends the living space with a patio, fire pit and outdoor sauna. A garden shed provides practical storage. Future owners may also explore the possibility of an attached or detached garage, subject to municipal approvals.
Set on a quiet cul-de-sac in Brantford’s established Dufferin neighbourhood, within walking distance of Dufferin Park’s tennis and pickleball courts and the Grand River trails, 18 Hawarden Avenue offers the warmth, craftsmanship and soul of a true Century home, thoughtfully renewed for another generation.
Property Features
Review the home’s specs, spaces, and standout details in one place.
TIMELESS CENTURY CHARACTER
Dating to circa 1855, this beautifully restored home showcases stained glass, warm pine floors, intricate plaster mouldings and elegant staircases. Character-rich fireplaces and carefully preserved architectural details bring warmth and personality to gracious living spaces.
KITCHEN & EXCEPTIONAL PANTRY
White cabinetry, marble-look quartz countertops and a generous island with seating for four create an inviting kitchen. The adjoining eat-in area overlooks the side porch, while a distinctive pantry features extensive cabinetry, barnwood shelving and a rolling library ladder.
SERENE PRIMARY SUITE
Three elongated windows fill the primary bedroom with natural light. A spacious dressing room with built-in storage and a dresser island keeps everything organized, while the spa-inspired ensuite offers an open rainfall shower and thoughtfully selected finishes.
VERSATILE THIRD-FLOOR RETREAT
Vaulted whitewashed ceilings and exposed beams define the renovated third floor. A spacious recreation room, two bedrooms, a three-piece bathroom and generous storage create a flexible retreat for guests, older children or creative pursuits, bringing the home’s total to five bedrooms.
INVITING OUTDOOR LIVING
Relax on the side porch, entertain on the patio or gather around the backyard fire pit. An outdoor sauna adds a special place to unwind, while the garden shed provides convenient storage for seasonal essentials.
ESTABLISHED DUFFERIN LOCATION
Enjoy a quiet cul-de-sac setting in Brantford’s established Dufferin neighbourhood. Walk to Dufferin Park’s tennis and pickleball courts or explore the nearby Grand River trails, with welcoming outdoor spaces and recreation close to home.
Interested in
Don’t just take our word for it, schedule your private tour today and get a true feel for the layout, features, and charm of this home.
Fill in your details and we will contact you to confirm a time.
We encourage you to take a few seconds to fill out your information so we can send you exclusive updates for this listing!
Share My QR |
|