




Roxanne Finn
BROKER, CERTIFIED INTERNATIONAL PROPERTY SPECIALIST
5 BEDS
3 + 1 baths
3,597 + 1,352 SQFT
CLOSE TO DOWNTOWN
Room to grow
Established Grounds
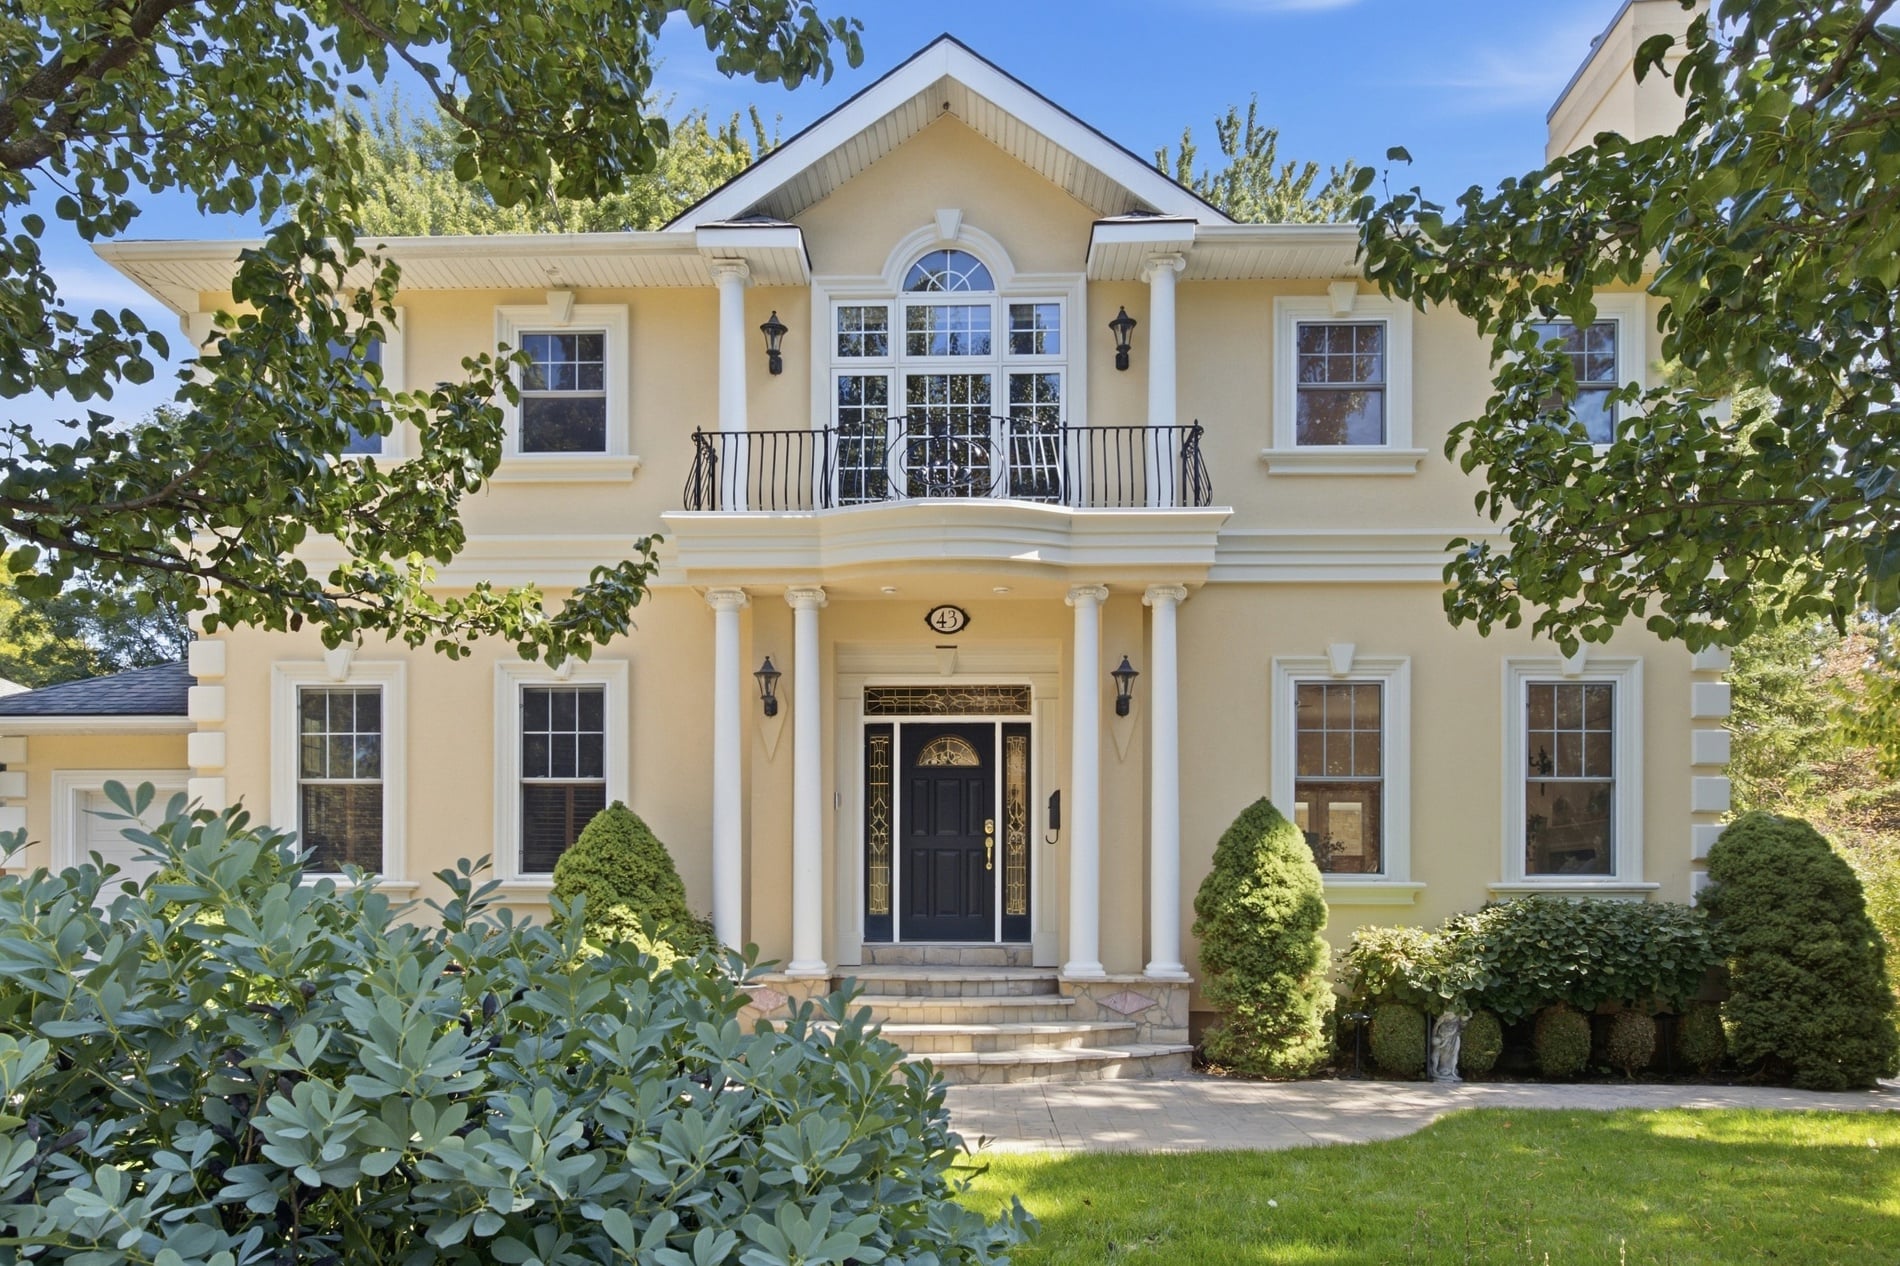
Georgian Revival character in Stratford’s coveted North Shore
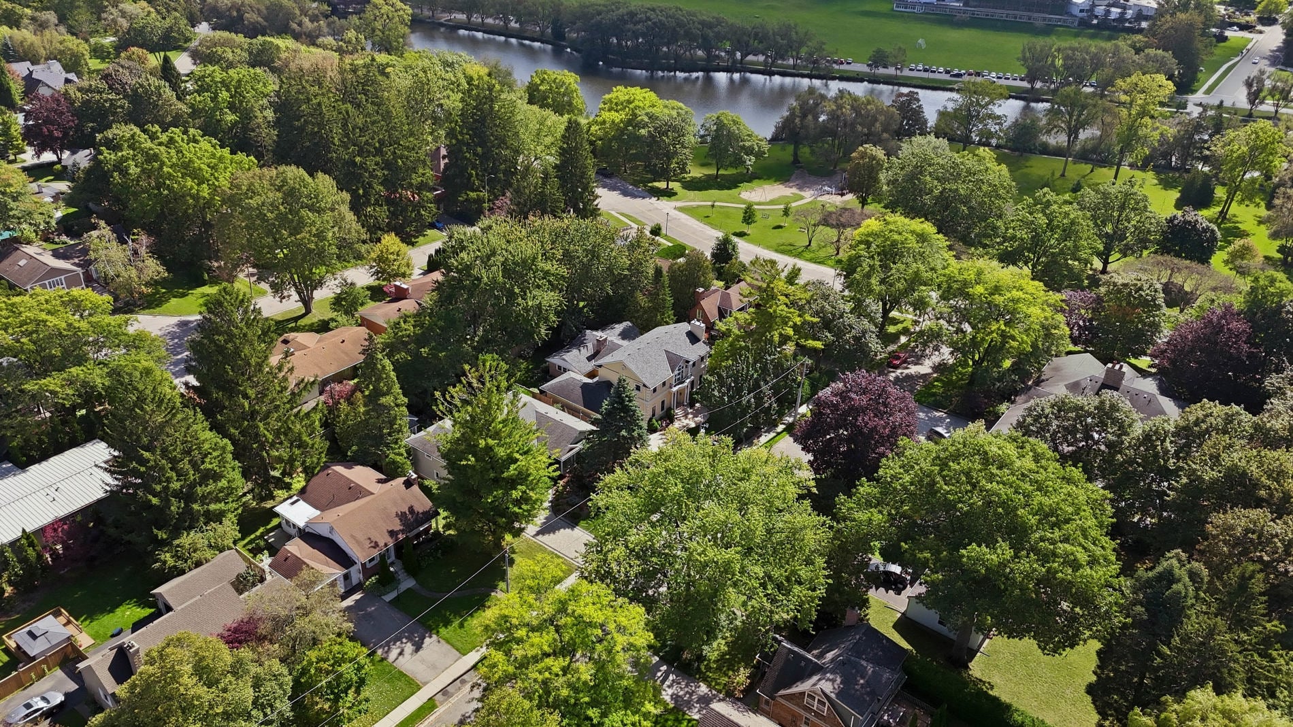
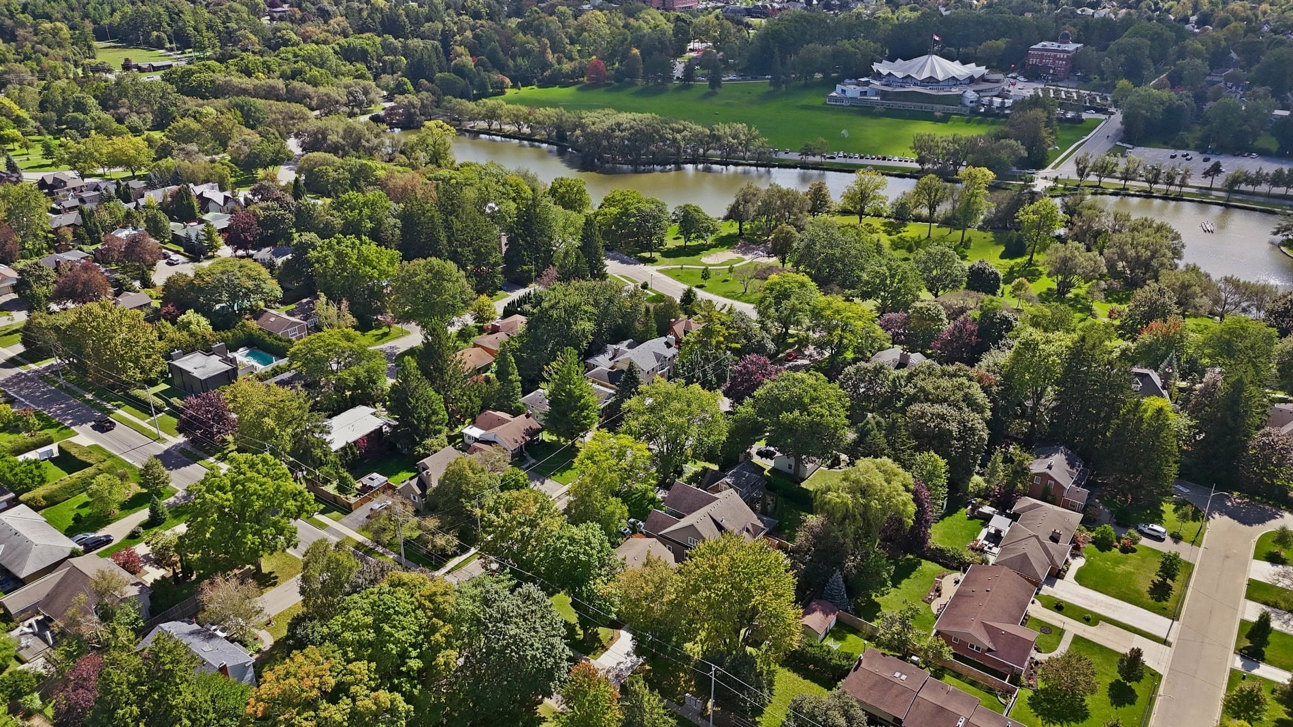
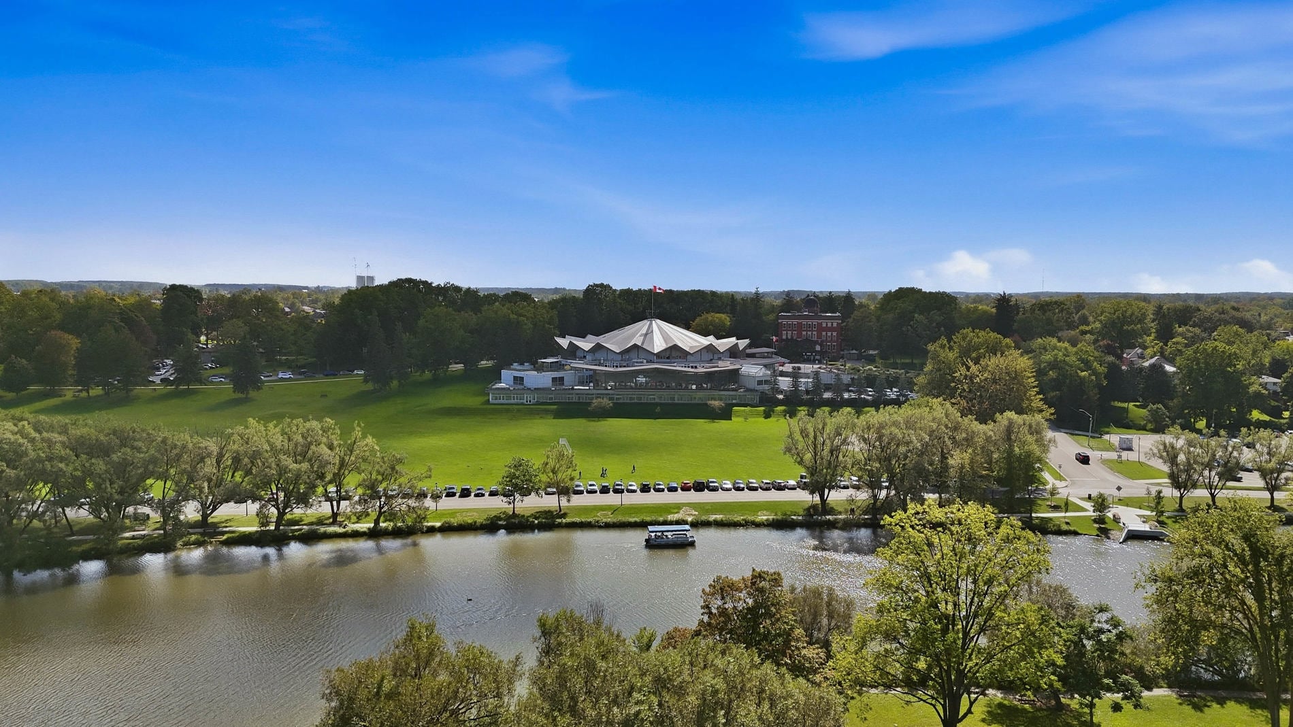
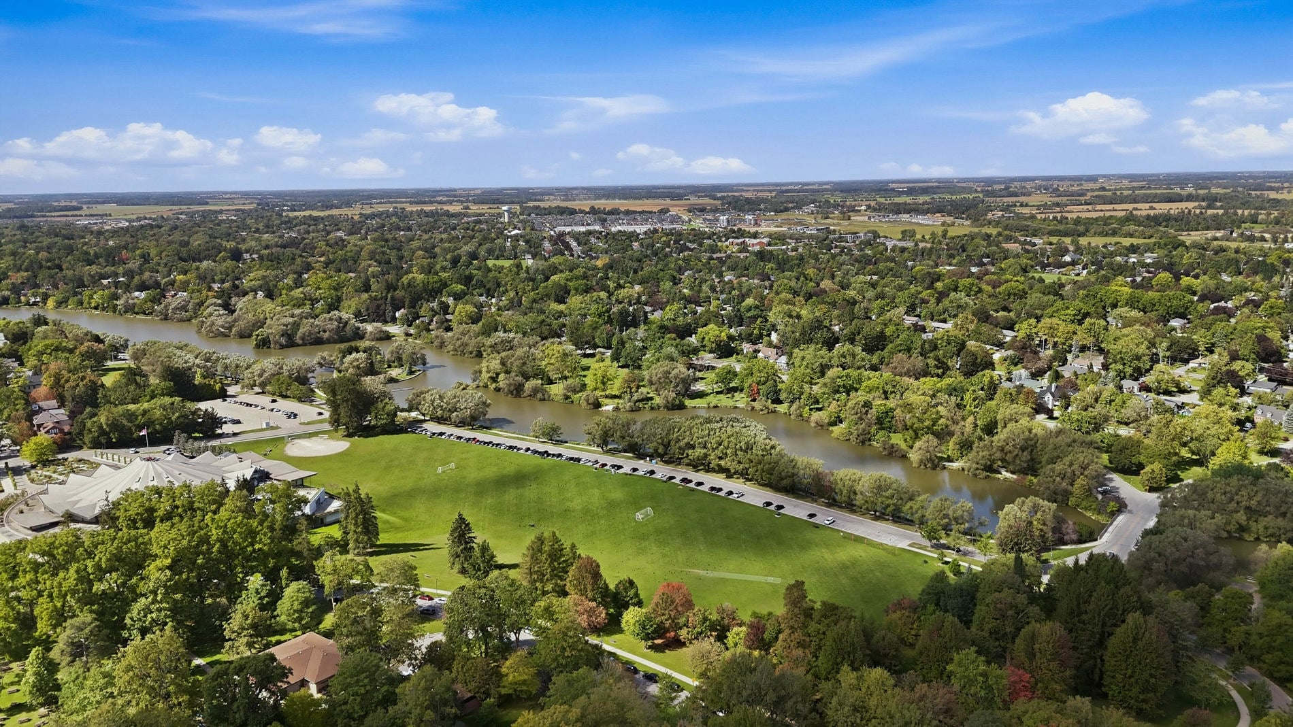
Just two houses up from Lake Victoria and the park, 43 Guthrie Avenue enjoys a setting that captures so much of what makes Stratford special. The Festival is minutes away, downtown is an easy walk, and the surrounding streets invite a slower pace. Guthrie Avenue is a quiet, mature street lined with well-cared-for homes—a place where pride of ownership is evident and opportunities to put down roots are eagerly awaited.
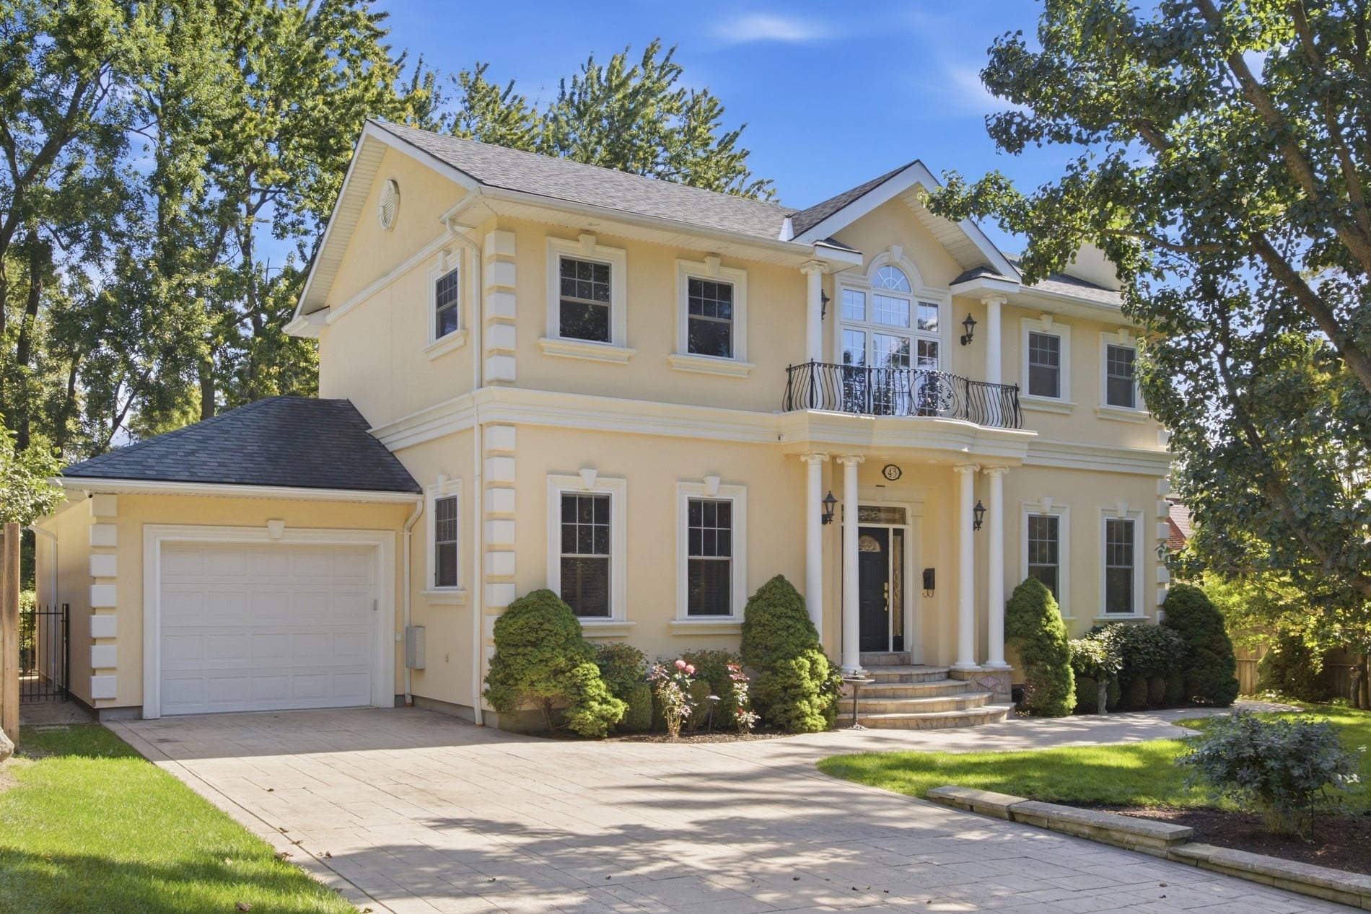
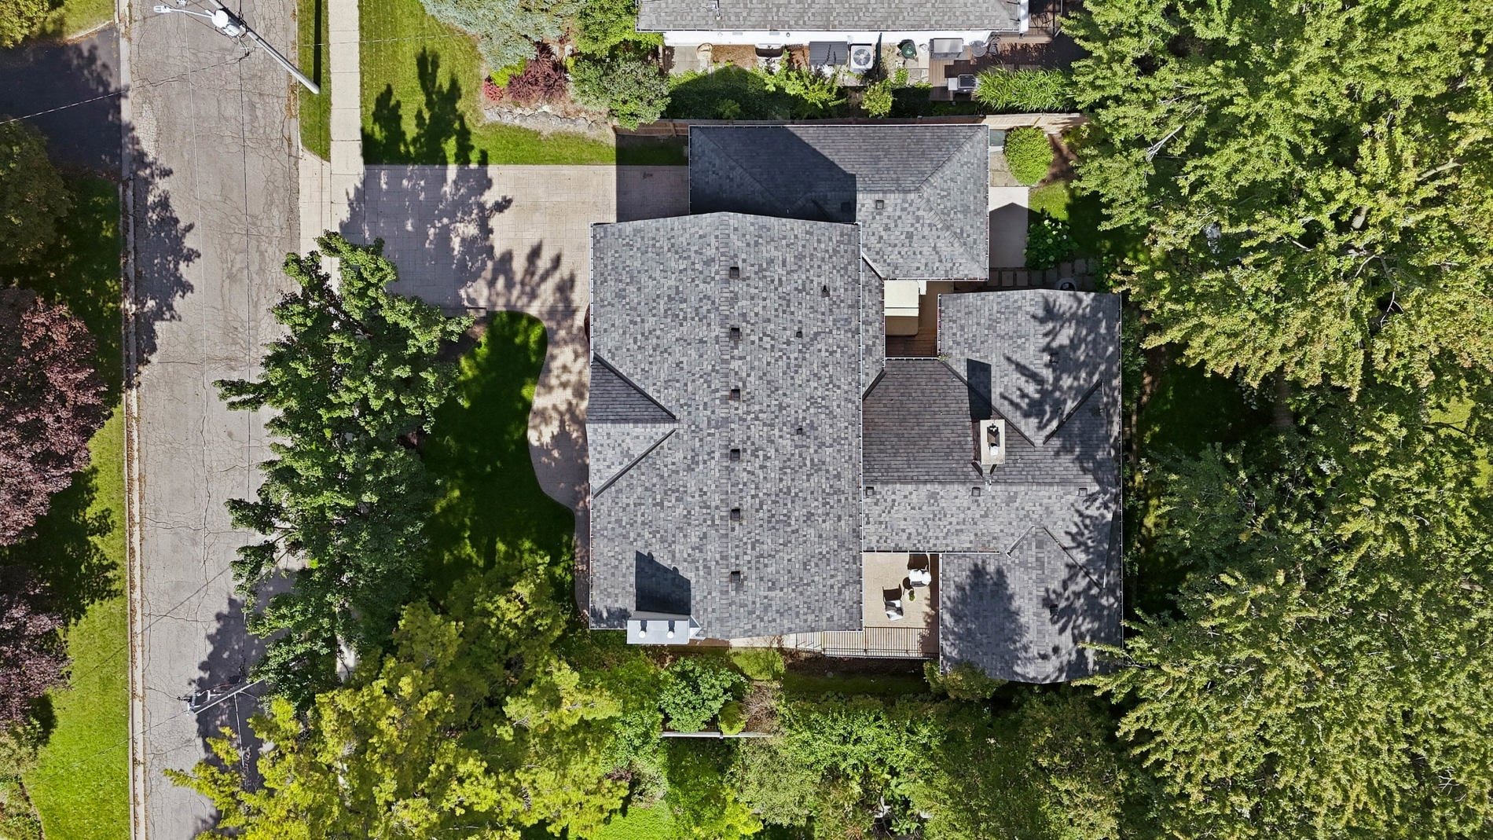
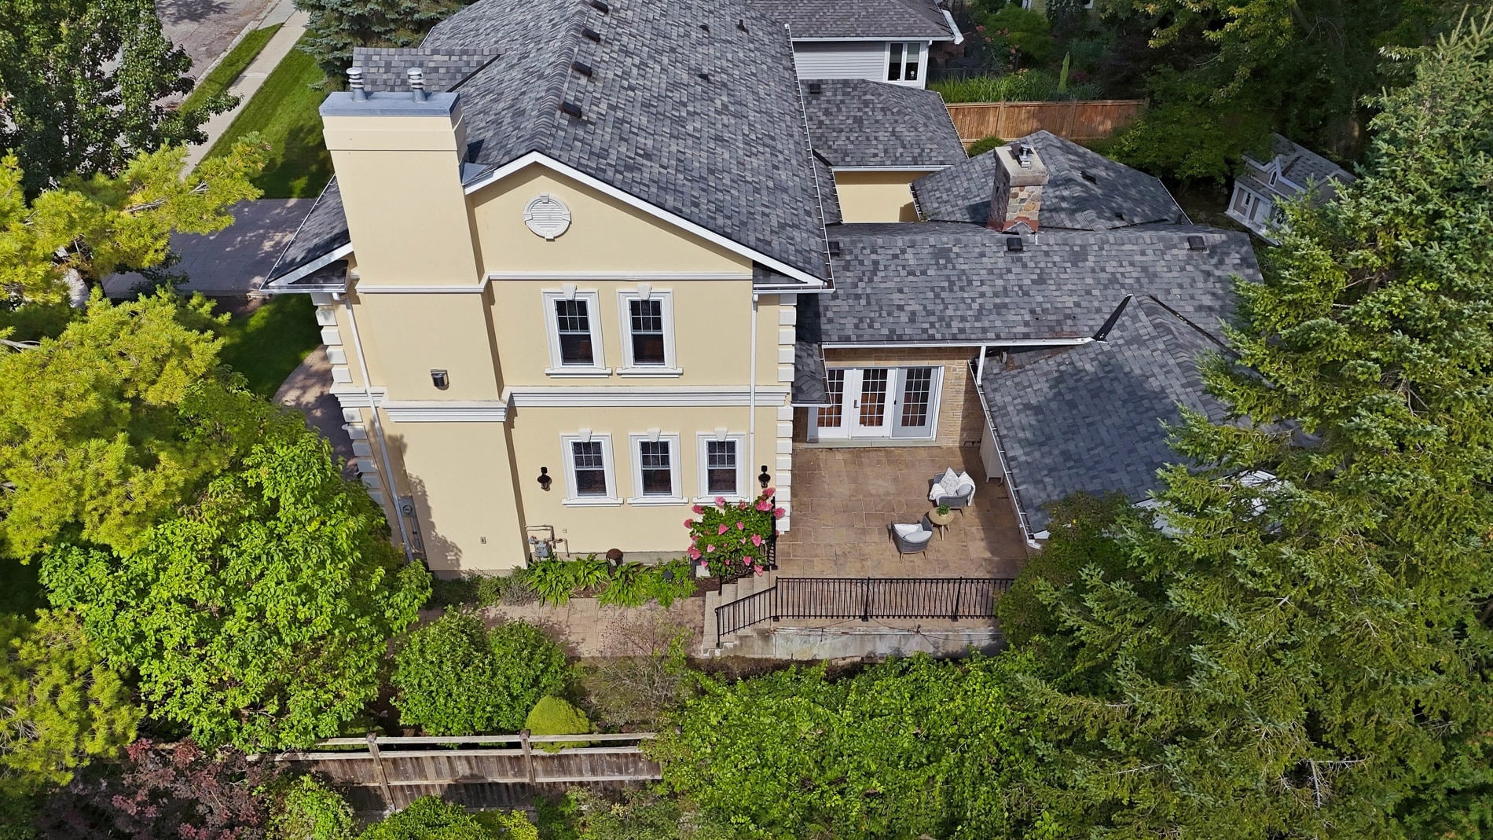
This Georgian Revival home offers 4,762 square feet of finished living space, with generous rooms and the flexibility to accommodate family life, visiting guests and gatherings of every size. A substantial addition completed in 2014 expanded the home, complementing its established character with more room to live and entertain.
Spaces that bring people together
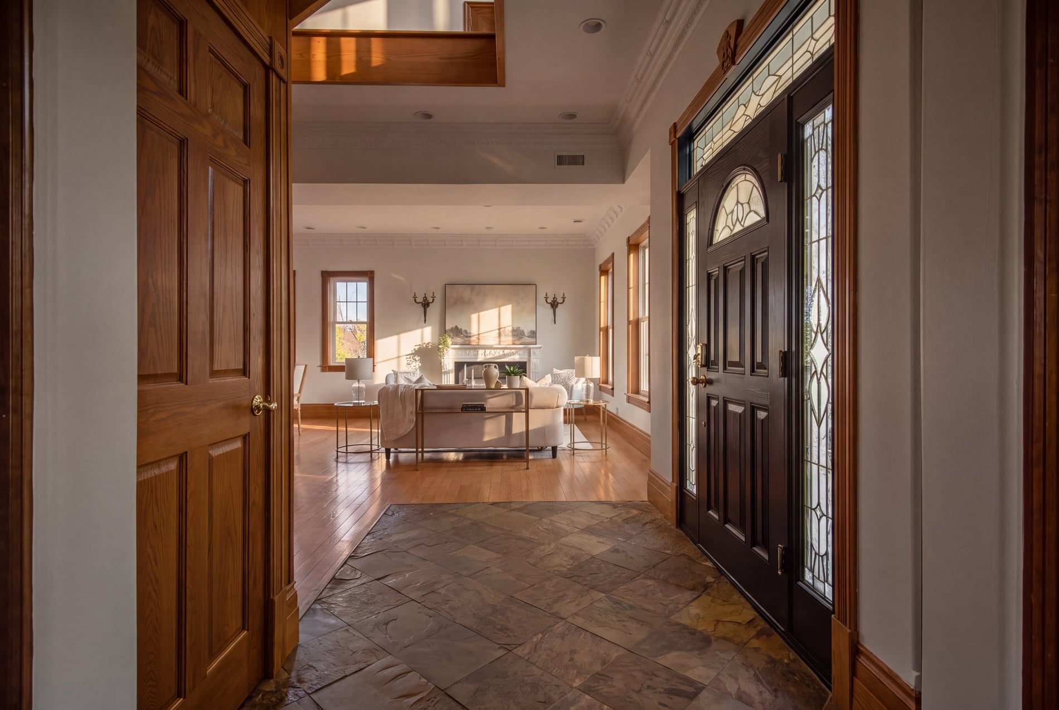
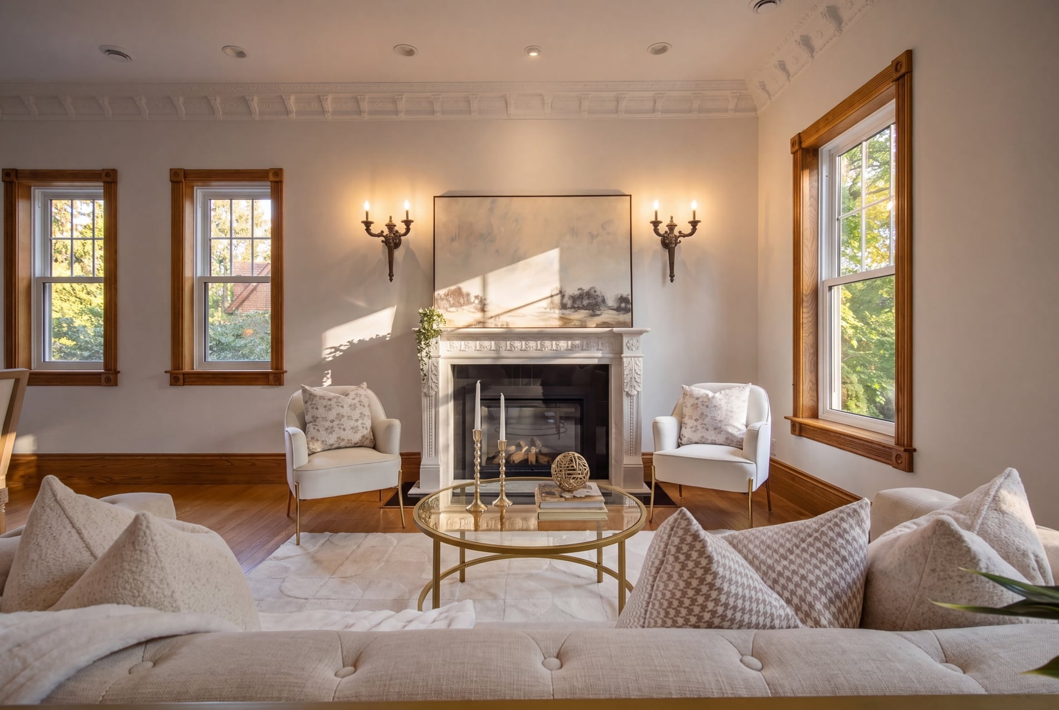
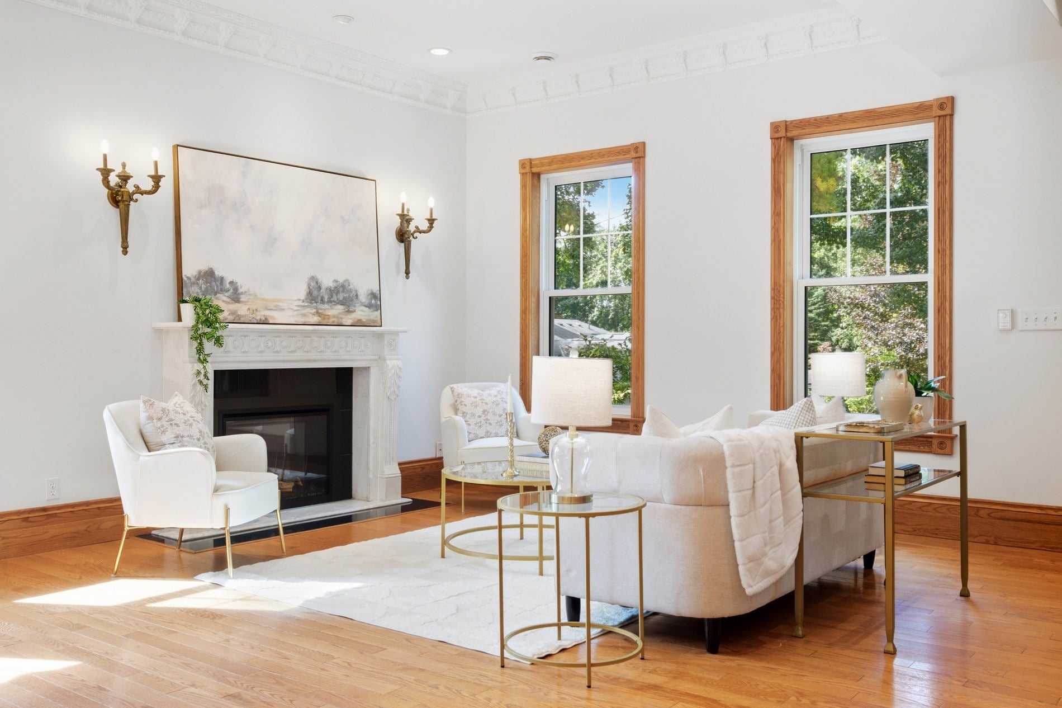
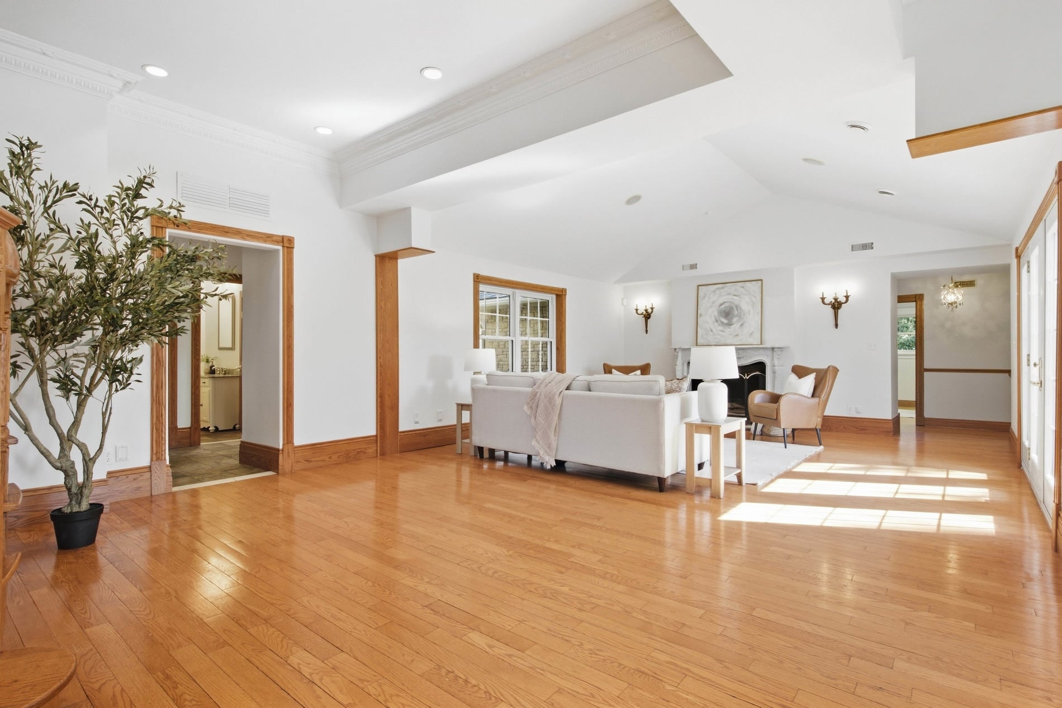
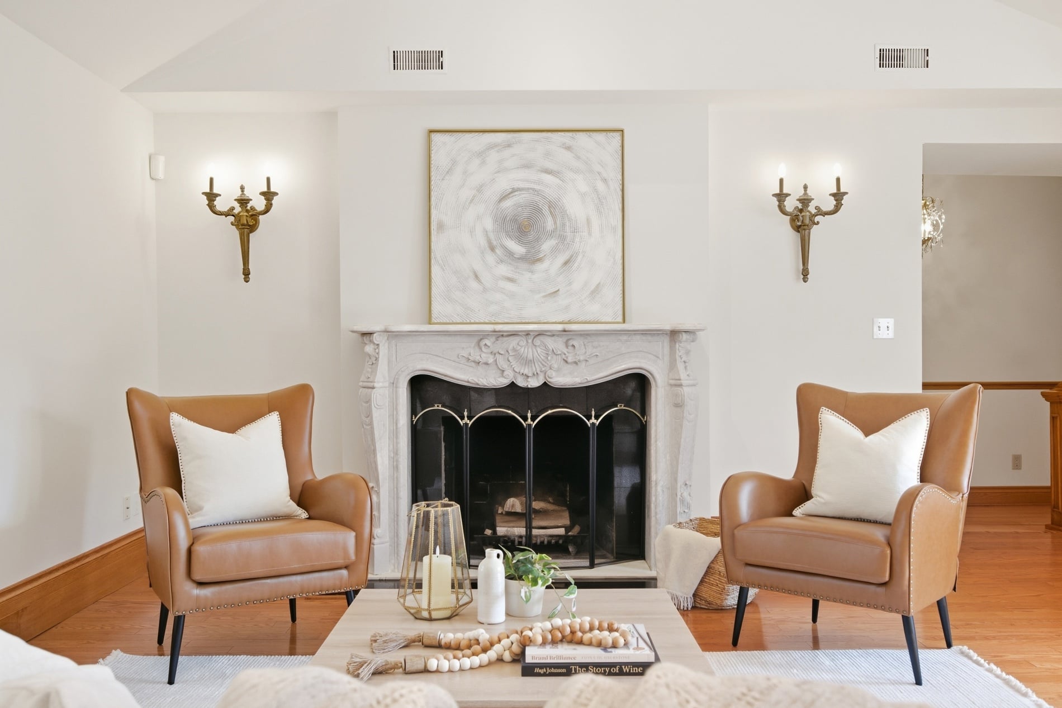
The principal rooms have a warmth and presence that come from thoughtful details and enduring materials. Crown moulding, solid wood doors and marble fireplaces give the interiors a sense of substance, while the layout allows each room to feel distinct and connected.
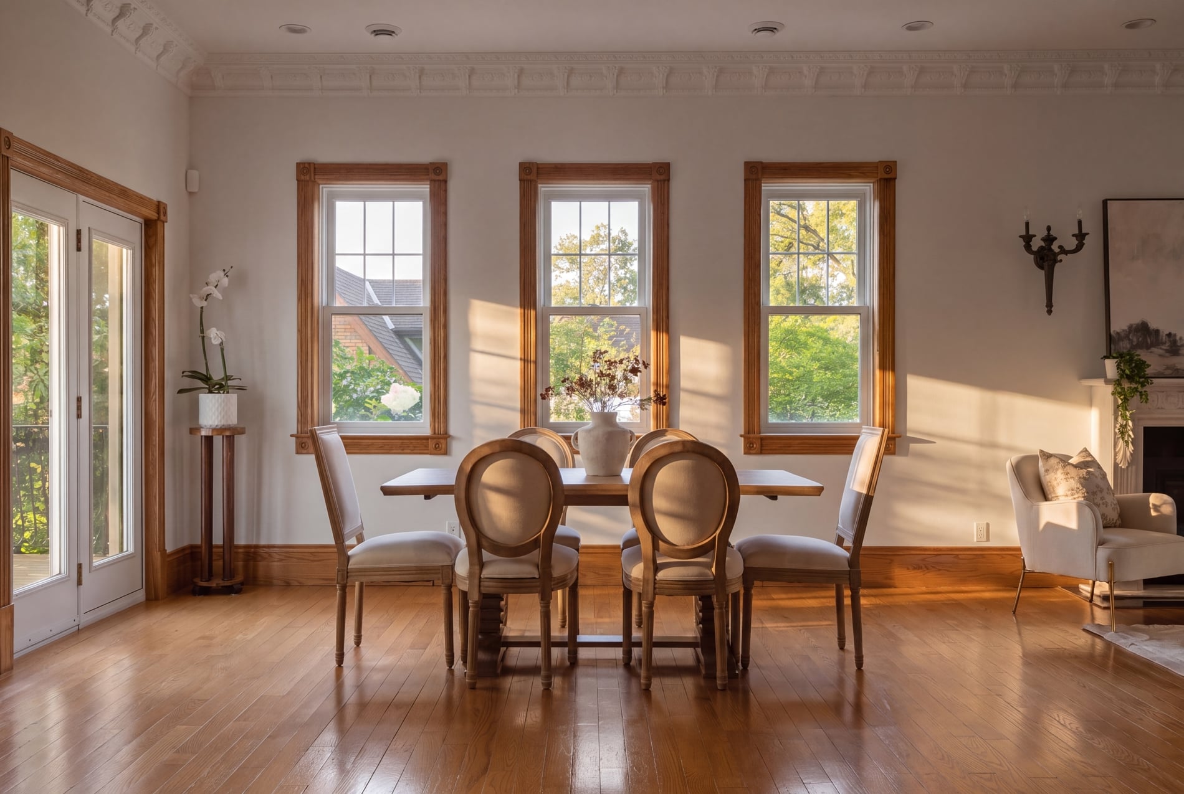
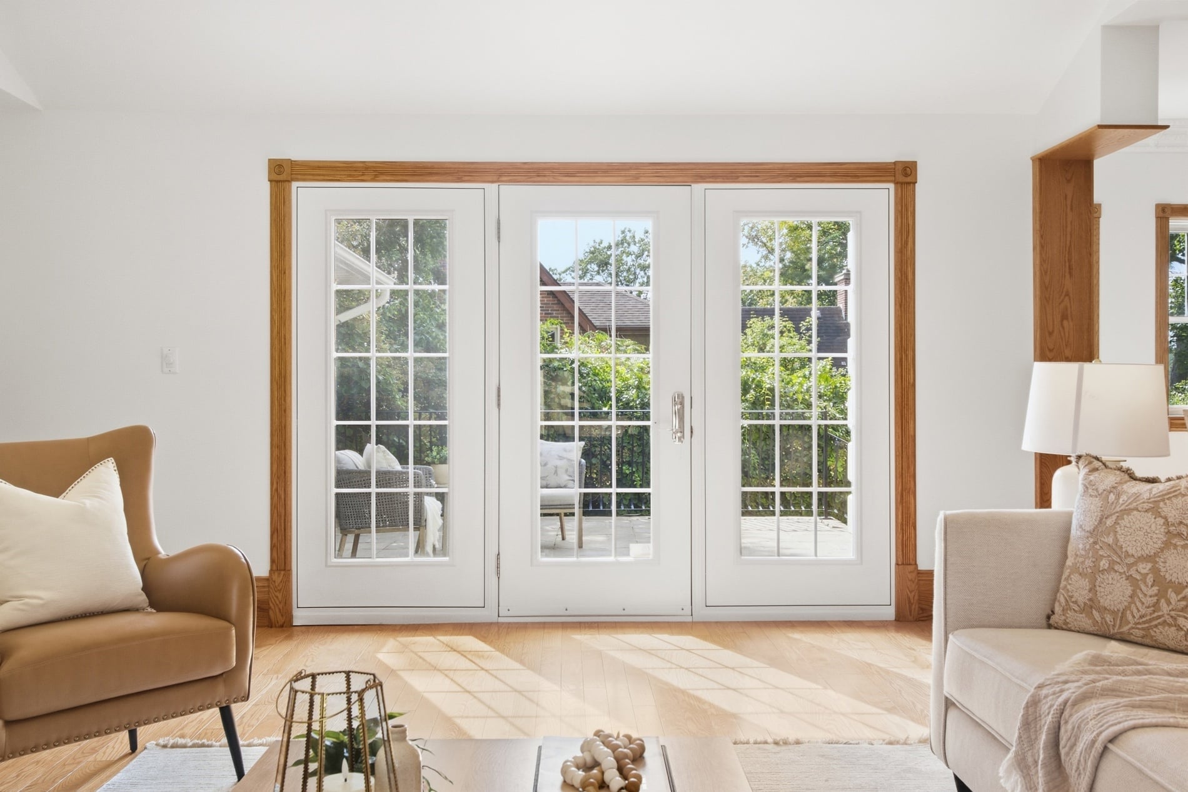
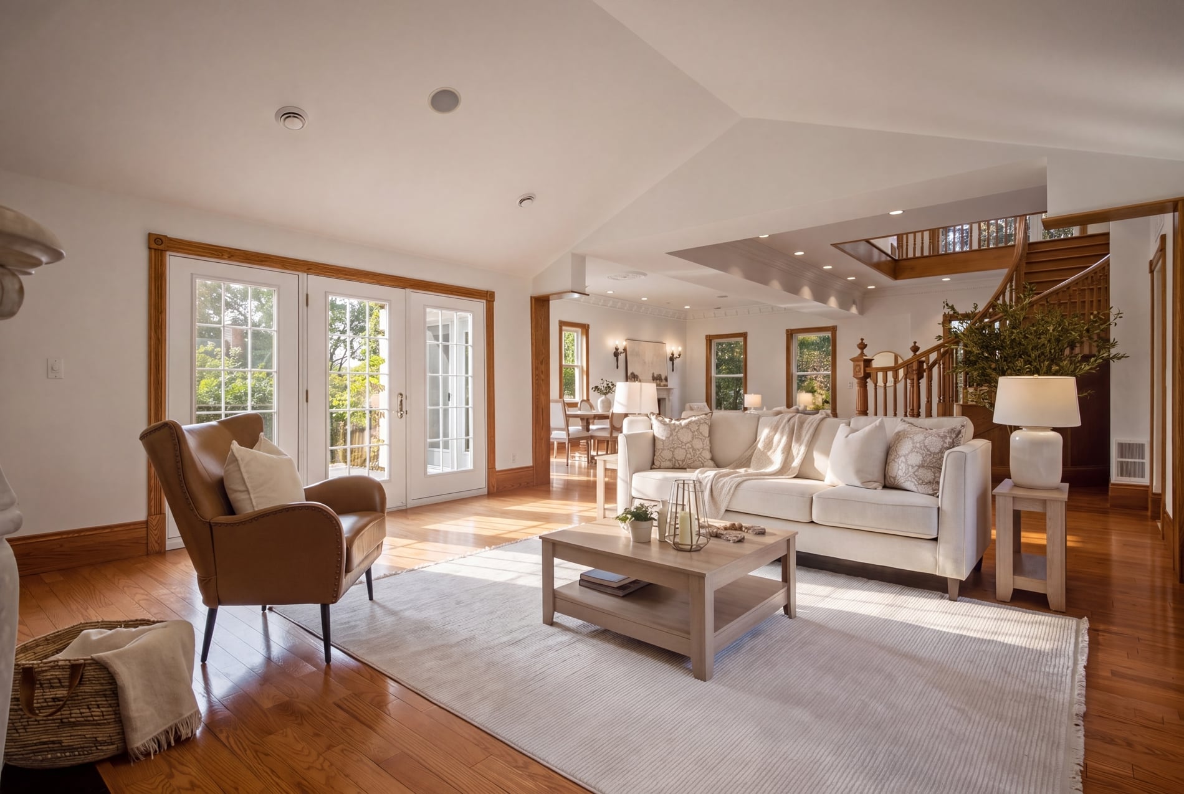
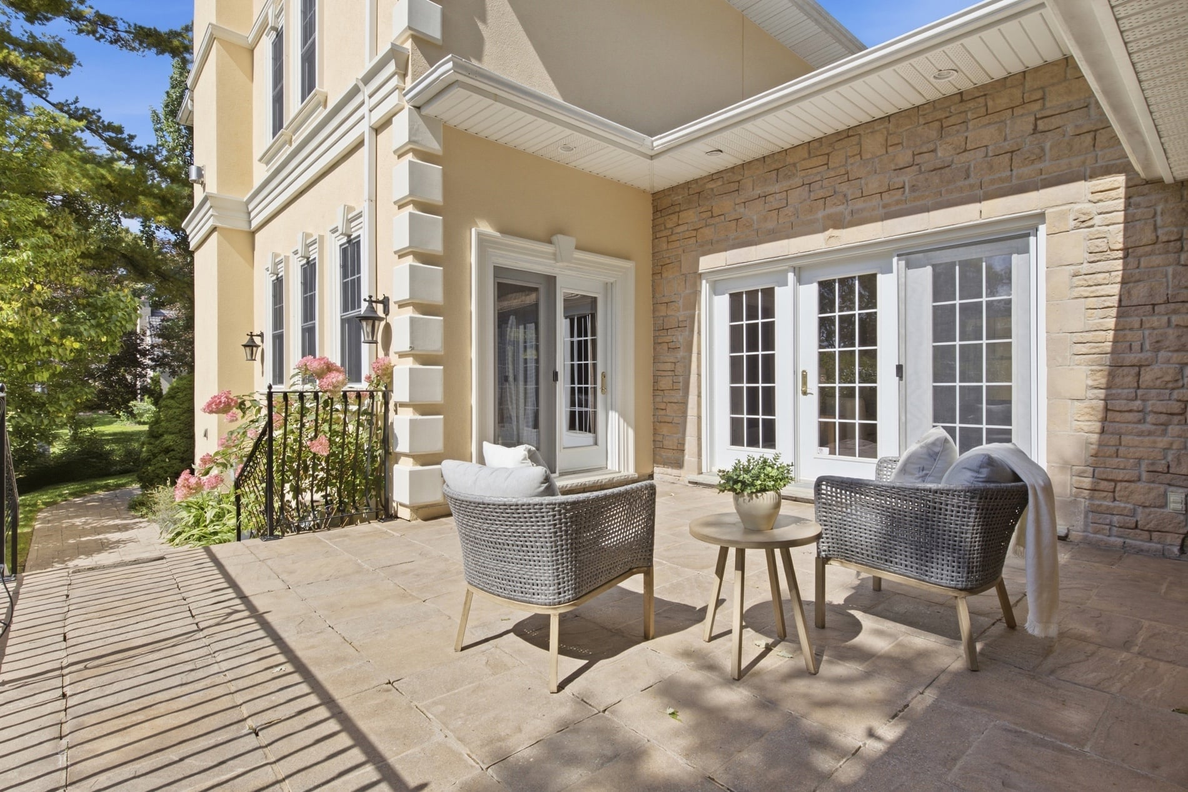
In the living room, a marble gas fireplace provides a natural focal point for conversation. The family room offers a different atmosphere, with a vaulted ceiling rising above a second marble gas fireplace. French doors from both the family room and dining room open onto the porch, making it easy for gatherings to move outdoors. In the warmer months, the porch becomes a natural extension of the living space—a place to linger after dinner or enjoy a quiet moment overlooking the grounds.
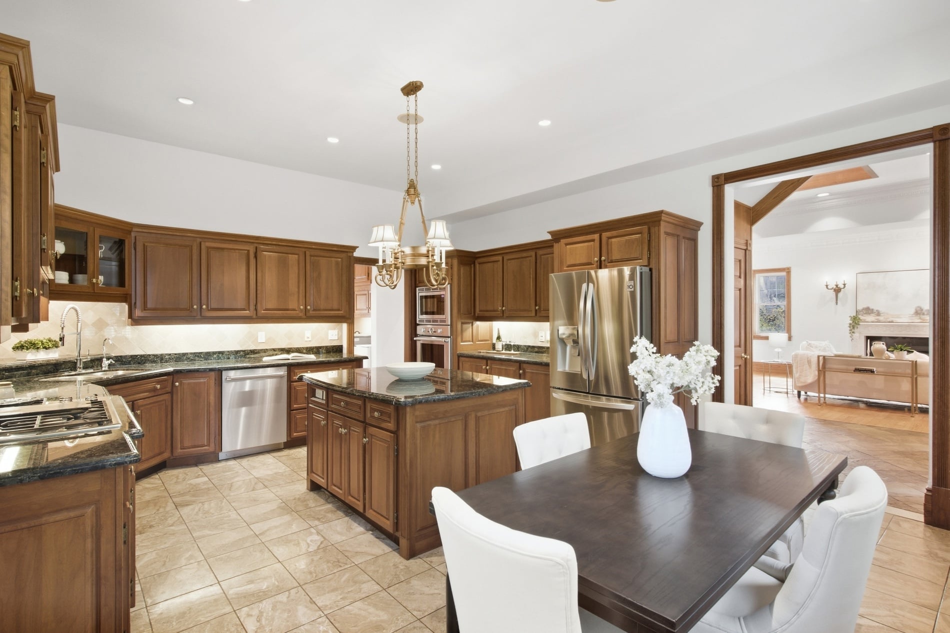
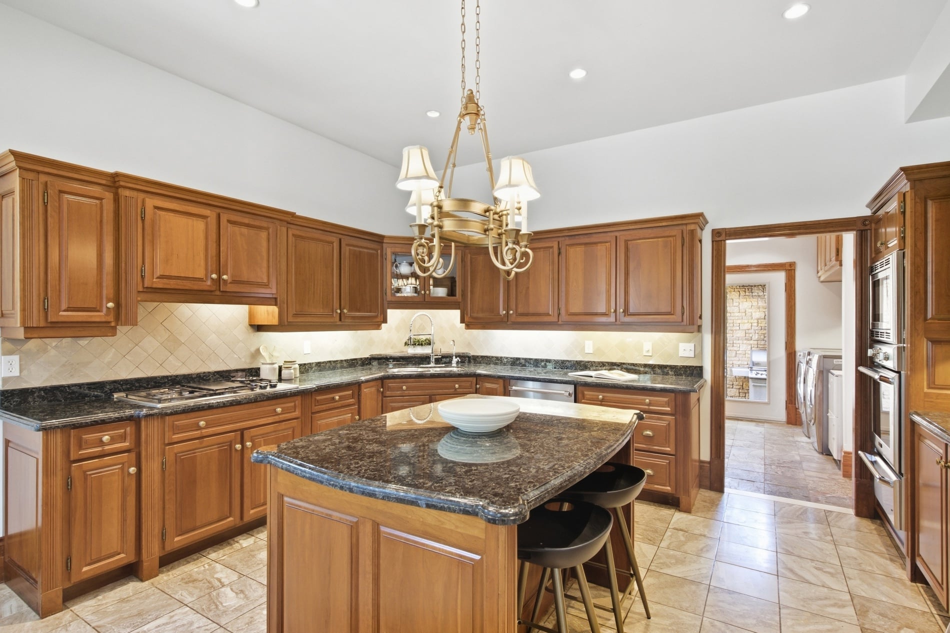
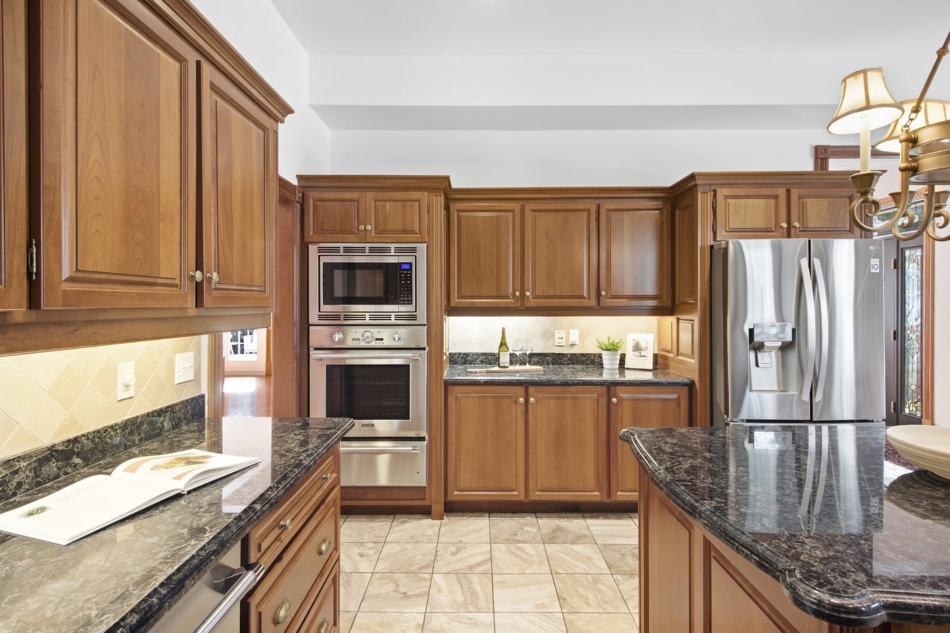
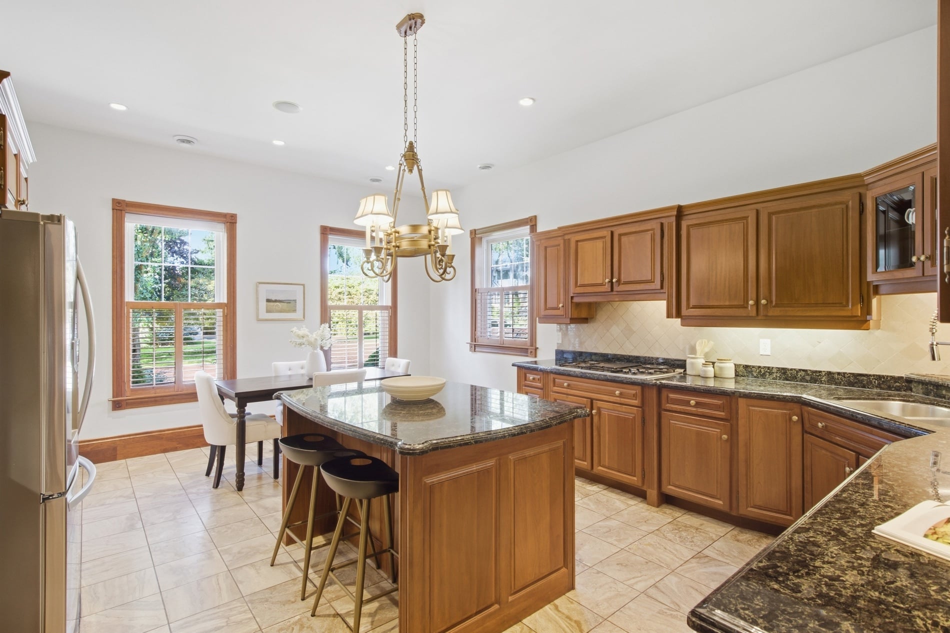
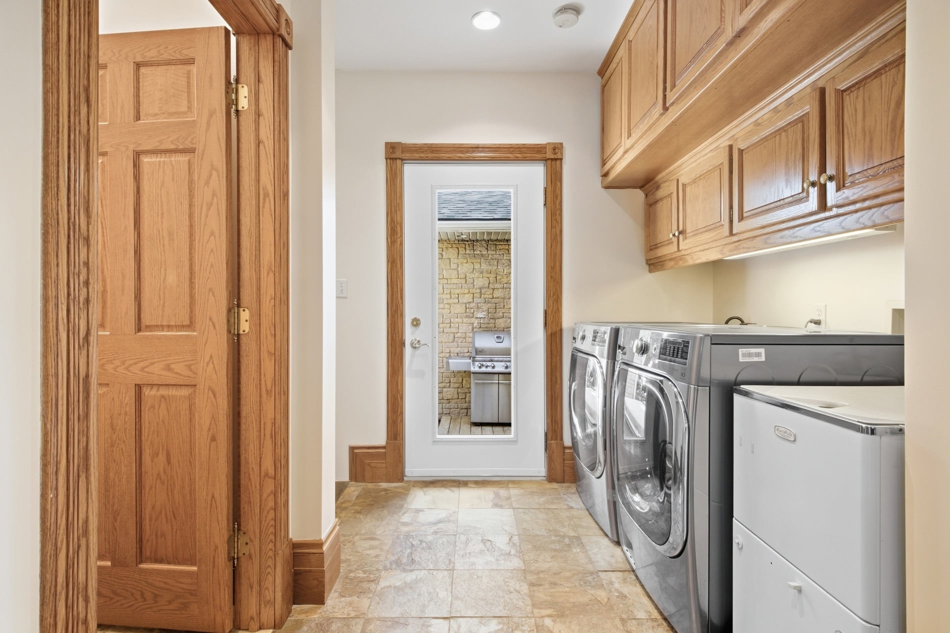
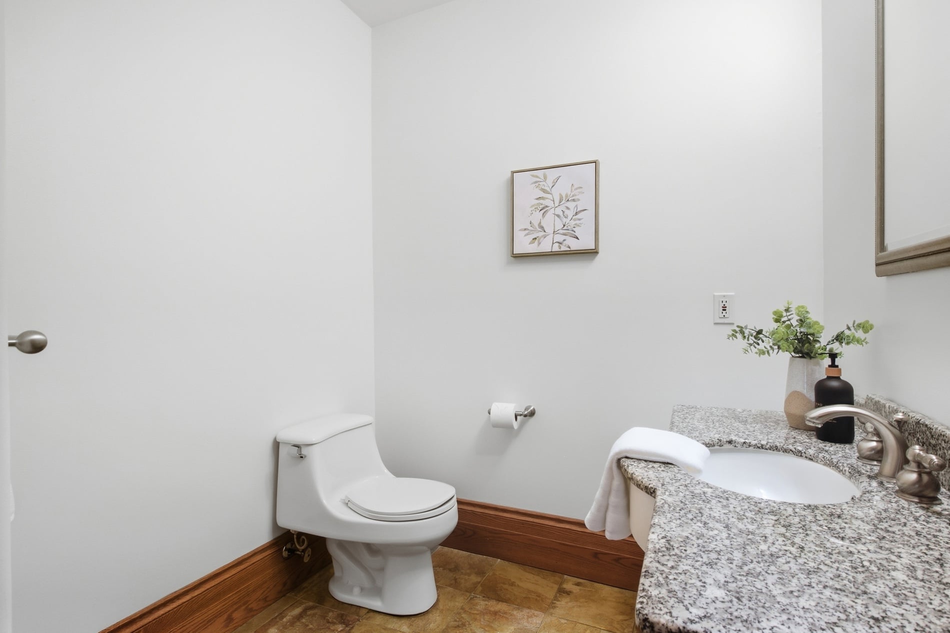
The kitchen is the everyday heart of the home. Cherry cabinetry, granite counters and built-in appliances surround a generous centre island with room to prepare, serve and gather. Wooden shutters soften the afternoon light, while heated floors add comfort underfoot. That warmth continues through the adjoining laundry area and powder room. Built-in speakers on the main and upper floors carry music through the home.
Room for privacy, comfort and company
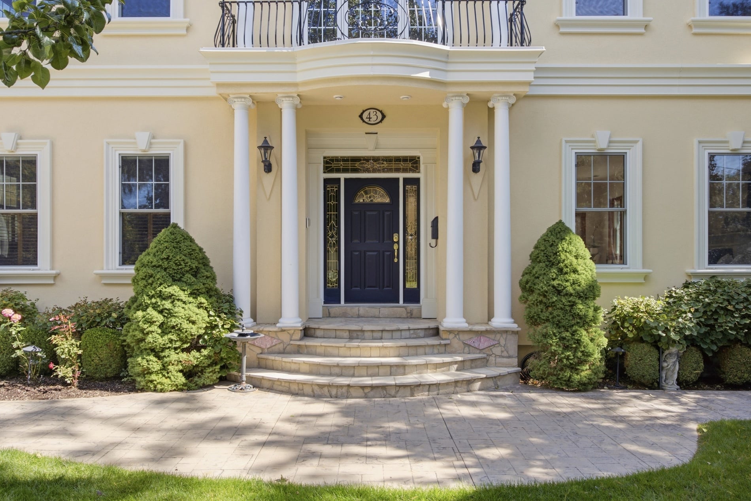
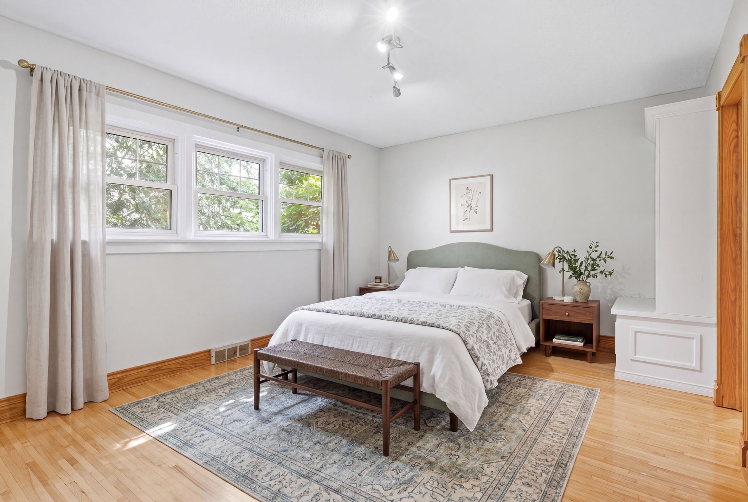
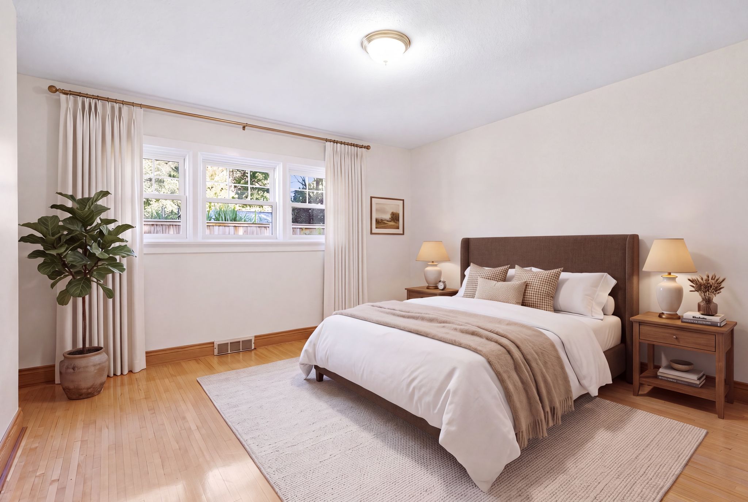
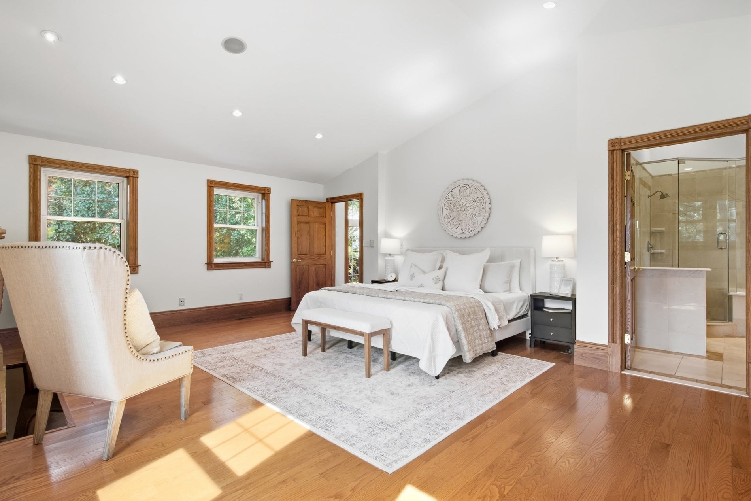
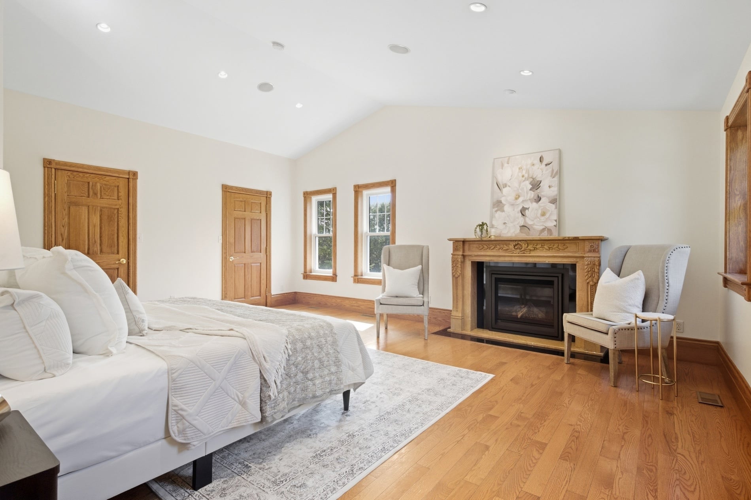
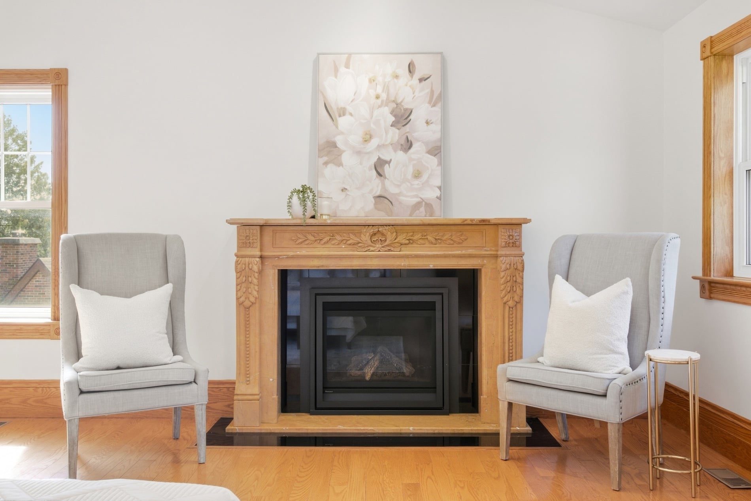
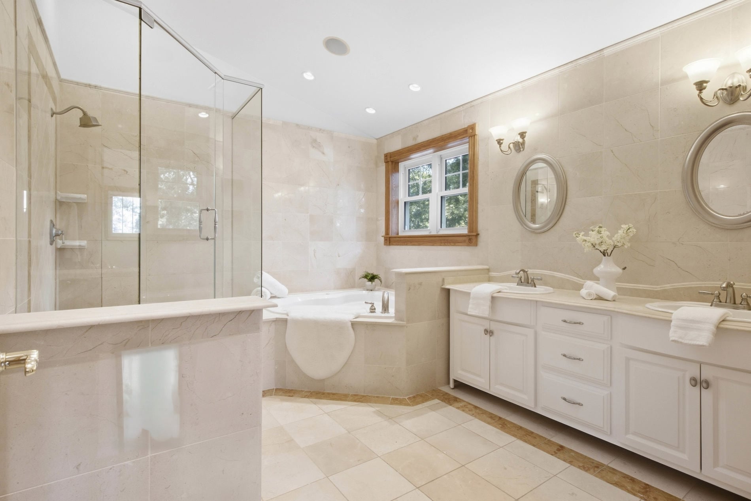
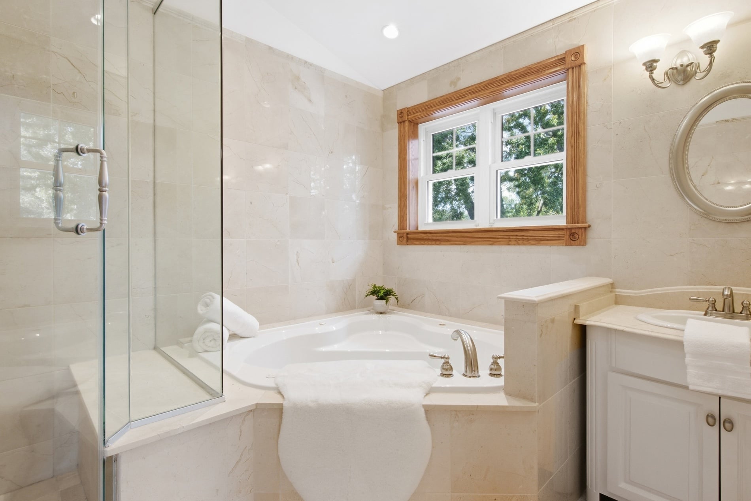
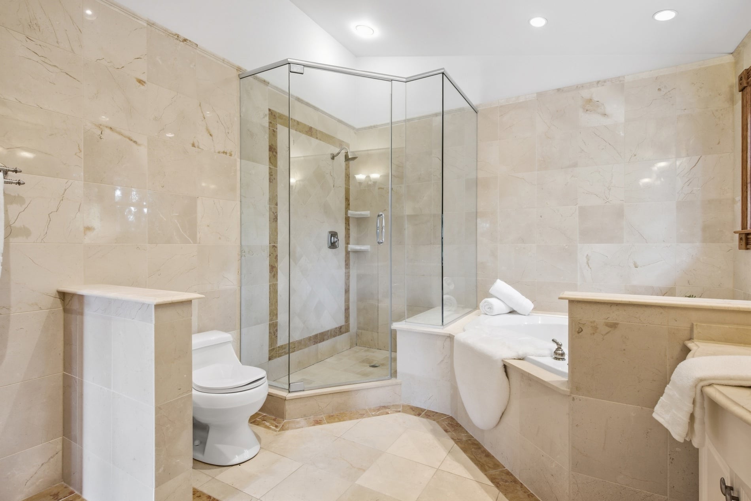
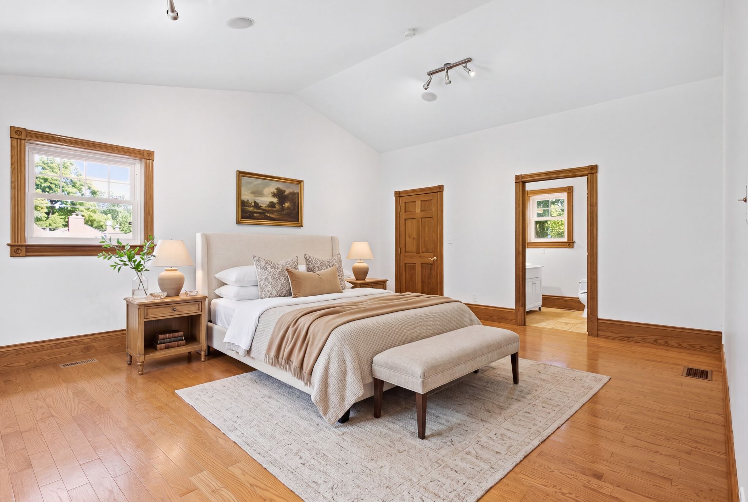
A carved wooden staircase leads to an upper landing with a Juliet balcony. Here, the primary bedroom offers the proportions and privacy of a true retreat, complete with a marble gas fireplace, two walk-in closets and a five-piece ensuite. There is room to settle in, slow down and enjoy a space that feels removed from the activity of the day.
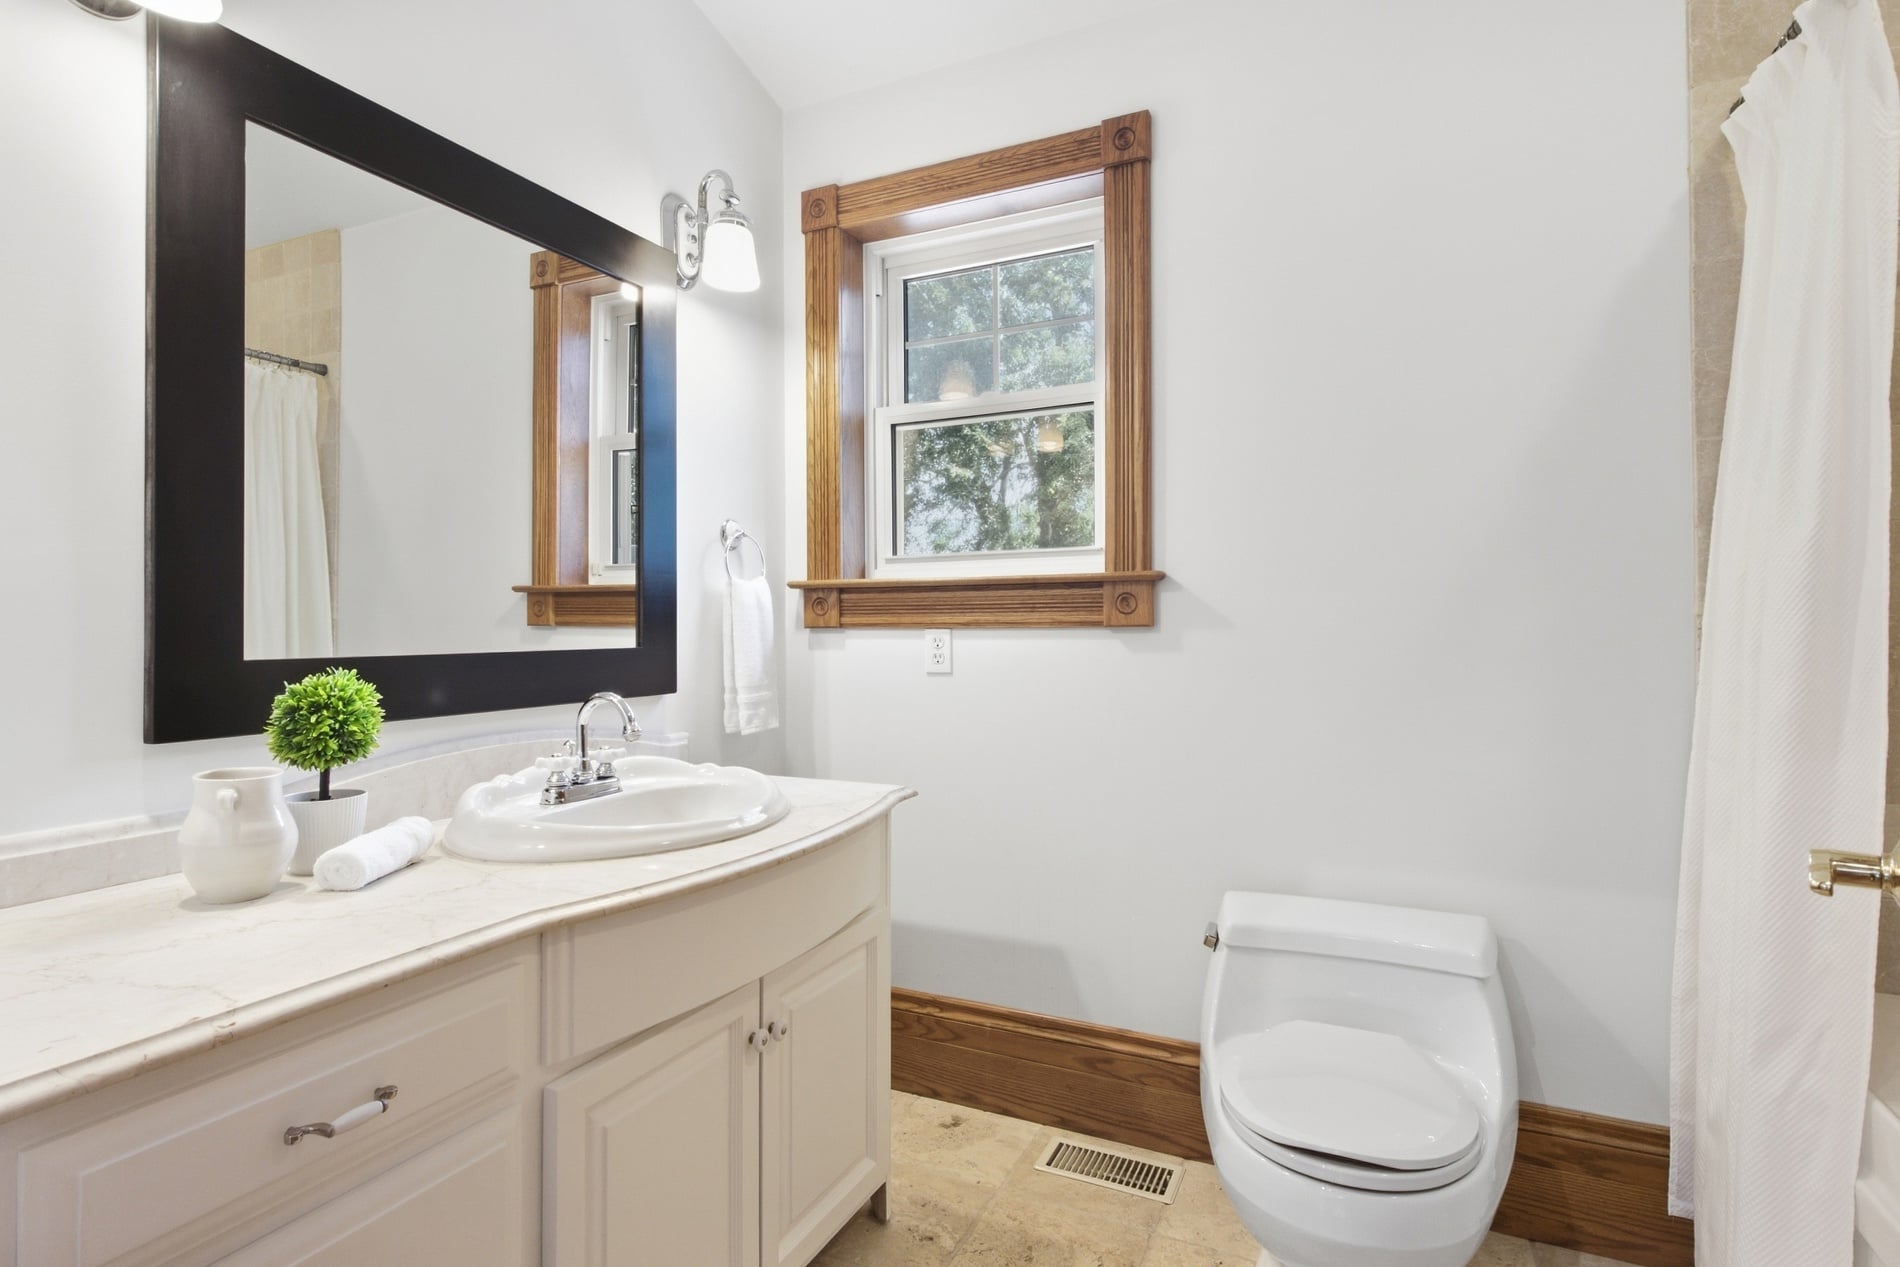
The second upper bedroom is similarly generous, with its own walk-in closet and four-piece ensuite—comfortable accommodation for family or guests staying a little longer.
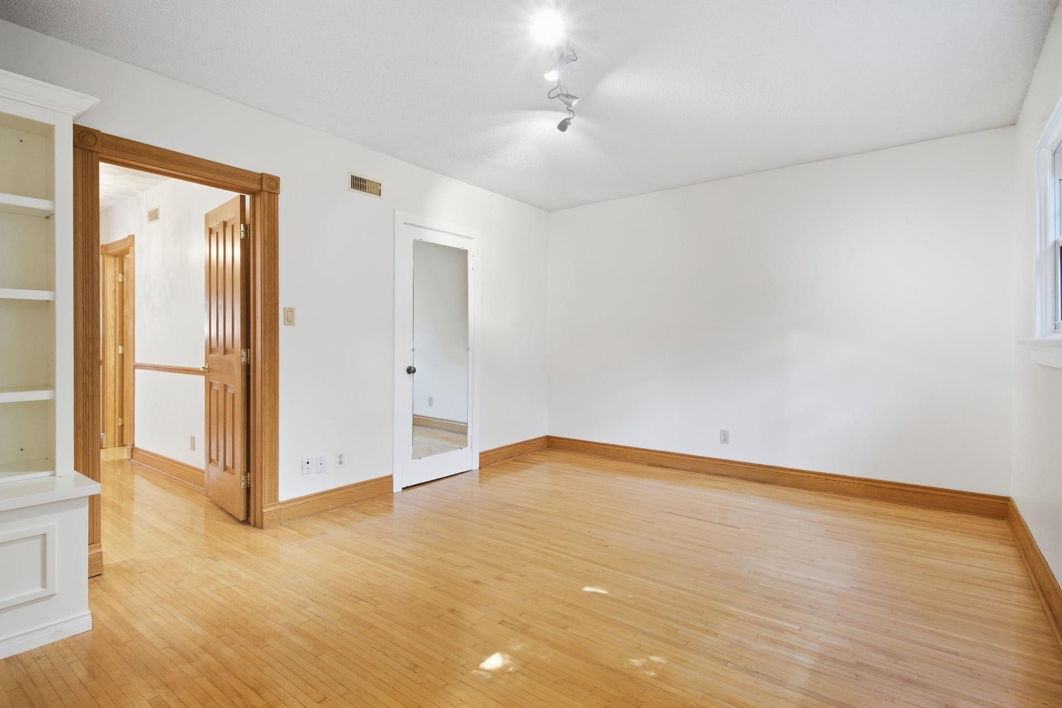
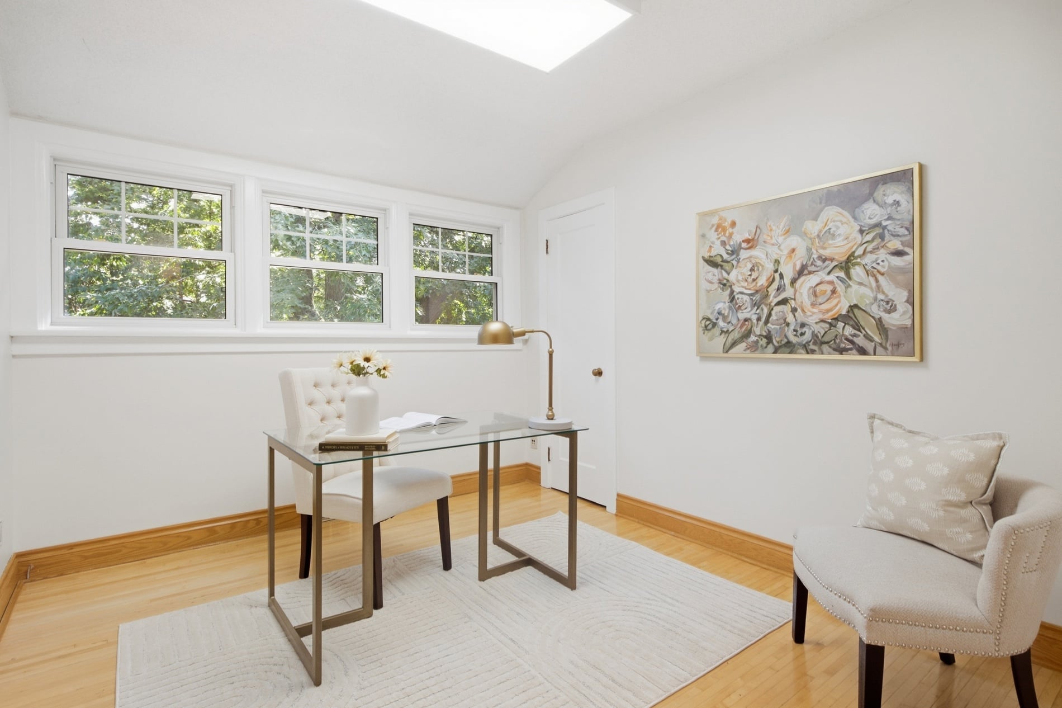
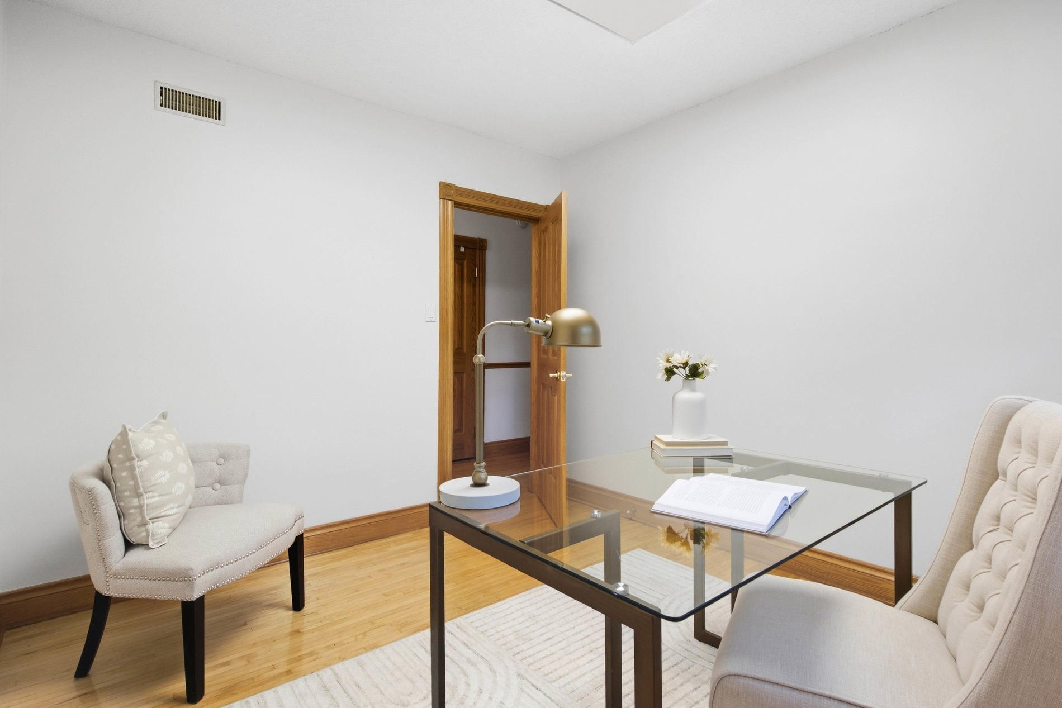
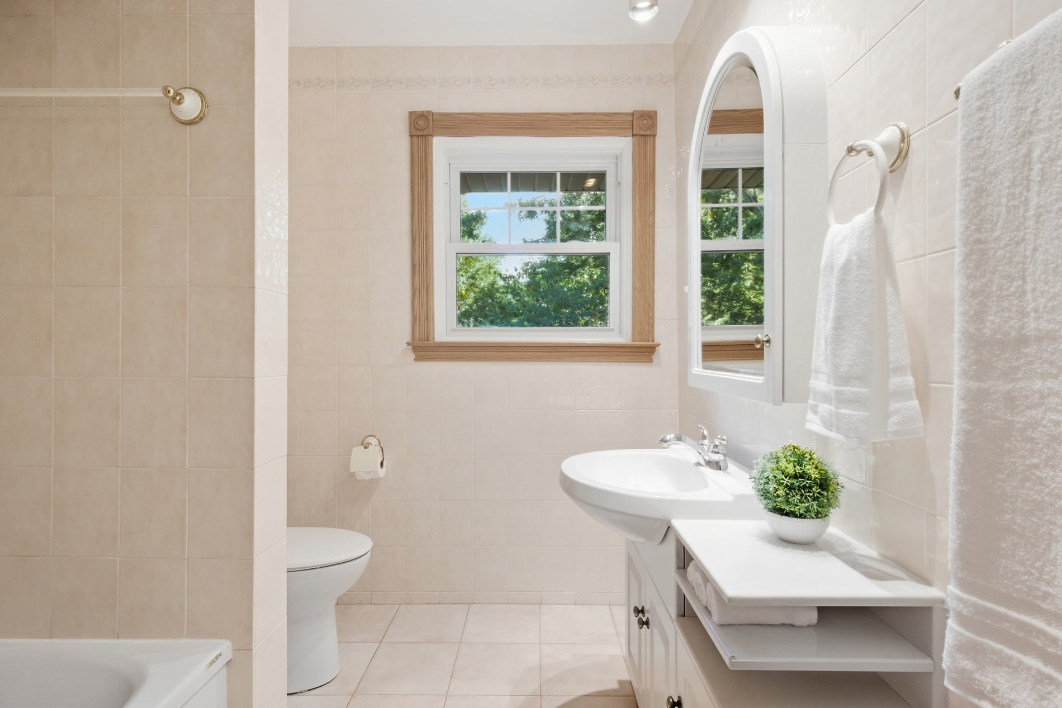
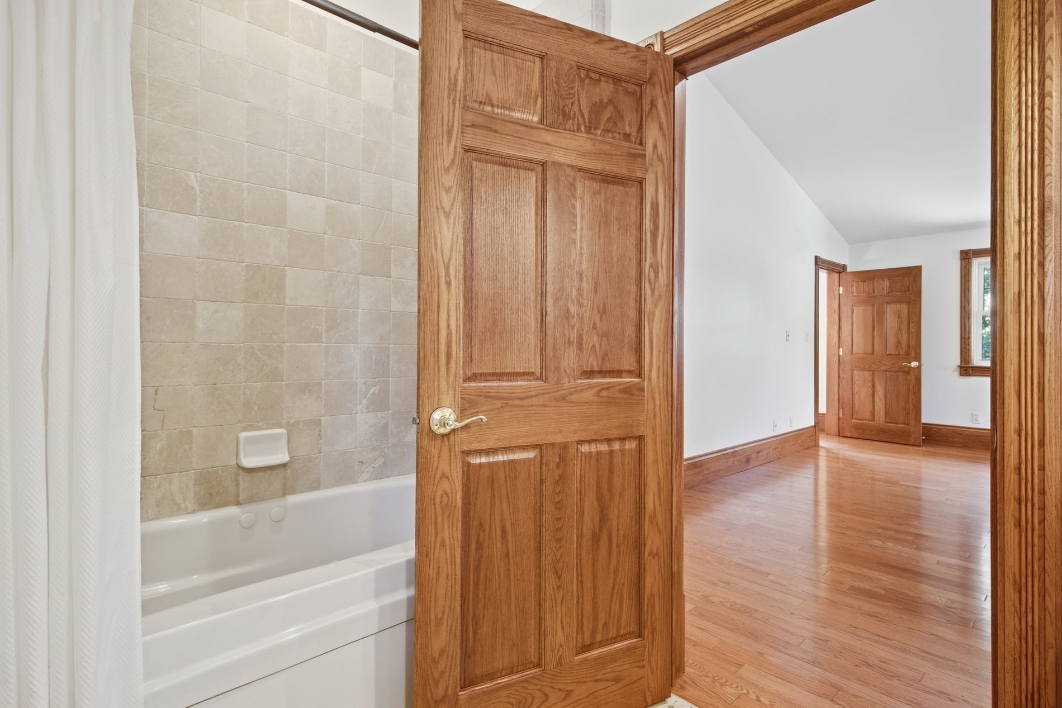
Three additional bedrooms on the ground floor retain their original strip hardwood flooring and share a four-piece bathroom. This arrangement offers welcome flexibility as needs change, whether for a growing family, frequent visitors or those who prefer a bedroom and bathroom on the ground floor.
A lower level with possibilities
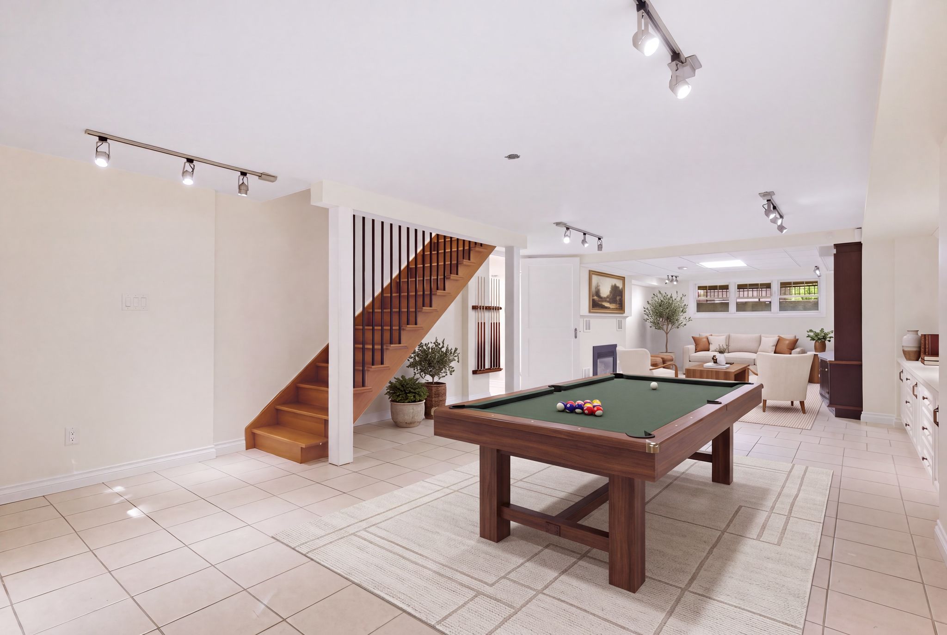
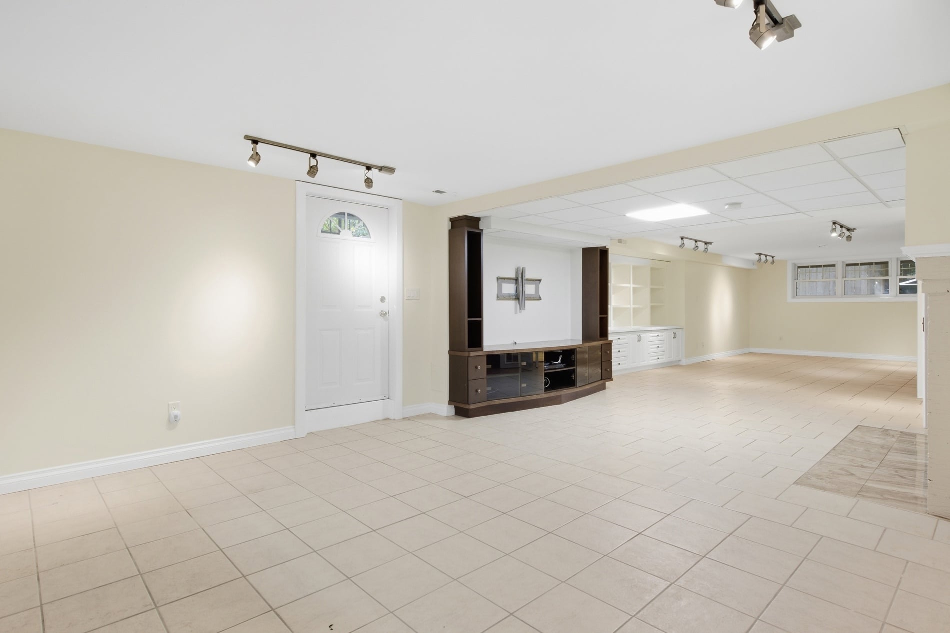
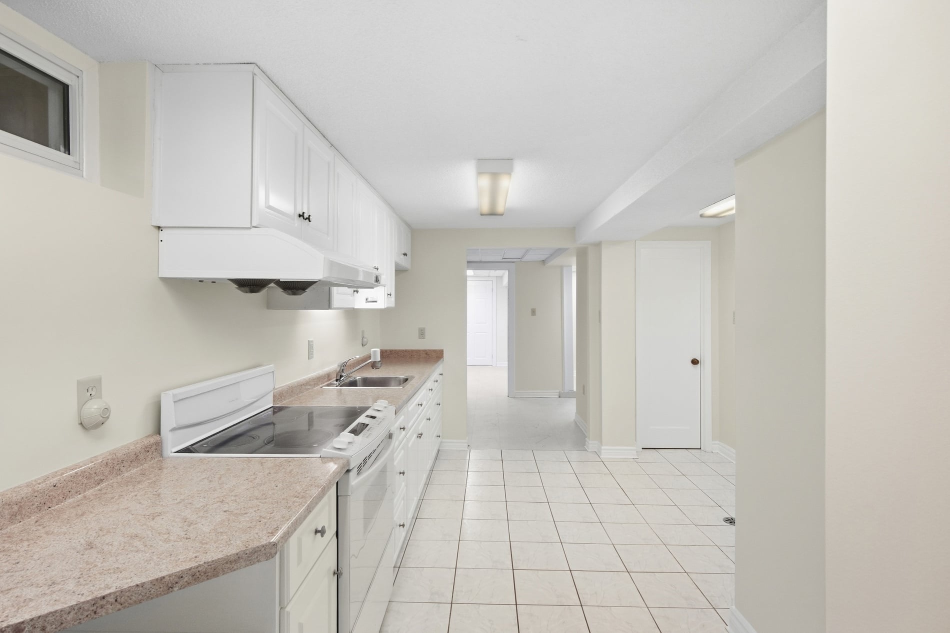
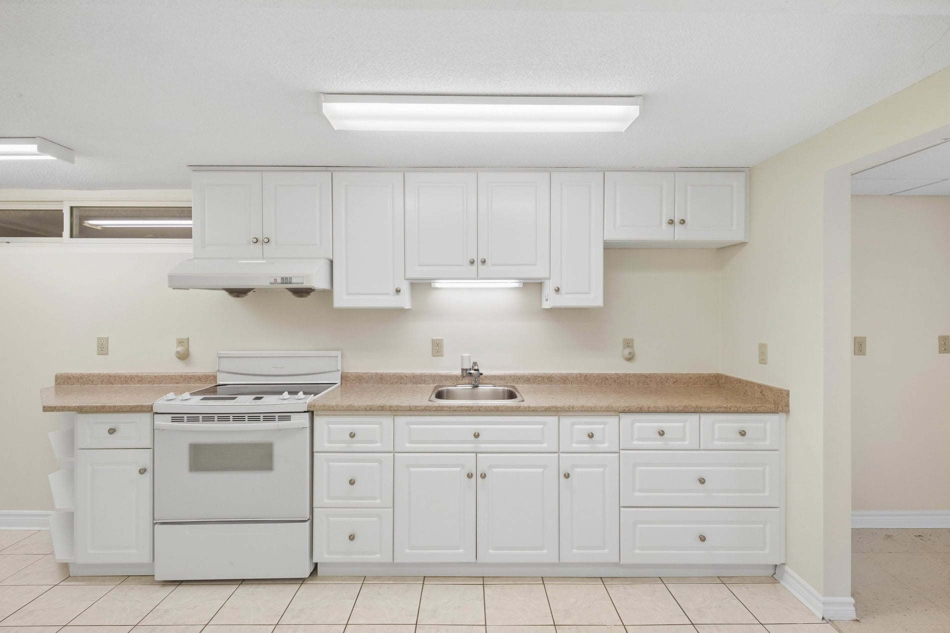
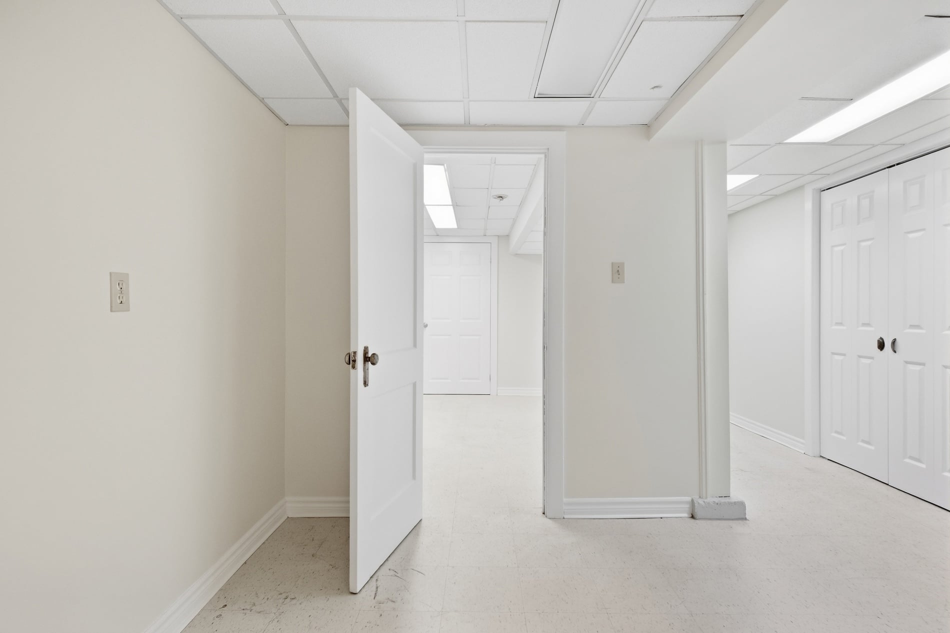
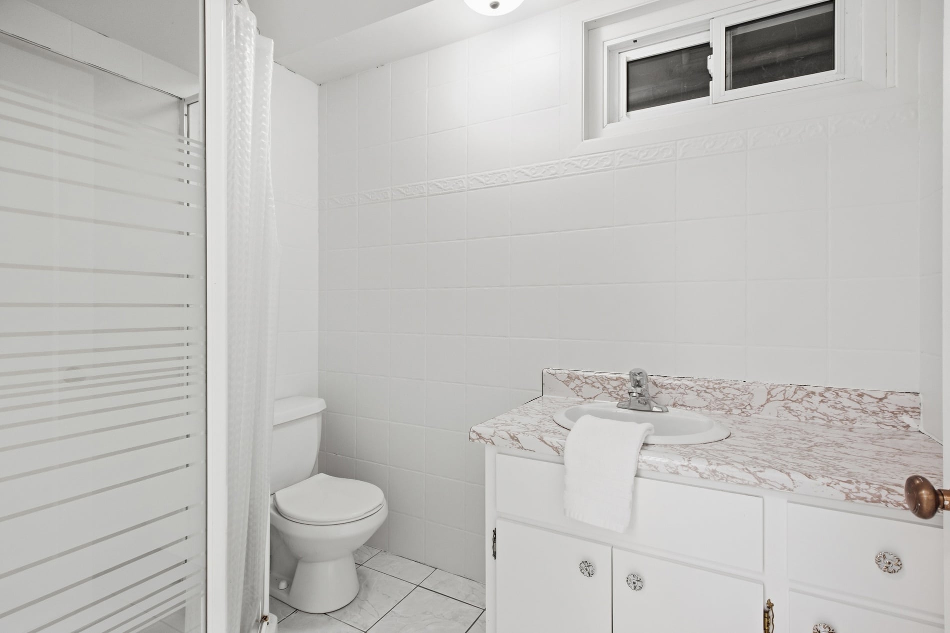
The lower level benefits from an above-grade position, large windows and a separate entrance. A fourth gas fireplace, built-in shelving and an entertainment centre create an inviting place to relax, while a second kitchen and three-piece bathroom extend its usefulness. It provides valuable space for extended family, recreation or a quiet retreat from the main gathering rooms.
An established setting, indoors and out
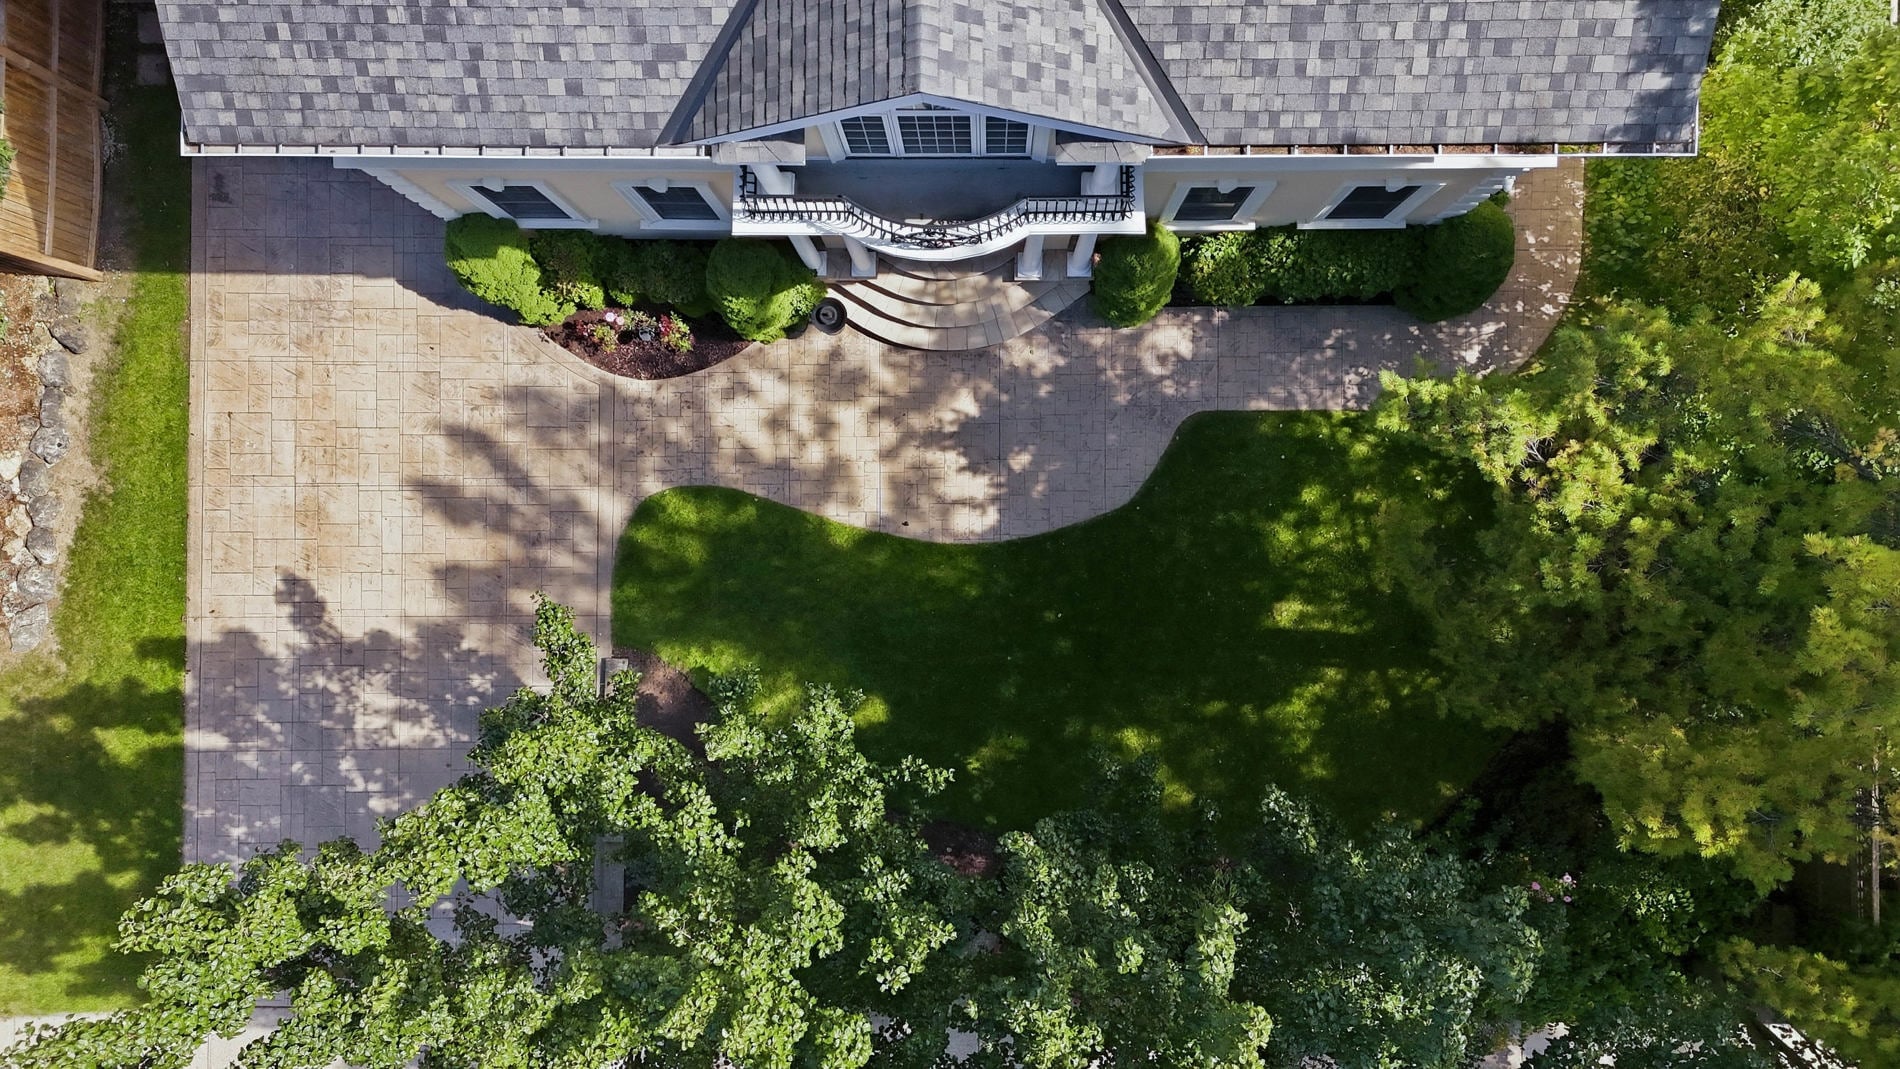
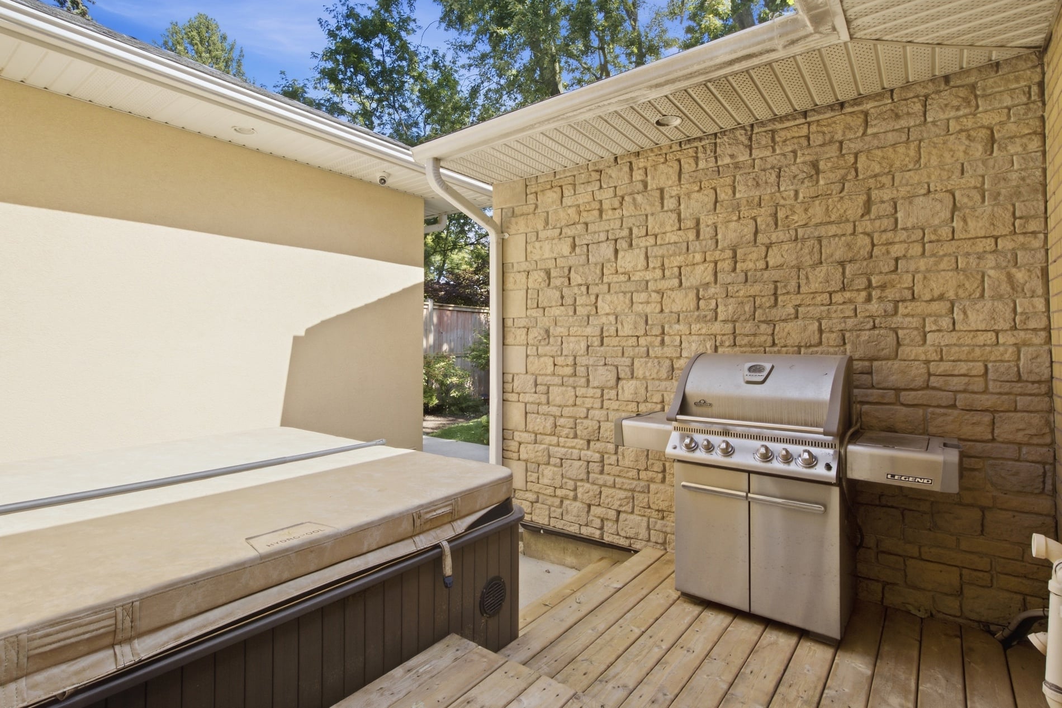
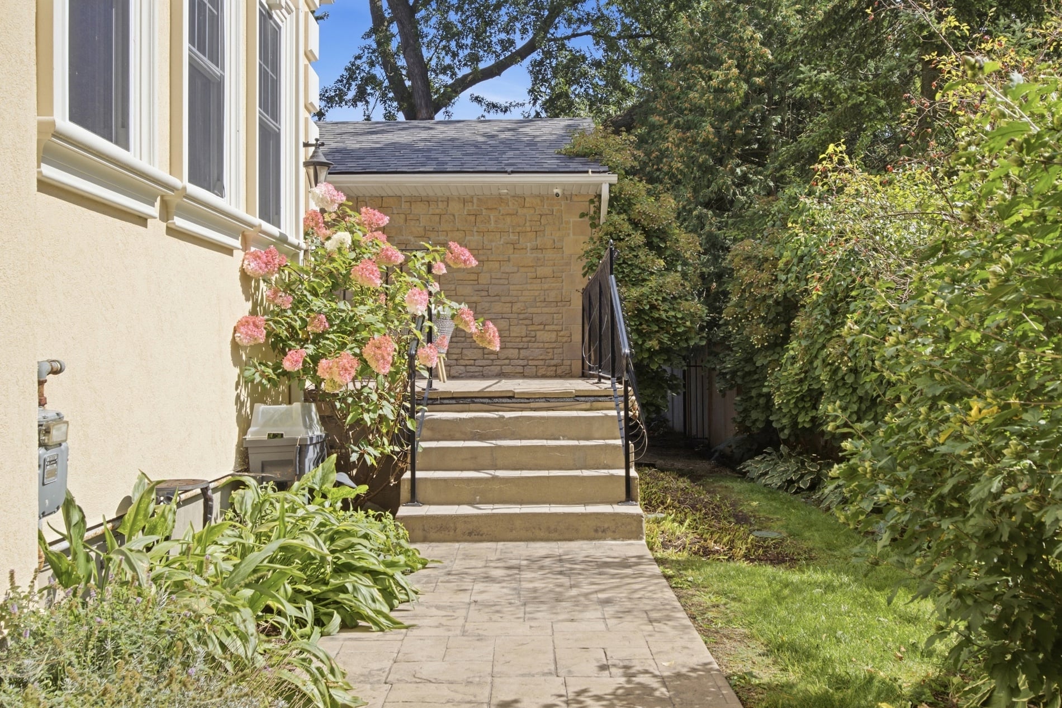
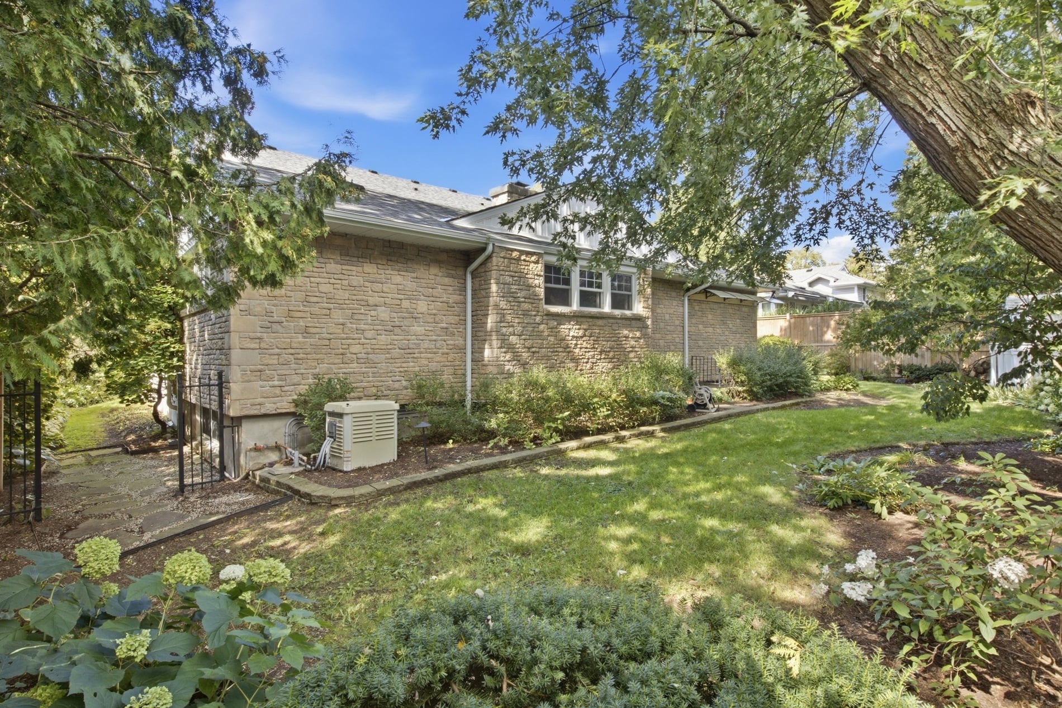
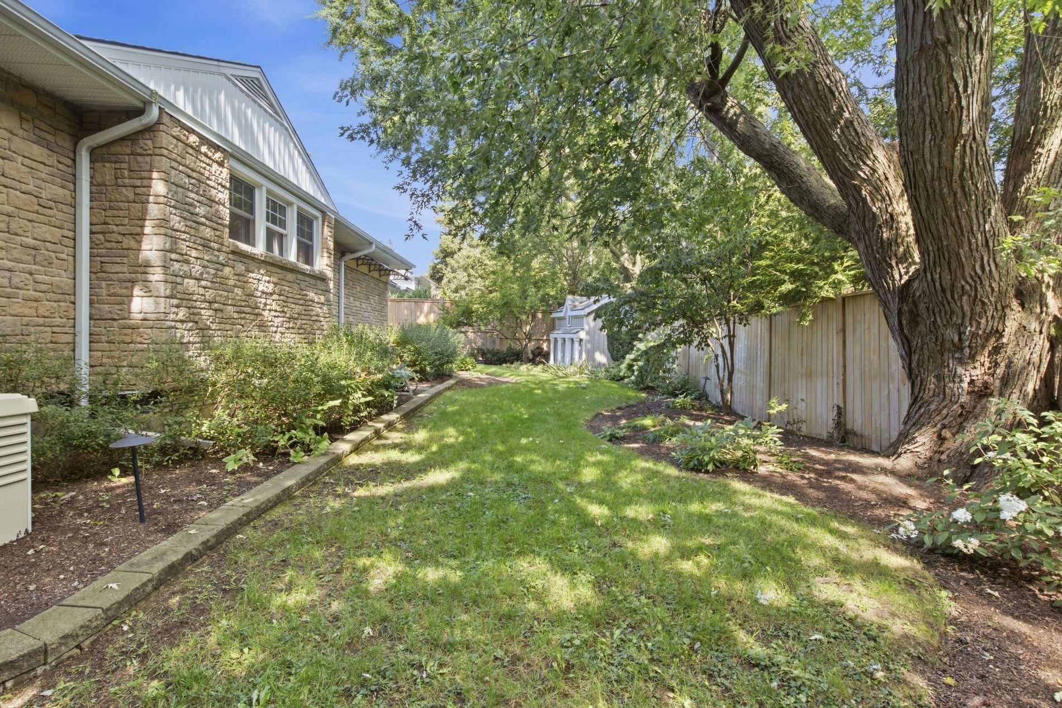
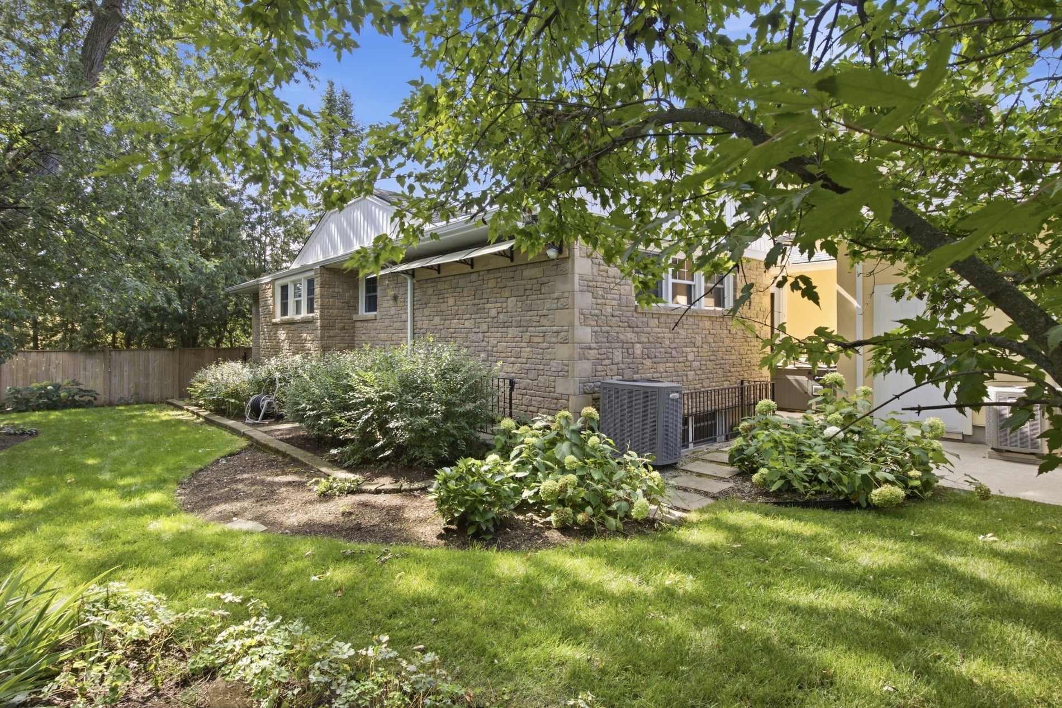
Mature trees and professional landscaping frame the property, with underground irrigation supporting the care of the grounds. A tandem garage accommodates two cars and provides direct entry into the home.
With the lake and park just along the street, Stratford’s cultural life close at hand and ample space to welcome family and friends, 43 Guthrie Avenue offers an enduring home in an exceptional North Shore setting.
Property Features
Review the home’s specs, spaces, and standout details in one place.
COVETED NORTH SHORE LOCATION
Two houses from Lake Victoria and the park, on a quiet, mature street in one of Stratford’s most sought-after neighbourhoods. Enjoy an easy walk downtown and a location just minutes from the Stratford Festival.
TIMELESS CHARACTER, GENEROUS SPACE
Georgian Revival architecture with 4,762 square feet of finished living space, including a substantial 2014 addition. Solid wood doors, crown moulding and three marble gas fireplaces bring warmth and character to the principal rooms and primary suite.
A KITCHEN MADE FOR GATHERING
Cherry cabinetry, granite counters, built-in appliances and a generous centre island make the kitchen a welcoming centre of daily life. Wooden shutters soften the light, while heated floors continue into the adjoining laundry area and powder room.
FIVE BEDROOMS, ROOM TO UNWIND
Two spacious upper bedrooms each offer an ensuite and walk-in storage. The primary suite features a marble fireplace, two walk-in closets and a five-piece bath. Three ground-floor bedrooms share a four-piece bathroom, providing flexibility for family and guests.
A VERSATILE LOWER LEVEL
An above-grade lower level with large windows and a separate entrance offers space for extended family or a comfortable retreat. A second kitchen, three-piece bathroom, gas fireplace and built-in entertainment centre complete this inviting part of the home.
OUTDOOR LIVING & ESTABLISHED GROUNDS
French doors from the dining and family rooms open onto the porch, extending gatherings outdoors. Mature trees, professional landscaping and underground irrigation enhance the setting, while a tandem two-car garage provides direct access to the home.
Interested in
Don’t just take our word for it, schedule your private tour today and get a true feel for the layout, features, and charm of this home.
Fill in your details and we will contact you to confirm a time.
We encourage you to take a few seconds to fill out your information so we can send you exclusive updates for this listing!
Share My QR |
|