








Roxanne Finn
BROKER, CERTIFIED INTERNATIONAL PROPERTY SPECIALIST
2 BEDS
2 baths
1,491 SQFT
Attached Garage
2 Floors
Close to Downtown
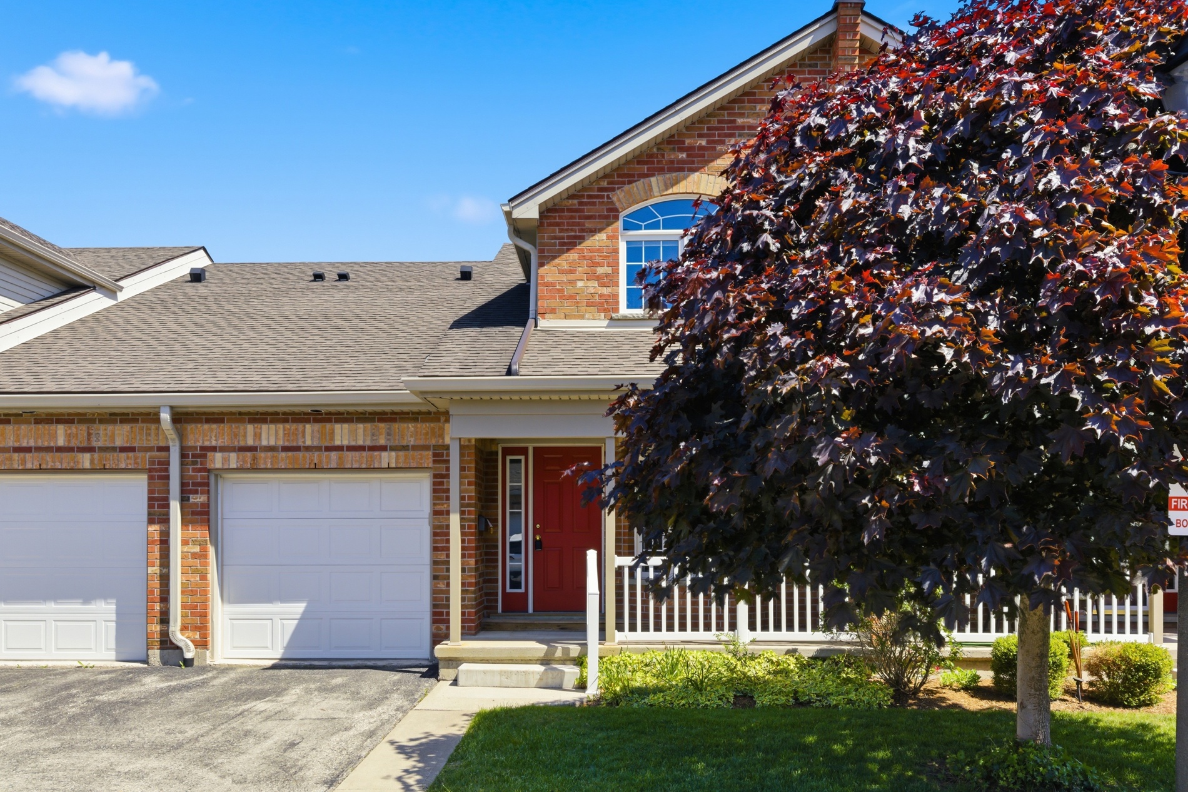
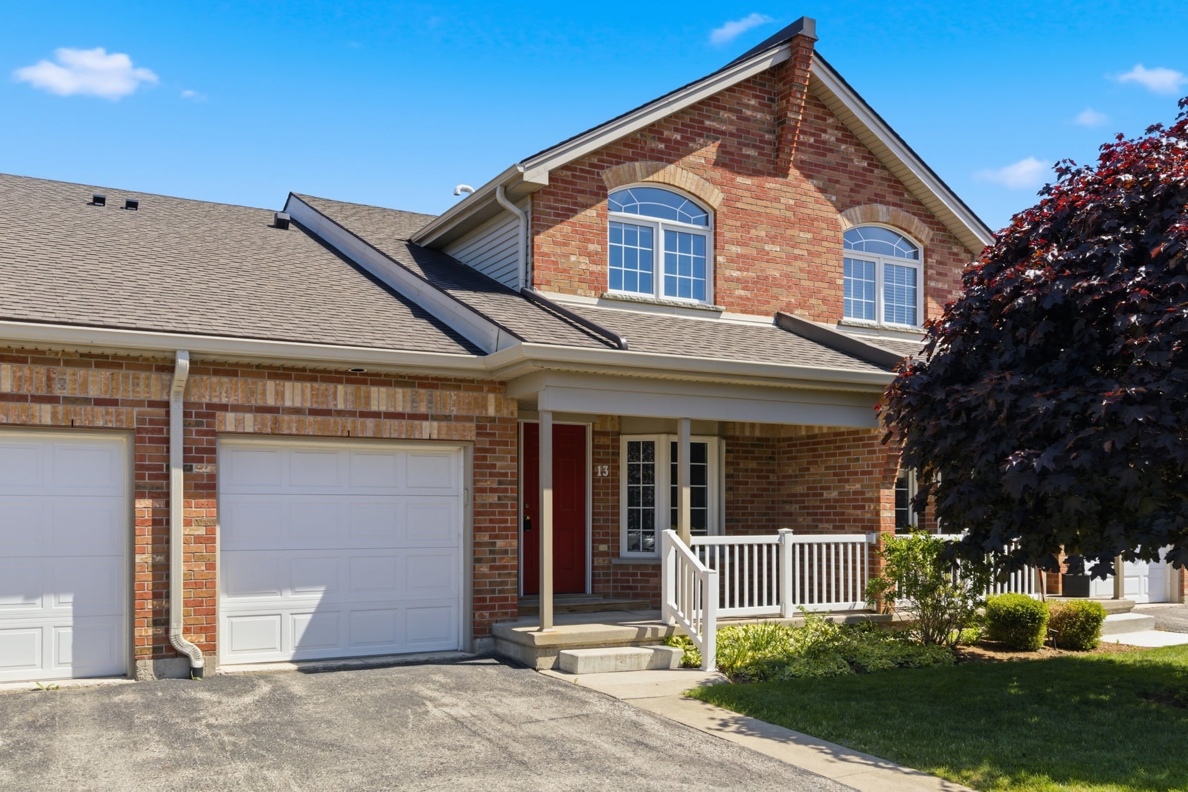
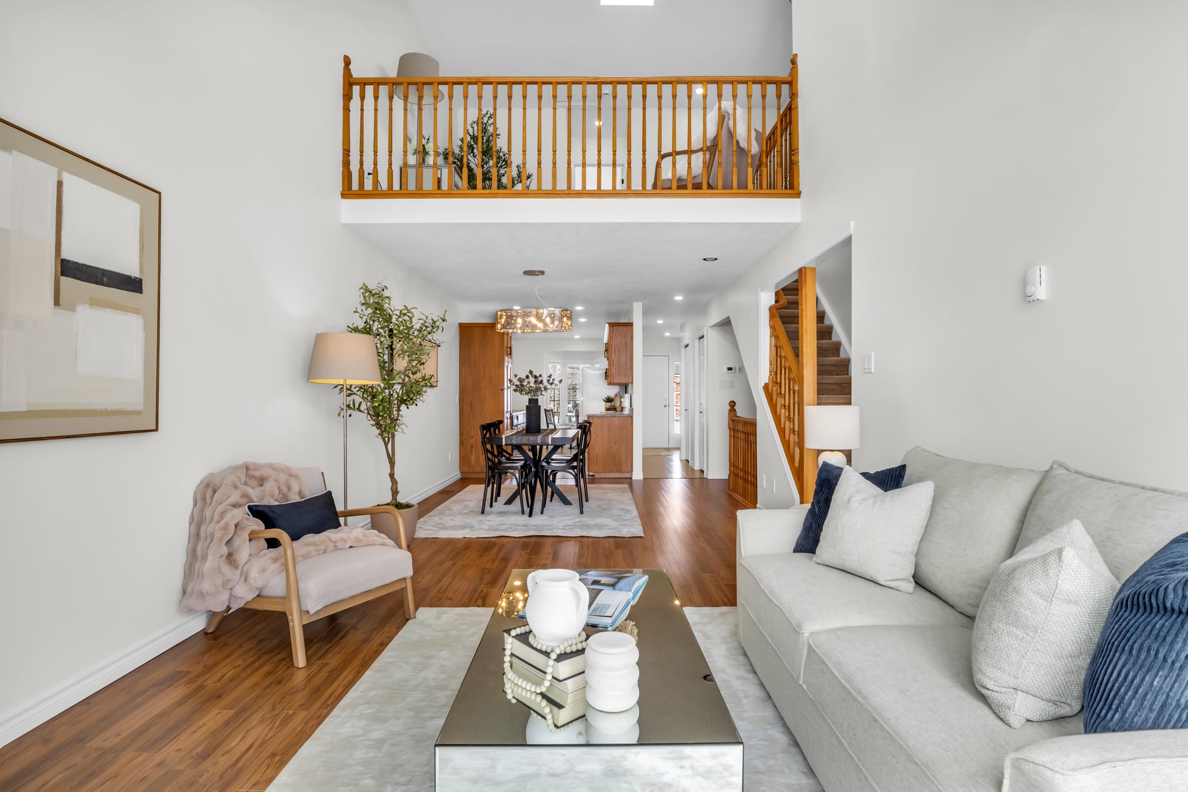
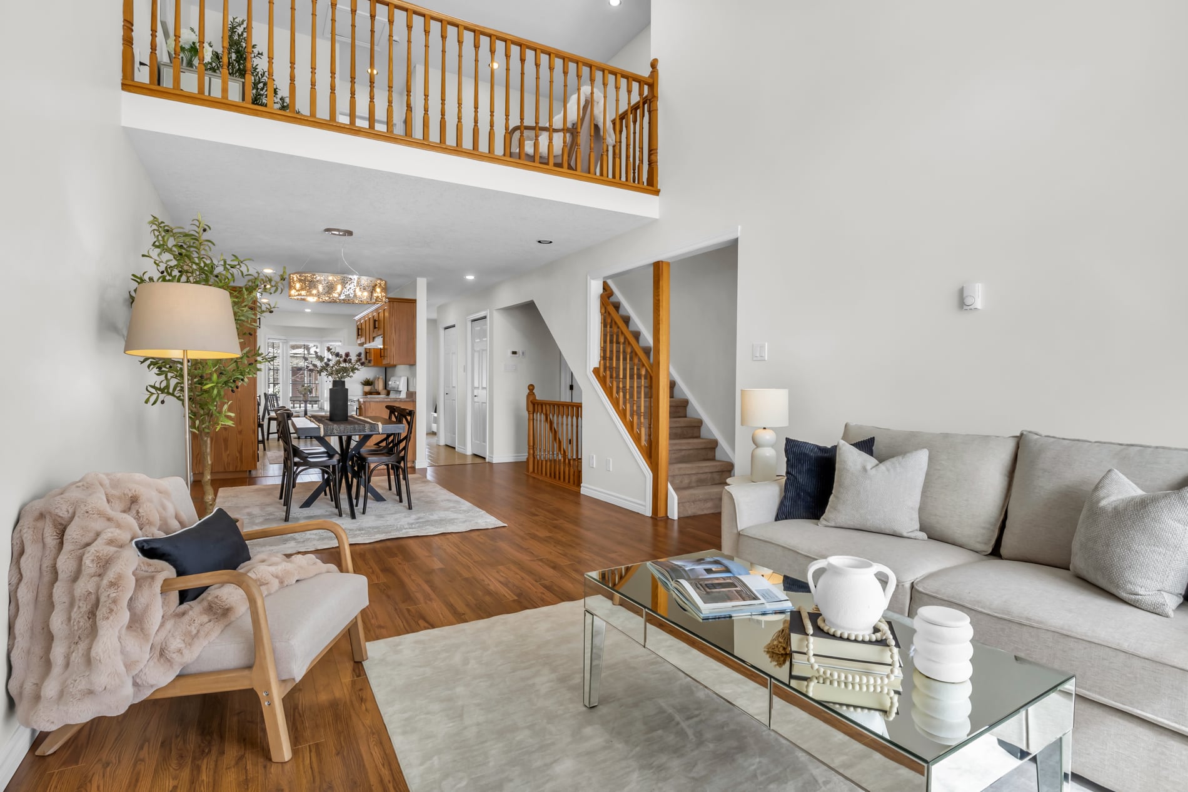
There's a particular kind of ease that settles over you in a home where everything you need is right there, no stairs to negotiate, no compromise on light. That's the quiet gift of this 1,491 sq ft bunga-loft tucked into the peaceful Nathan Court community.
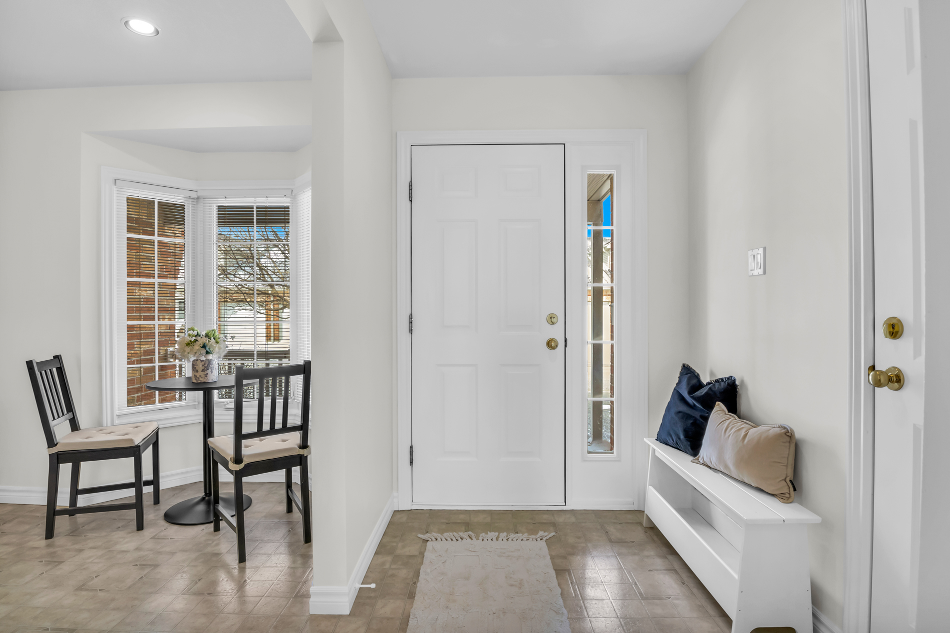
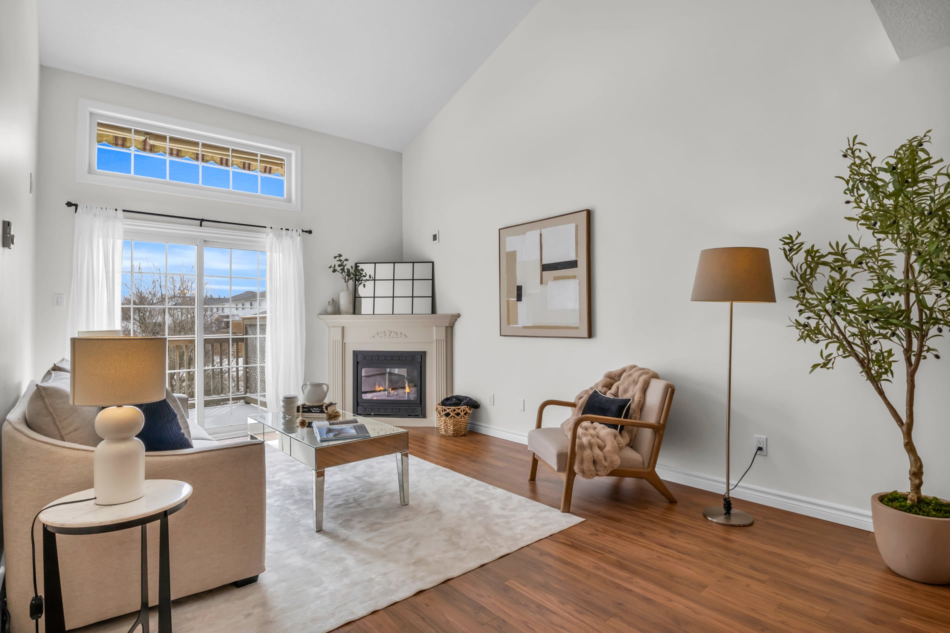
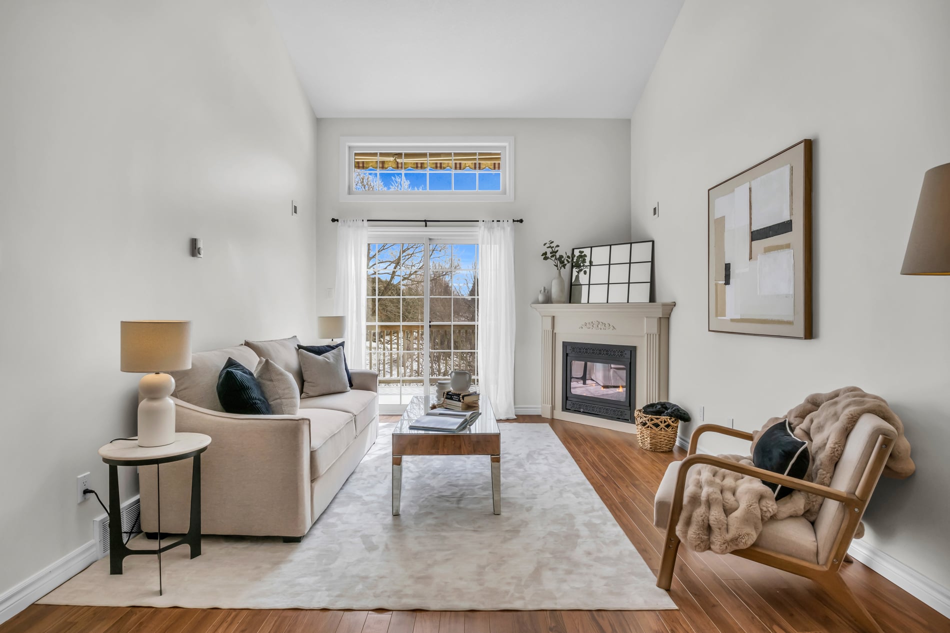
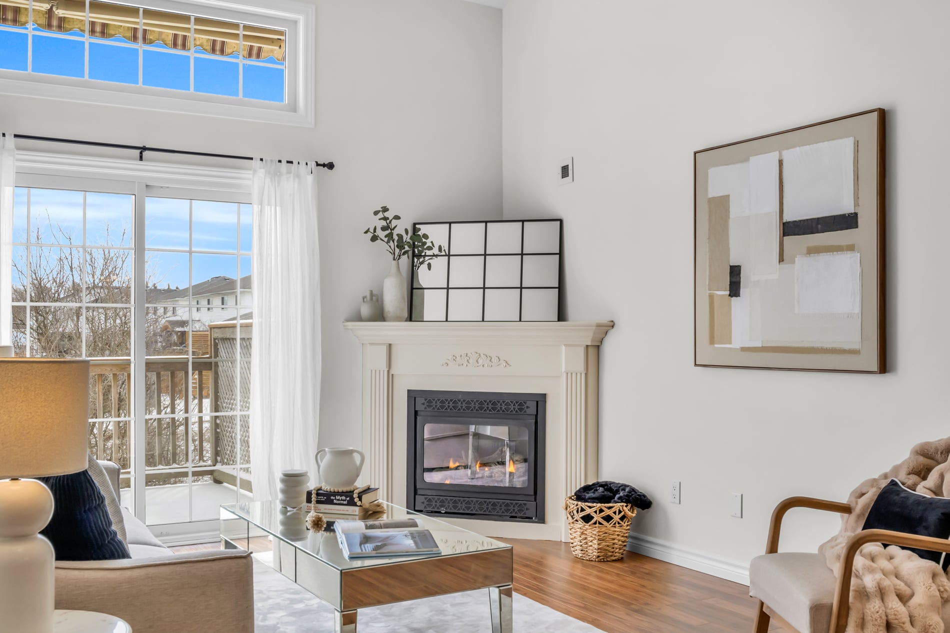
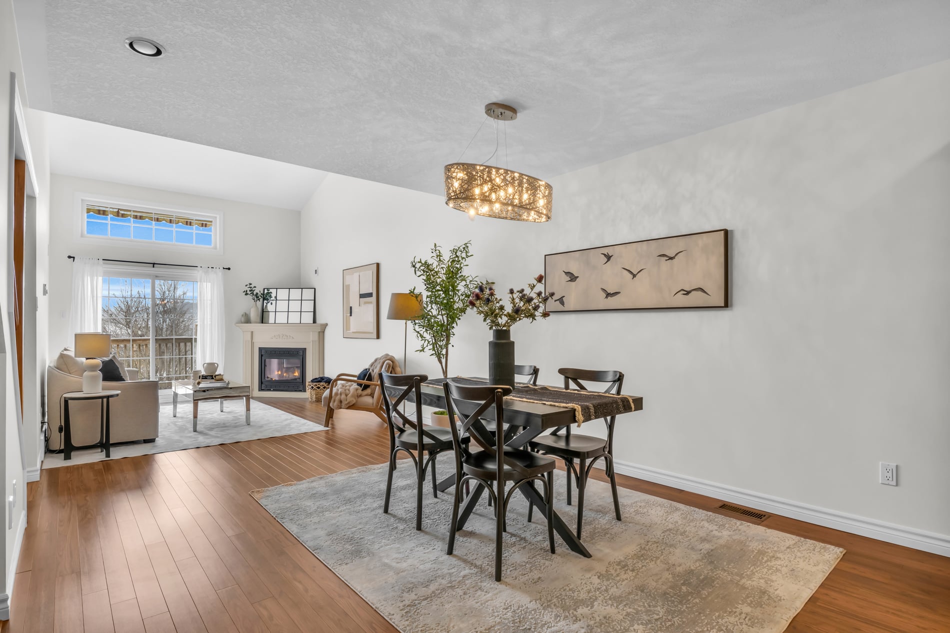

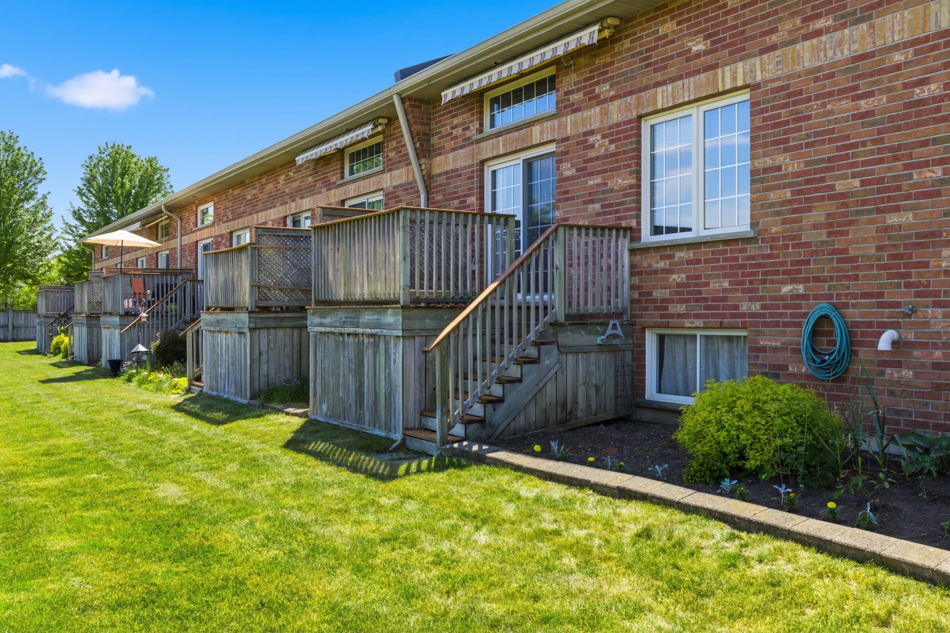
East-west exposure means the sun moves through the home all day long. Mornings arrive gently at the breakfast table, framed by a bay window. Evenings ease into the living room, where a vaulted ceiling and gas fireplace set the tone, and patio doors open to a private deck with a retractable awning, an open view in place of someone else's siding.
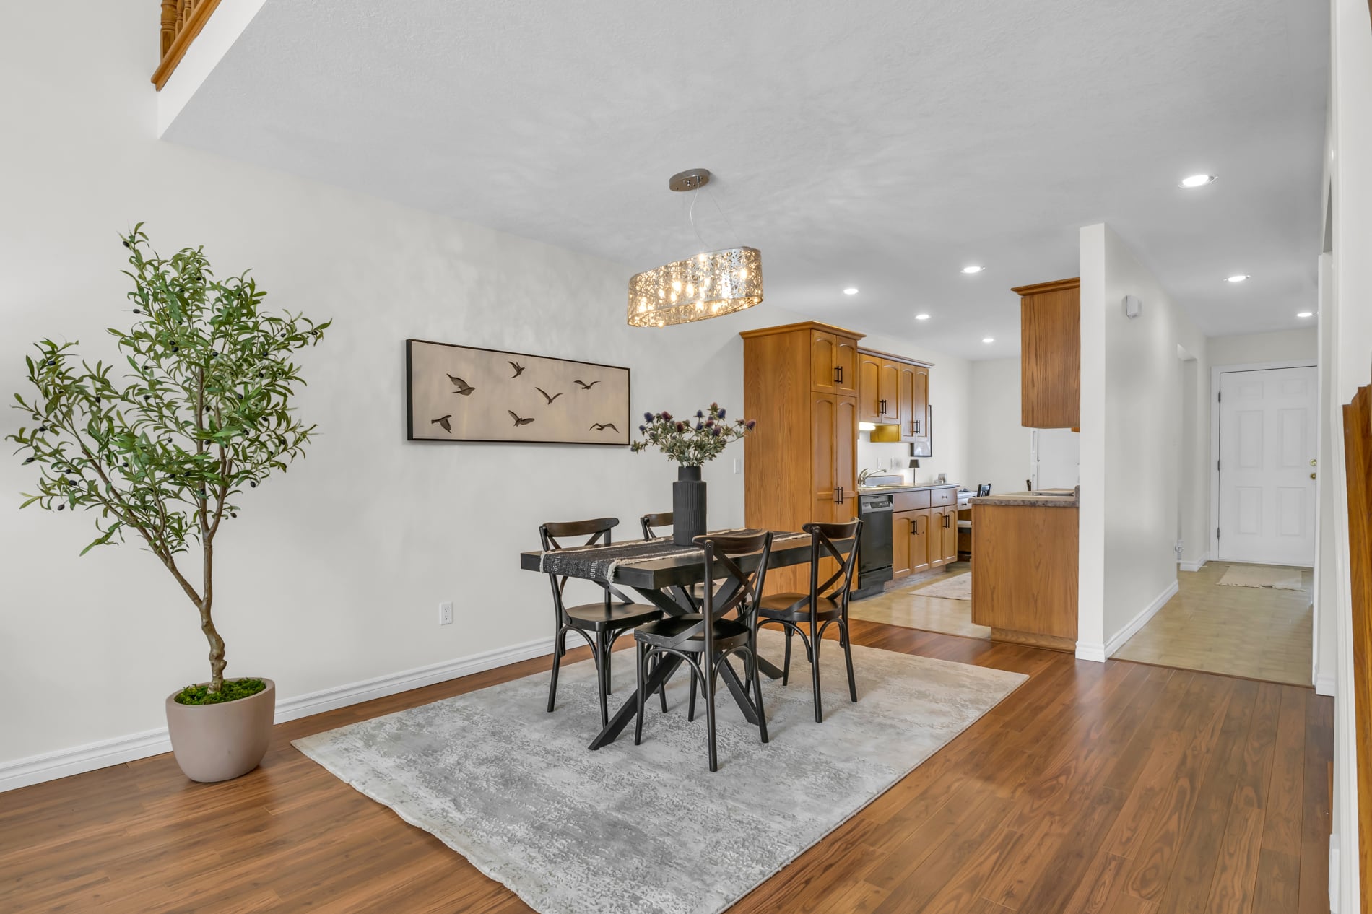

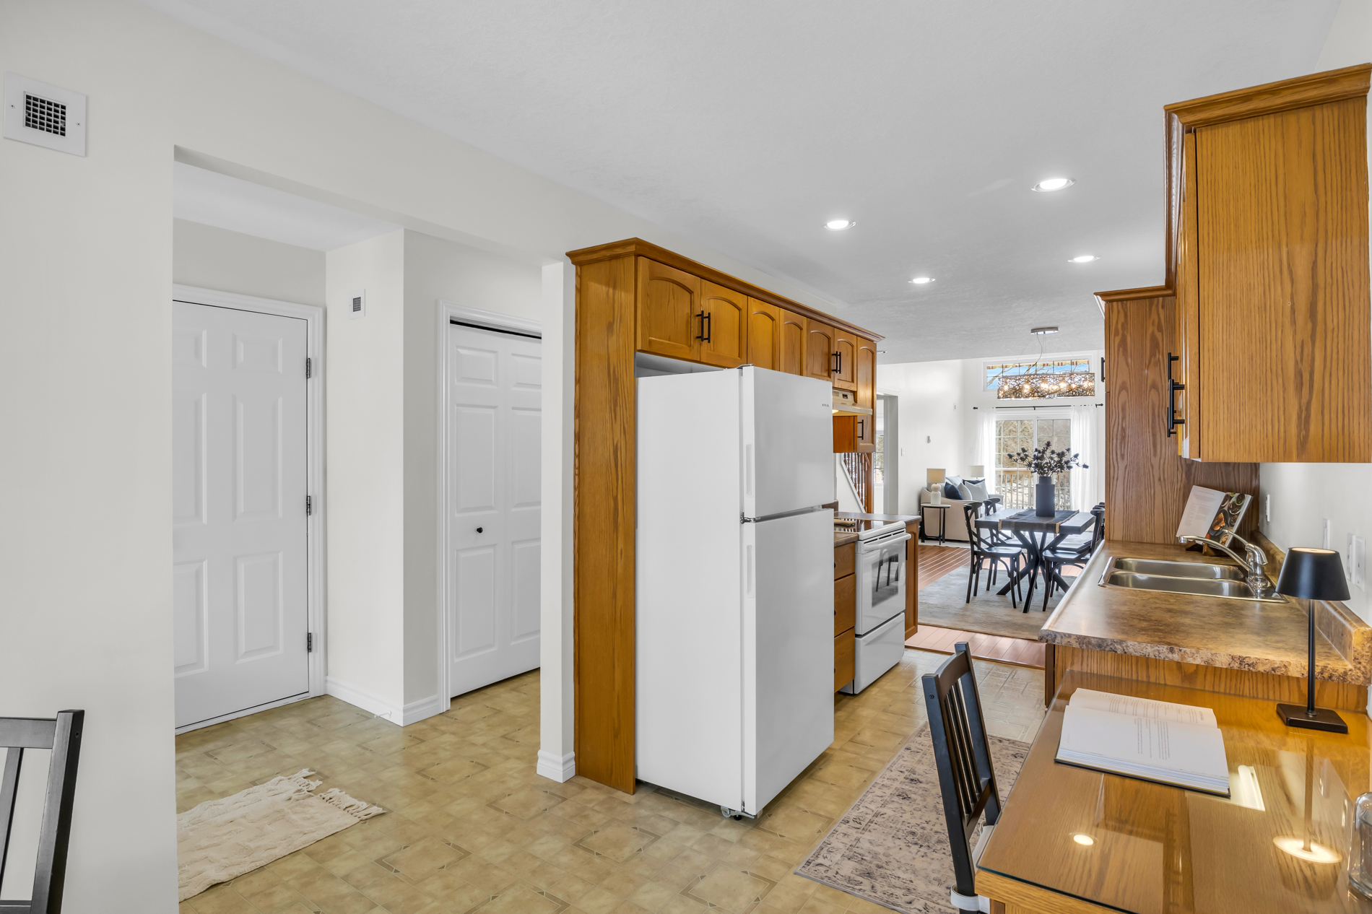
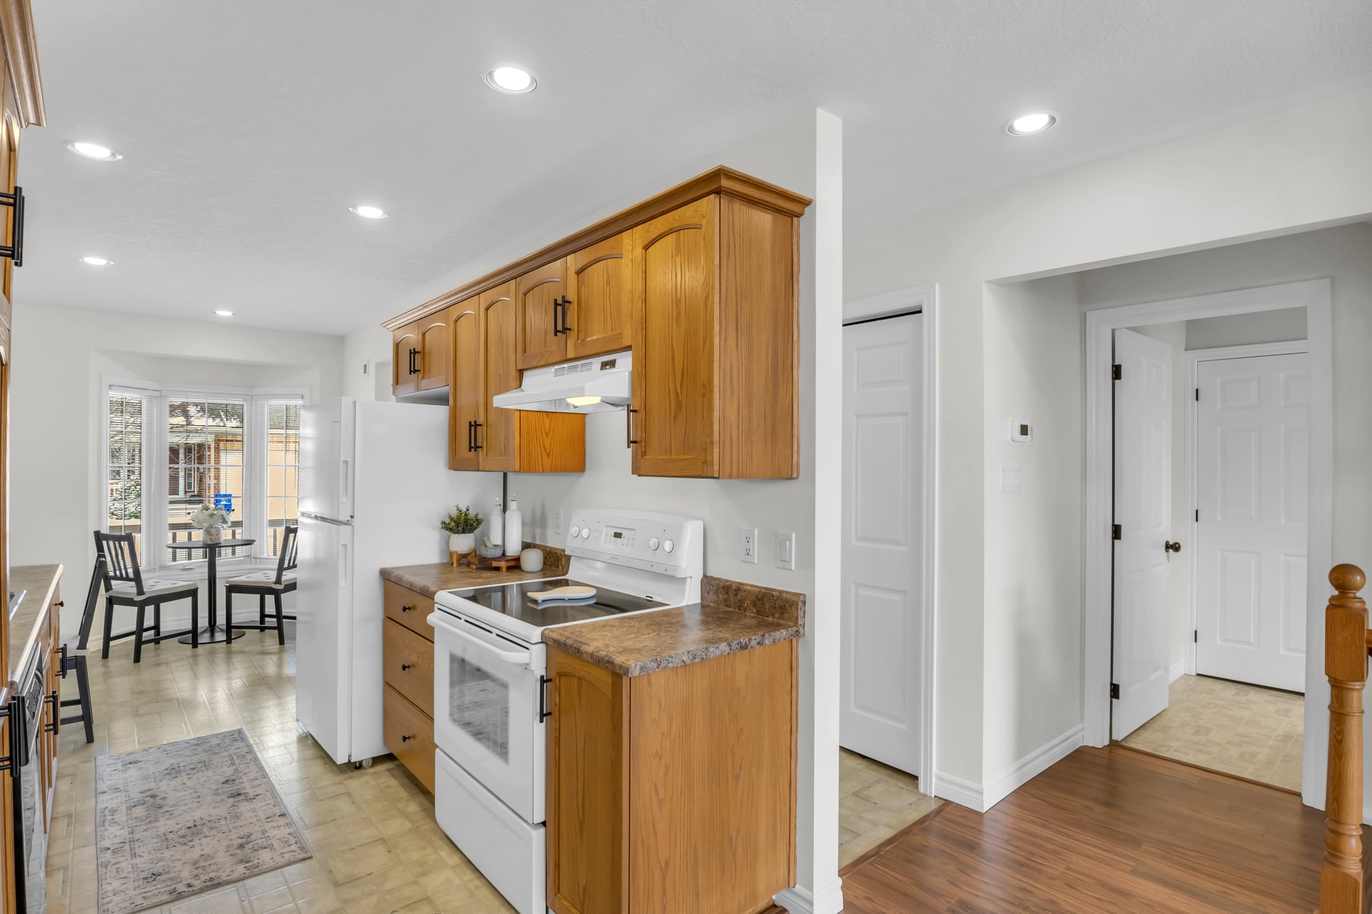
The main floor is thoughtfully connected. A galley-style kitchen flows into the dining room, which opens into the living space, all laminate underfoot, freshly painted throughout. It's the kind of move-in condition that doesn't need apology.
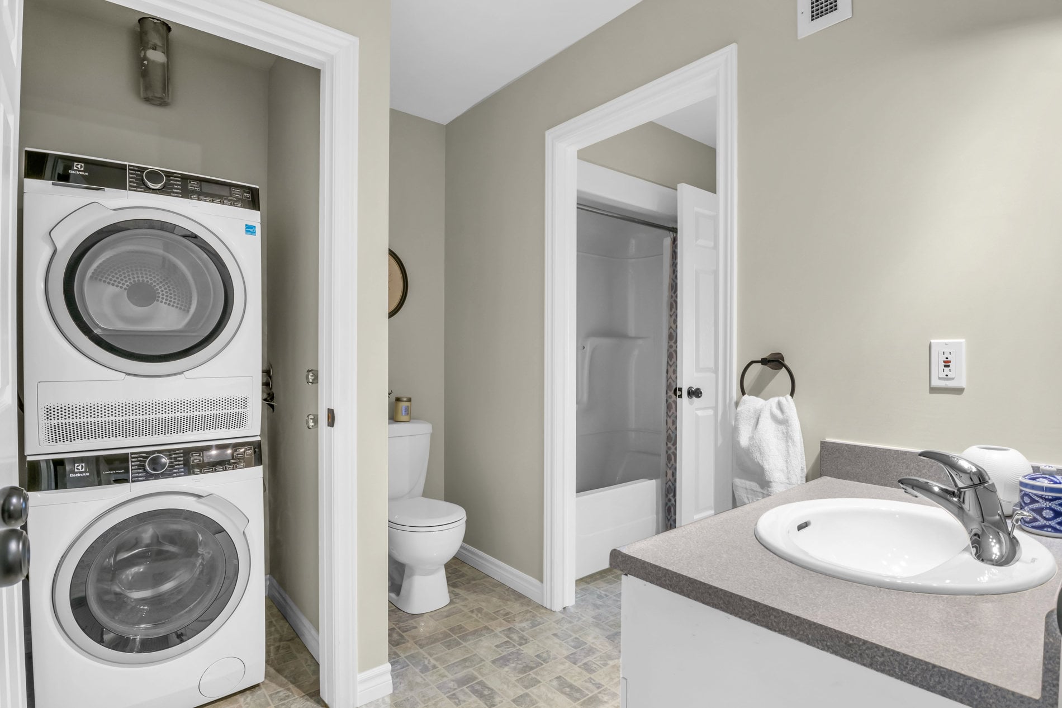
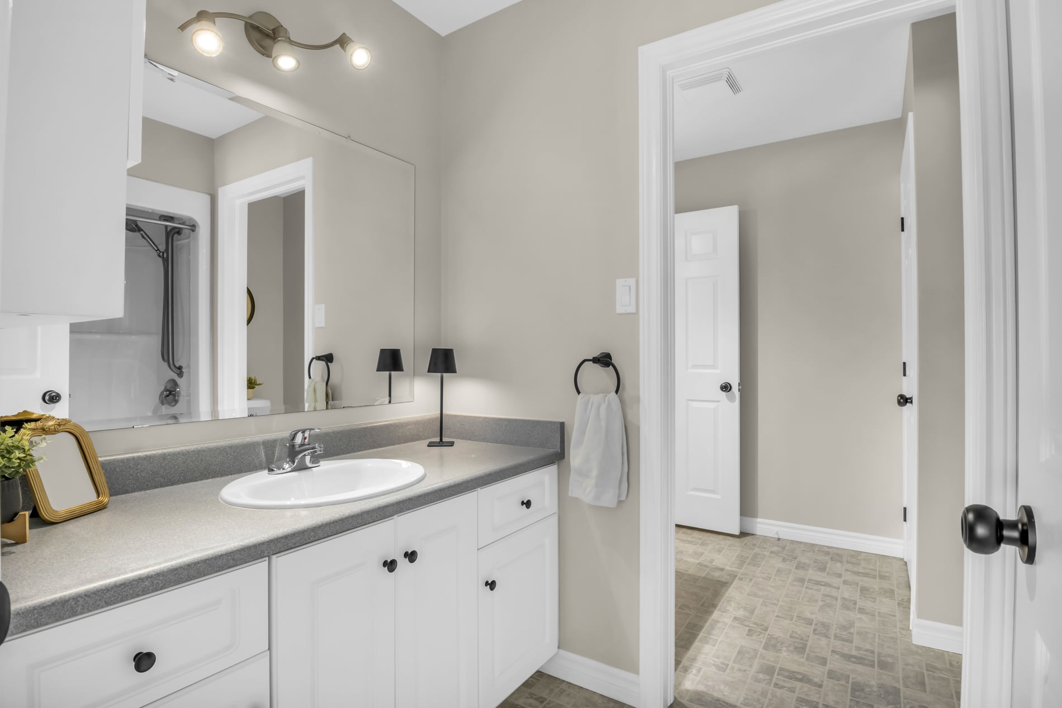
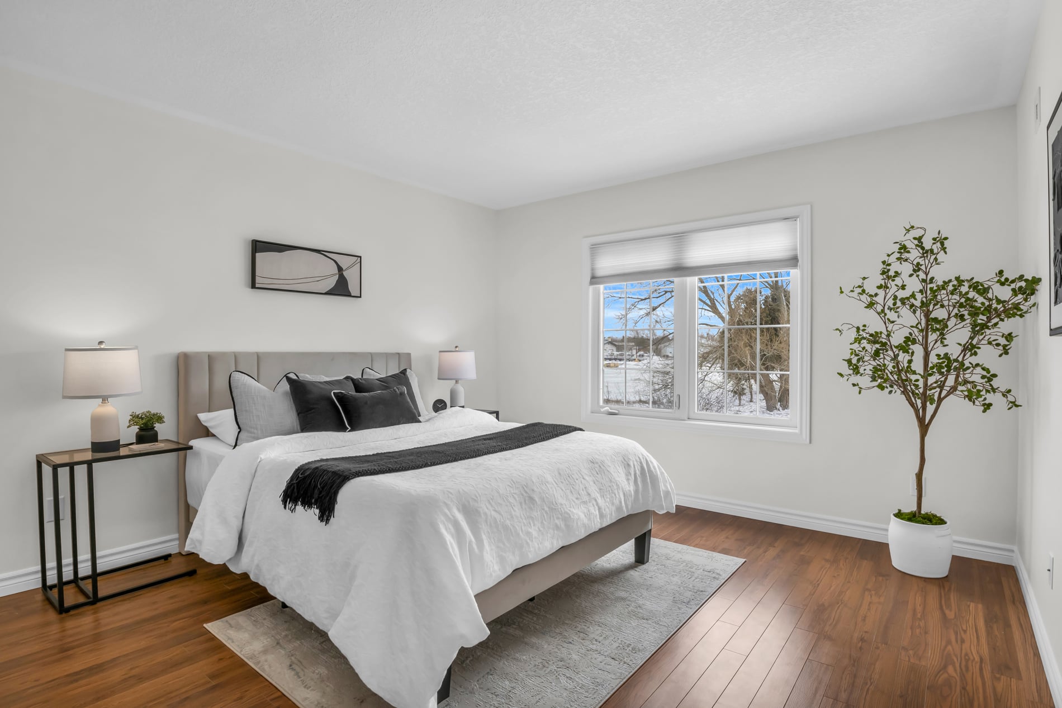
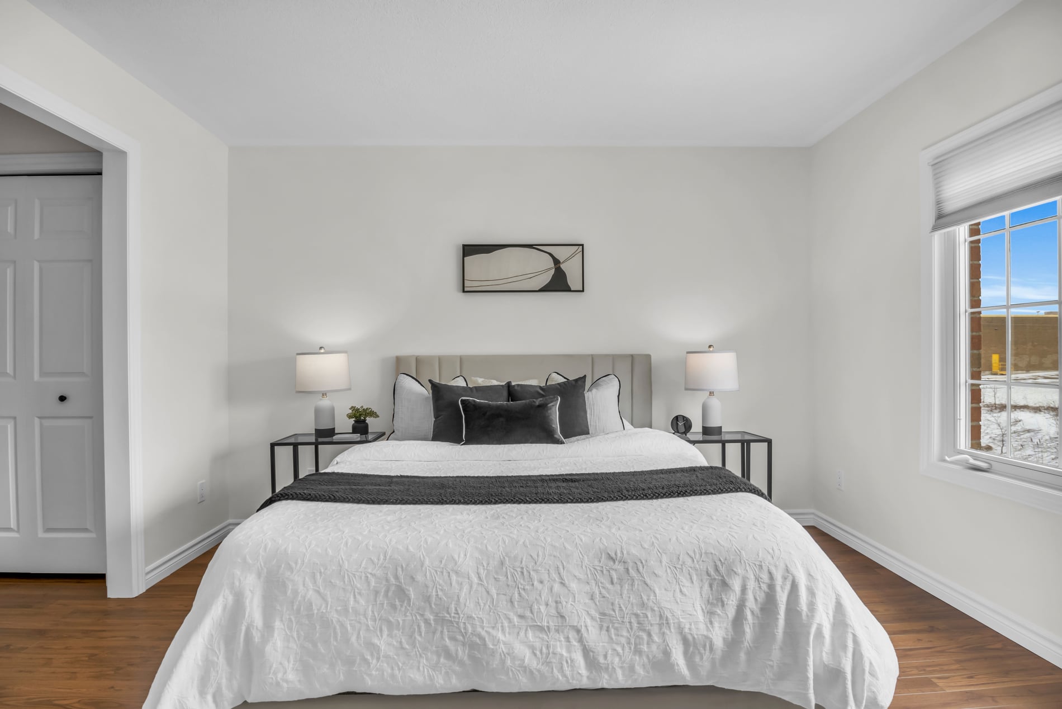
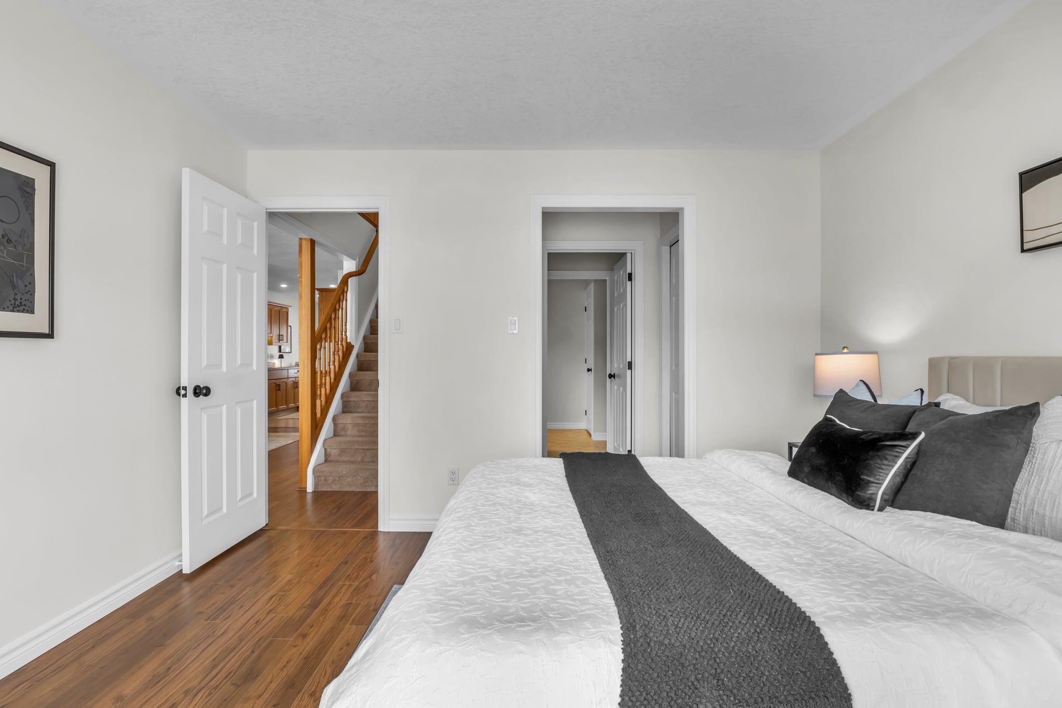
The primary bedroom is generously served by a five-piece ensuite, large enough that a second sink and toilet offer easy guest access without compromise. Laundry is tucked discreetly into the bathroom closet.

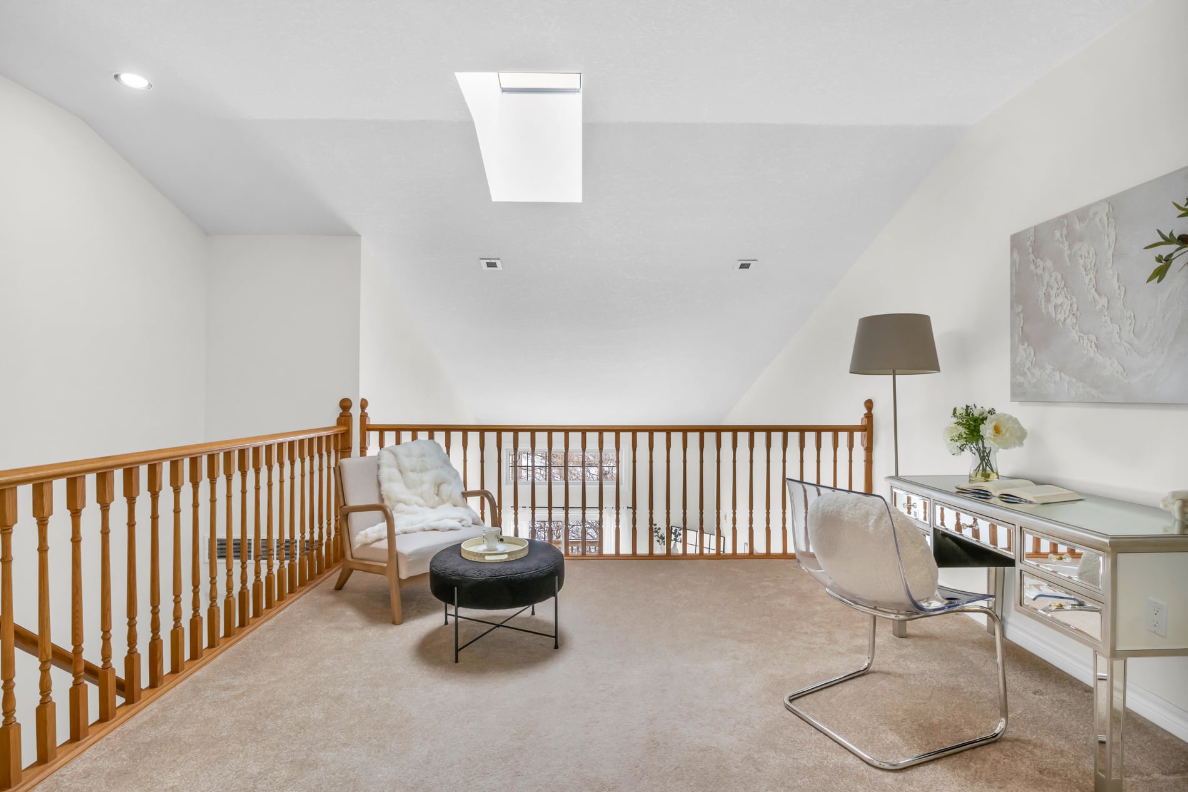
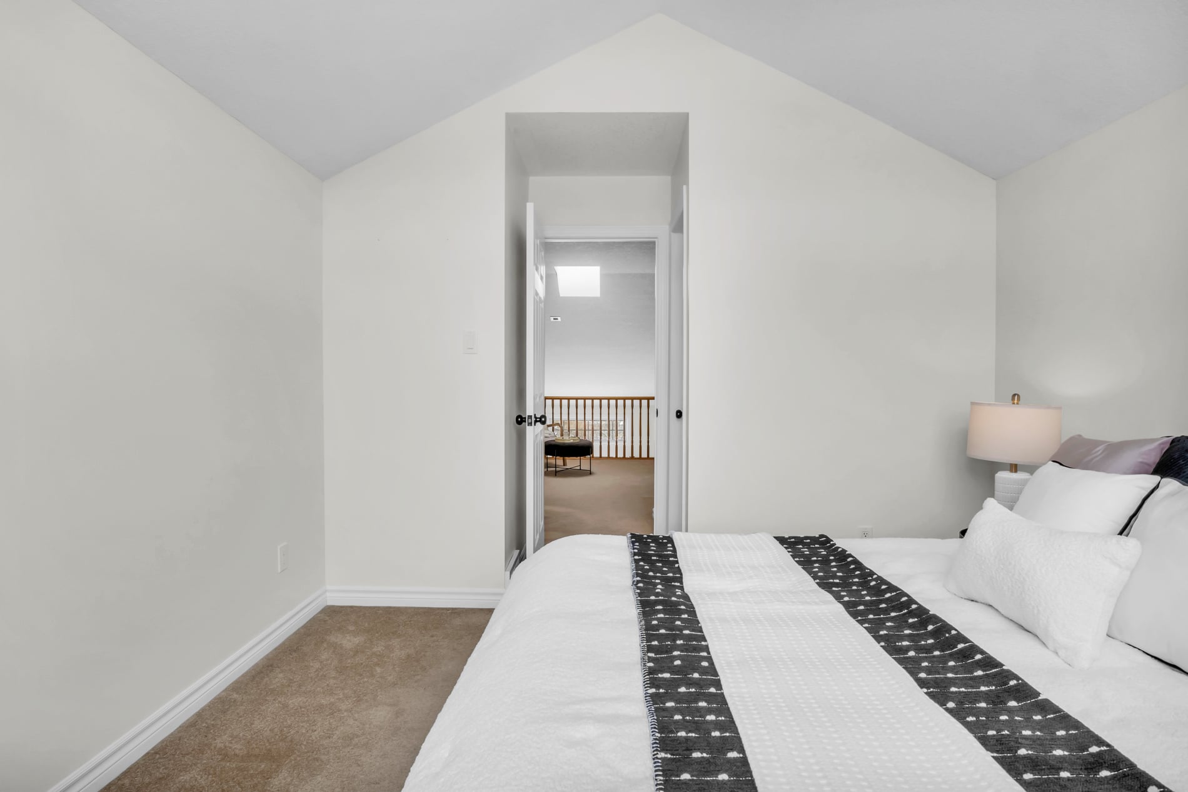
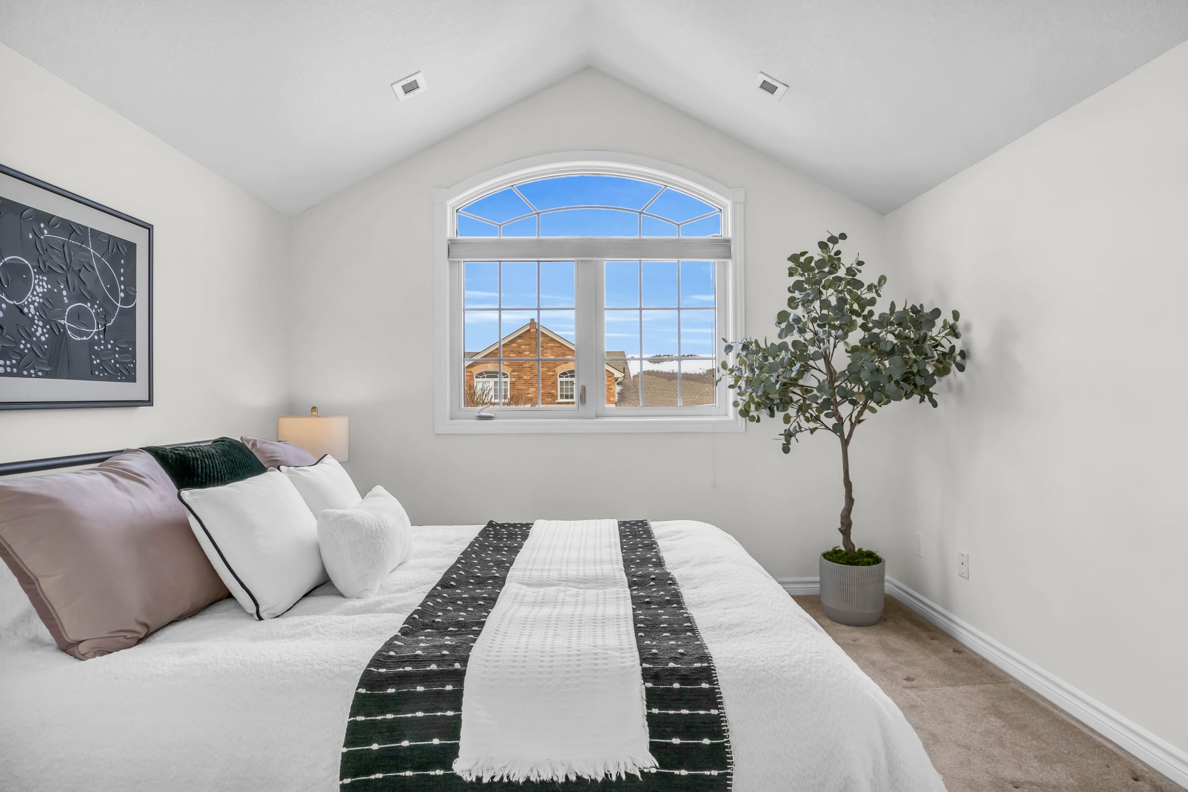
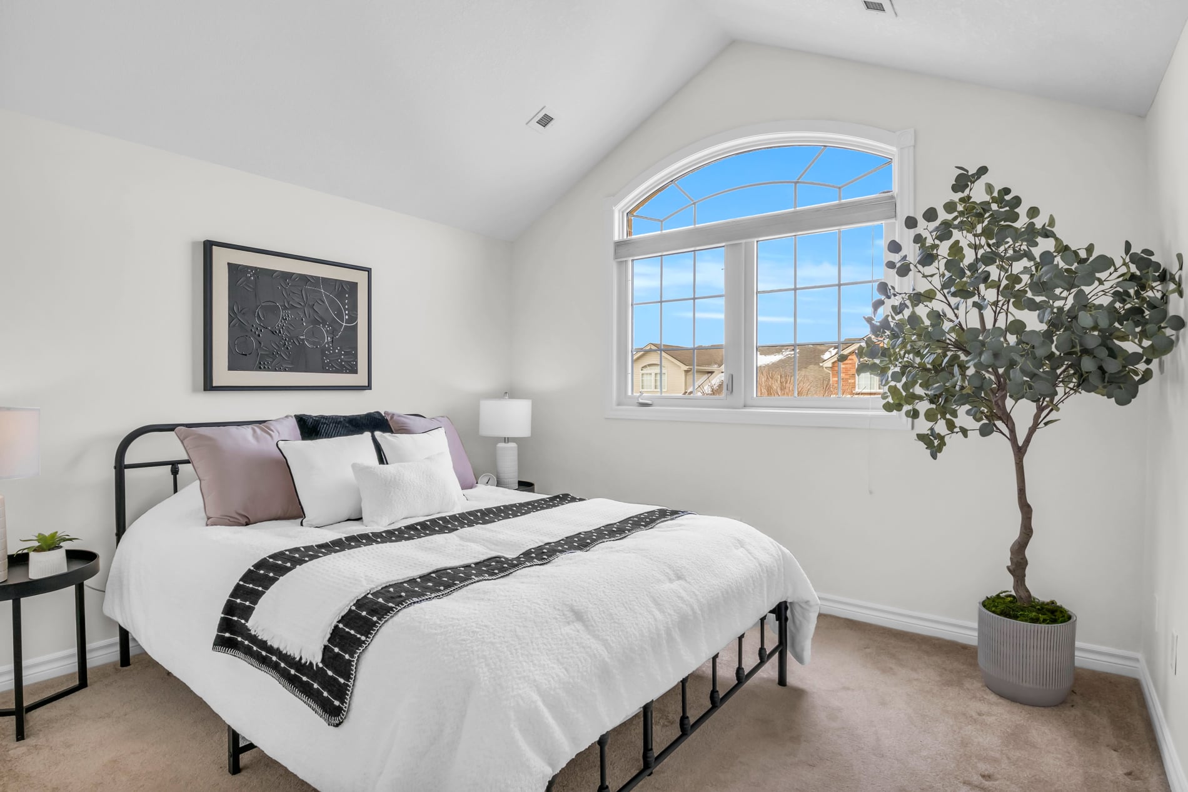

Upstairs, the loft is its own quiet world: a spacious room for family or guests with a private three-piece bath, and a sitting area that works equally well as a den or home office. Carpet underfoot up here, by design, to hold the sound.
The unfinished basement offers a blank slate for storage or future living space. Appliances included: fridge, stove, built-in dishwasher, and stacked washer and dryer.
And then there's Stratford itself. A city that has always known how to hold culture and community in the same hand, world-class theatre, farmers' markets overflowing with local harvest, restaurants that take their craft seriously, and a walkability that puts most of it within easy reach. Nathan Court sits comfortably inside all of that, without the fuss.
Property Gallery
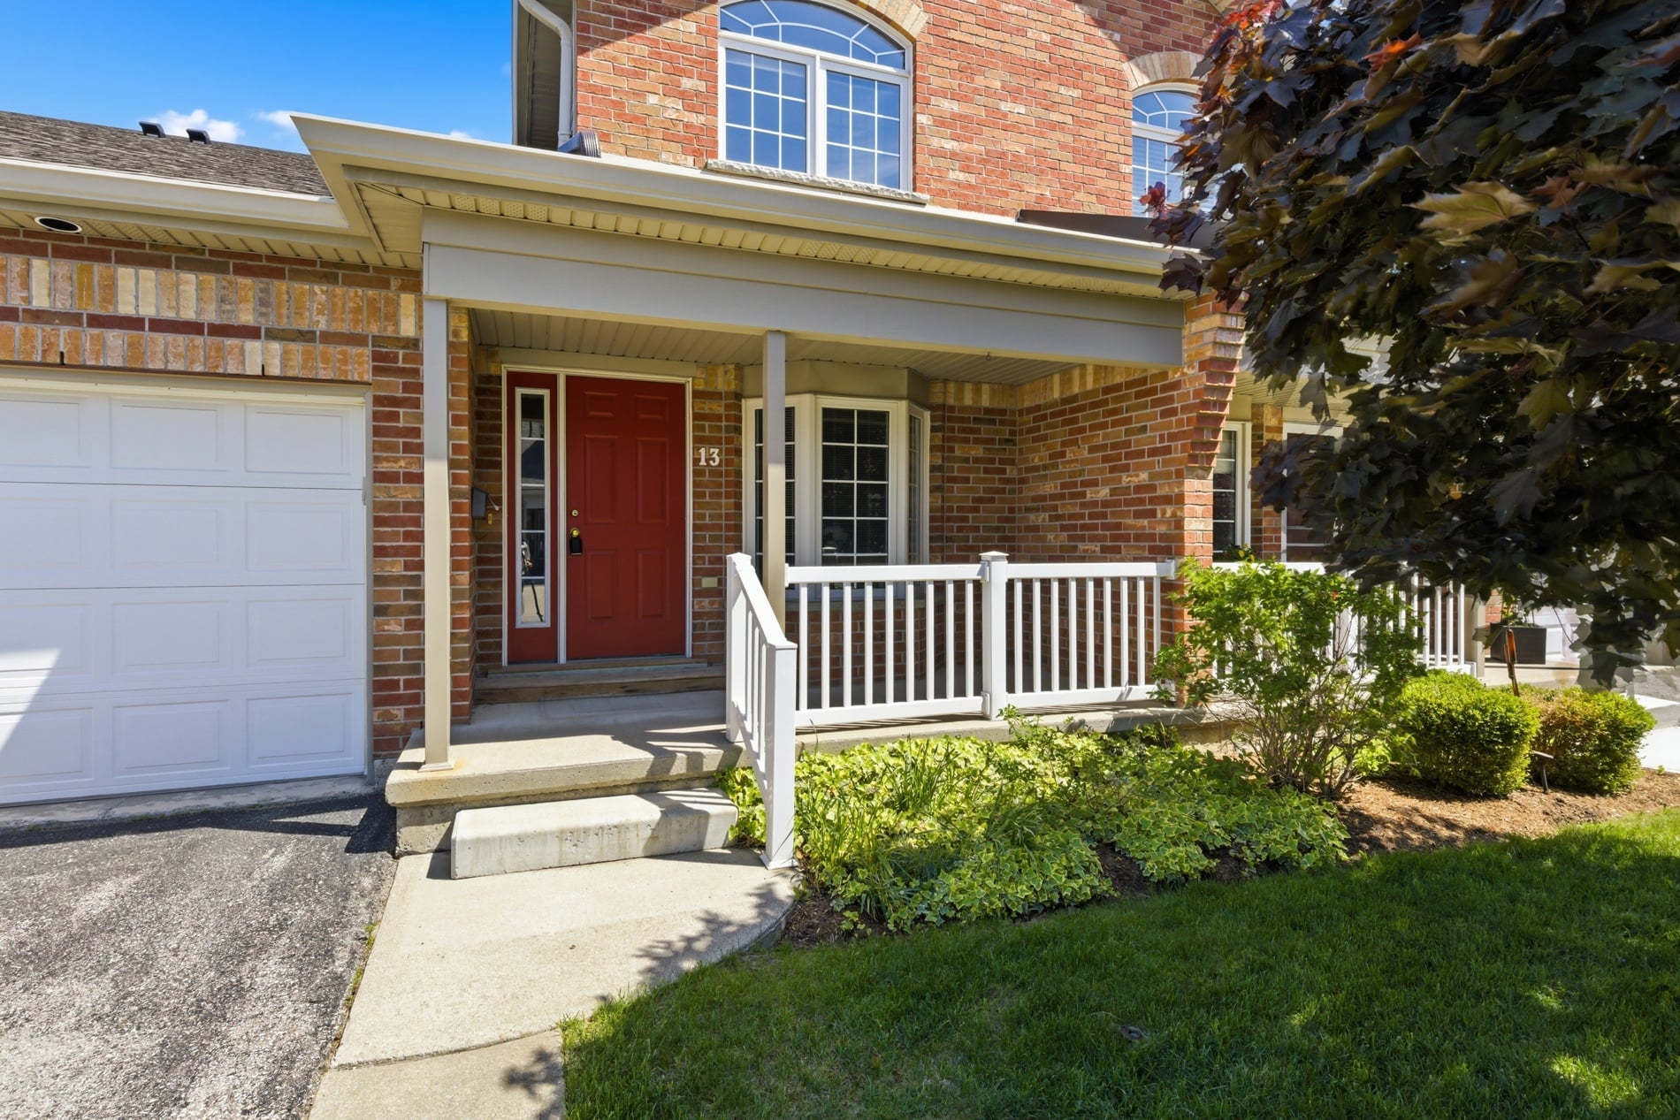
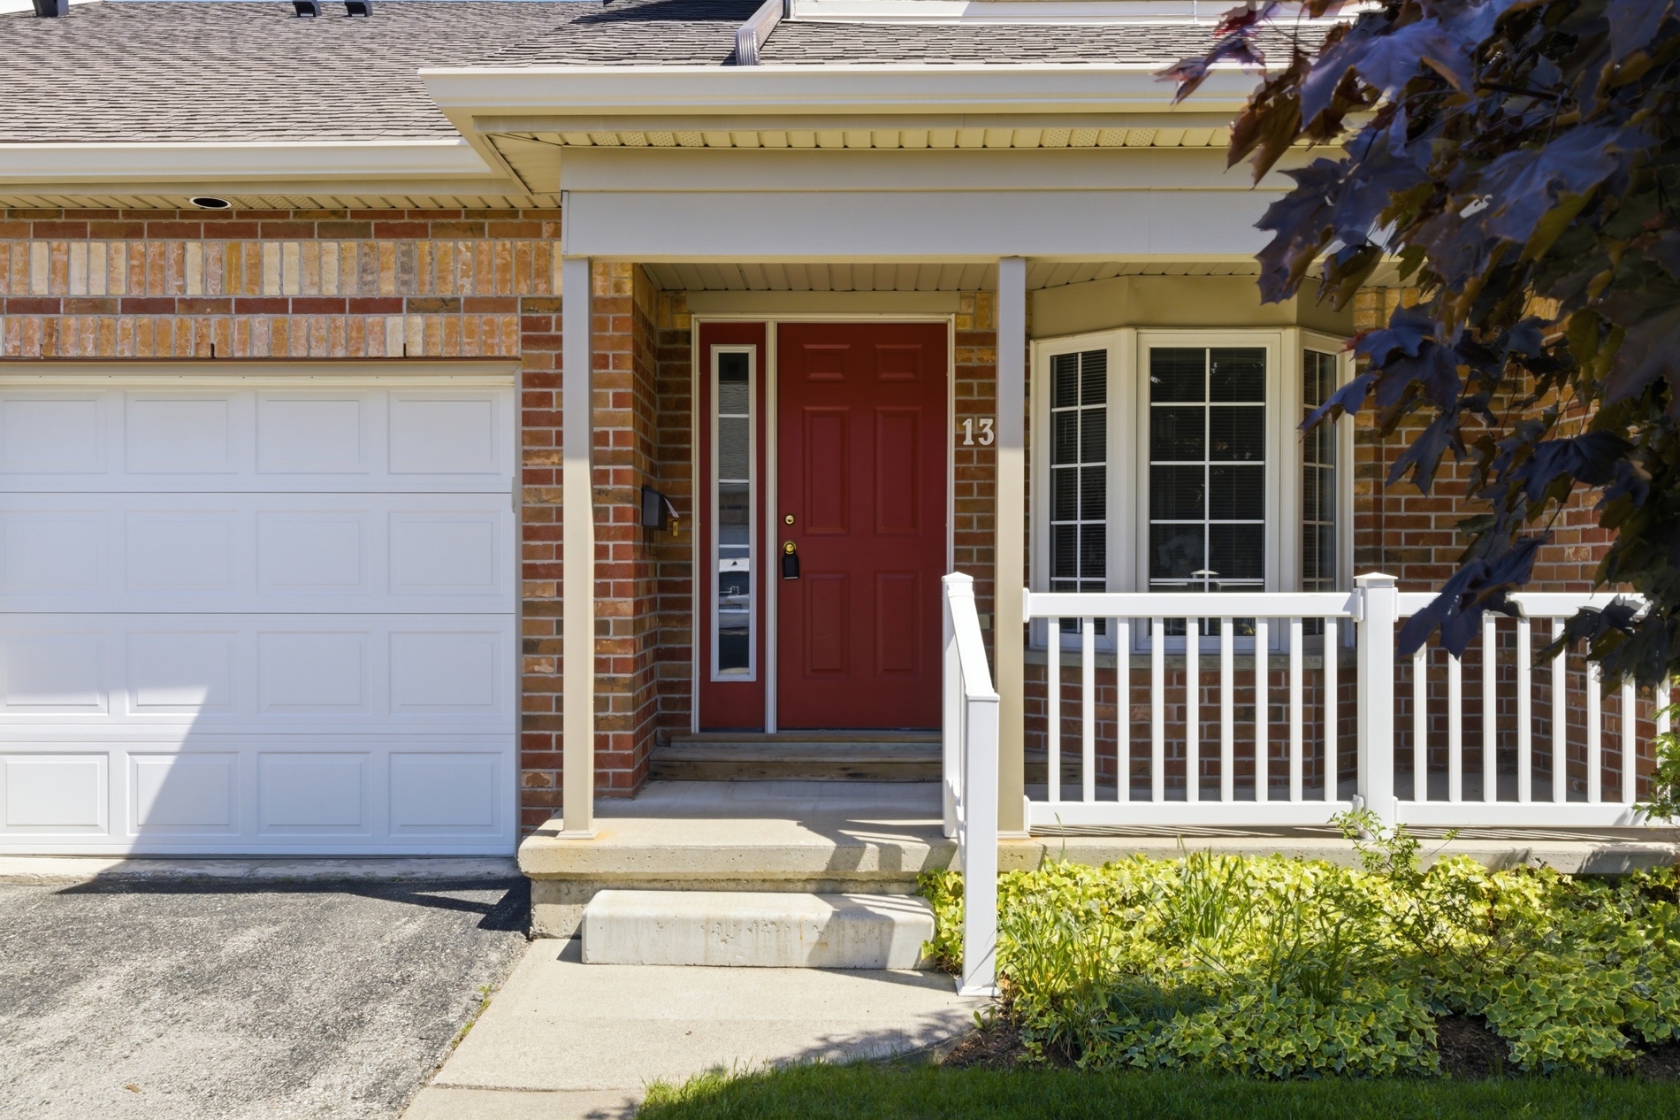
Browse the gallery to see how every corner of this home was carefully crafted to balance beauty, comfort, and everyday living
Property Features
Review the home’s specs, spaces, and standout details in one place.
No stairs to negotiate and no compromise on light in this 1,491 sq ft bunga-loft tucked into peaceful Nathan Court.
A bay-windowed breakfast nook for mornings, a vaulted living room with gas fireplace for evenings, and patio doors to a private deck.
Galley kitchen flows into dining and living space, laminate flooring throughout, and freshly painted top to bottom.
Generously sized with a second sink and toilet for easy guest access, plus discreetly tucked-in laundry.
A spacious upper level with its own three-piece bath and a flexible sitting area for a den or home office.
A blank canvas for storage or future living space, with fridge, stove, dishwasher, and stacked laundry included.
Client Relationship
From paint colors and hardware selections to fully furnishing, styling, and staging the home for sale, the homeowners placed complete trust in our recommendations every step of the way. Their openness and collaboration made the process smooth and rewarding, and the results spoke for themselves. It's this kind of partnership, built on trust and shared vision, that we strive to bring to every home we prepare for market.
Free Home Valuation
Let me provide you with a personalized, in-person valuation report. You'll receive an accurate, detailed analysis of your property's value, including insights into market trends and potential opportunities for improvement.
Fill in your details and we will contact you to confirm a time.
We encourage you to take a few seconds to fill out your information so we can send you exclusive updates for this listing!
Share My QR |
|